Experience lakefront living at it's finest in this custom 4-bedroom, 4-bath home with more than 200 feet of south-facing shoreline on Lake Tetonka. Designed to showcase sweeping water and sunset views, the 3672 sq. foot residence features soaring windows, multiple fireplaces, a gourmet kitchen with a premium silestone island, a climate-controlled glass wine cellar, a luxurious main-level primary suite and a expansive walk out lower level. Step free lake access, generous outdoor entertaining spaces, and two oversized heated three car garages. This home is an exceptional year round retreat.
Active
$1,350,000
48953 N Shore Rd, Waterville, MN 56096
4beds
3,676sqft
Single Family
Built in 2022
1.3 Acres Lot
$-- Zestimate®
$367/sqft
$-- HOA
What's special
Step free lake accessMultiple fireplacesLuxurious main-level primary suiteSoaring windowsClimate-controlled glass wine cellarGenerous outdoor entertaining spaces
- 4 days
- 432
- 22
Likely to sell faster than
Zillow last checked:
Listing updated:
Listed by:
Cheri Miller 952-201-0365,
RE/MAX Advantage Plus
Source: NorthstarMLS as distributed by MLS GRID,MLS#: 7153603
Facts & features
Interior
Bedrooms & bathrooms
- Bedrooms: 4
- Bathrooms: 4
- Full bathrooms: 3
- 1/2 bathrooms: 1
Bedroom
- Level: Main
- Area: 219.7 Square Feet
- Dimensions: 13x16.9
Bedroom 2
- Level: Lower
- Area: 169 Square Feet
- Dimensions: 13x13
Bedroom 3
- Level: Lower
- Area: 169 Square Feet
- Dimensions: 13x13
Bedroom 4
- Level: Lower
- Area: 246.4 Square Feet
- Dimensions: 17.6x14
Other
- Level: Lower
- Area: 320 Square Feet
- Dimensions: 16x20
Deck
- Level: Main
- Area: 130 Square Feet
- Dimensions: 10x13
Deck
- Level: Main
- Area: 226.8 Square Feet
- Dimensions: 14x16.2
Deck
- Level: Main
- Area: 90 Square Feet
- Dimensions: 5x18
Den
- Level: Main
- Area: 218.88 Square Feet
- Dimensions: 14.4x15.2
Dining room
- Level: Main
- Area: 394.02 Square Feet
- Dimensions: 19.8x19.9
Family room
- Level: Lower
- Area: 354.6 Square Feet
- Dimensions: 18x19.7
Great room
- Level: Main
- Area: 358.2 Square Feet
- Dimensions: 18x19.9
Laundry
- Level: Main
- Area: 92.4 Square Feet
- Dimensions: 8.4x11
Office
- Level: Main
- Area: 124.3 Square Feet
- Dimensions: 11x11.3
Other
- Level: Main
- Area: 142.8 Square Feet
- Dimensions: 11.9x12
Other
- Level: Main
- Area: 152.32 Square Feet
- Dimensions: 11.9x12.8
Utility room
- Level: Lower
- Area: 316.44 Square Feet
- Dimensions: 10.11x31.3
Heating
- Forced Air
Cooling
- Central Air
Appliances
- Included: Dishwasher, Disposal, Dryer, Microwave, Range, Stainless Steel Appliance(s), Wall Oven, Washer, Water Softener Owned, Wine Cooler
- Laundry: Lower Level, Laundry Room, Main Level, Sink
Features
- Basement: Drain Tiled,Egress Window(s),Finished,Full,Storage Space,Sump Basket,Sump Pump
- Number of fireplaces: 3
- Fireplace features: Family Room, Gas, Living Room, Other, Stone
Interior area
- Total structure area: 3,923
- Total interior livable area: 3,676 sqft
- Finished area above ground: 2,051
- Finished area below ground: 1,625
Video & virtual tour
Property
Parking
- Total spaces: 6
- Parking features: Attached, Asphalt, Concrete, Floor Drain, Garage, Garage Door Opener, Heated Garage, Insulated Garage, RV Access/Parking, Tuckunder Garage
- Attached garage spaces: 6
- Has uncovered spaces: Yes
- Details: Garage Door Height (7), Garage Door Width (9)
Accessibility
- Accessibility features: Hallways 42"+
Features
- Levels: One
- Stories: 1
- Patio & porch: Composite Decking, Deck, Front Porch, Patio
- Pool features: None
- Fencing: None
- Has view: Yes
- View description: Lake, Panoramic, South
- Has water view: Yes
- Water view: Lake
- Waterfront features: Dock, Lake Front, Waterfront Elevation(15-26), Lake Bottom(Soft)
- Frontage length: Water Frontage: 200
Lot
- Size: 1.3 Acres
- Features: Accessible Shoreline, Tree Coverage - Light
Details
- Foundation area: 1872
- Parcel number: 147800030
- Zoning description: Residential-Single Family
Construction
Type & style
- Home type: SingleFamily
- Property subtype: Single Family
Materials
- Concrete, Frame
- Roof: Age 8 Years or Less,Asphalt,Pitched
Condition
- New construction: No
- Year built: 2022
Utilities & green energy
- Electric: Circuit Breakers, 200+ Amp Service, Power Company: Minnesota Valley Electric Co-op
- Gas: Propane
- Sewer: Mound Septic, Septic System Compliant - Yes
- Water: Shared System, Well
Community & HOA
Community
- Subdivision: Skluzacek Add
HOA
- Has HOA: No
Location
- Region: Waterville
Financial & listing details
- Price per square foot: $367/sqft
- Tax assessed value: $787,900
- Annual tax amount: $7,402
- Date on market: 10/5/2026
- Road surface type: Unimproved
Estimated market value
Not available
Estimated sales range
Not available
Not available
Price history
| Date | Event | Price |
|---|---|---|
| 10/5/2026 | Listed for sale | $1,350,000+44.9%$367/sqft |
Source:  NorthstarMLS as distributed by MLS GRID #7153603 Report a problem NorthstarMLS as distributed by MLS GRID #7153603 Report a problem | ||
| 1/26/2022 | Listing removed | -- |
Source: NorthstarMLS as distributed by MLS GRID #6137896 Report a problem | ||
| 1/26/2022 | Listed for sale | $931,881$254/sqft |
Source: NorthstarMLS as distributed by MLS GRID #6137896 Report a problem | ||
| 12/28/2021 | Pending sale | $931,881+227%$254/sqft |
Source: NorthstarMLS as distributed by MLS GRID #6137896 Report a problem | ||
| 5/17/2021 | Sold | $285,000-6.6%$78/sqft |
Source: NorthstarMLS as distributed by MLS GRID #5710947 Report a problem | ||
| 5/10/2021 | Pending sale | $305,000$83/sqft |
Source: NorthstarMLS as distributed by MLS GRID #5710947 Report a problem | ||
| 2/10/2021 | Listed for sale | $305,000+22%$83/sqft |
Source: NorthstarMLS as distributed by MLS GRID #5710947 Report a problem | ||
| 2/14/2007 | Sold | $250,000$68/sqft |
Source: Public Record Report a problem | ||
Public tax history
| Year | Property taxes | Tax assessment |
|---|---|---|
| 2025 | $7,040 +7.9% | $787,900 +3.3% |
| 2024 | $6,522 +225.8% | $762,700 +1.4% |
| 2023 | $2,002 +23% | $752,100 +216.8% |
| 2022 | $1,628 +35.2% | $237,400 +41.8% |
| 2021 | $1,204 -0.7% | $167,400 +35.8% |
| 2020 | $1,212 | $123,300 |
| 2019 | $1,212 -2.4% | $123,300 |
| 2018 | $1,242 +15.2% | $123,300 |
| 2017 | $1,078 -9% | $123,300 -11.5% |
| 2016 | $1,184 +1.2% | $139,400 |
| 2015 | $1,170 +4.5% | $139,400 |
| 2014 | $1,120 +1.8% | $139,400 |
| 2013 | $1,100 -1.1% | $139,400 |
| 2012 | $1,112 -23.7% | $139,400 -25.6% |
| 2011 | $1,458 +10.3% | $187,400 |
| 2010 | $1,322 +20.4% | $187,400 +16% |
| 2009 | $1,098 | $161,600 |
Find assessor info on the county website
Monthly payment
Est. payment
Payment breakdown
Explore the cost of this home by adjusting the details. Changes won't be saved.Climate risks
Neighborhood: 56096
Similar homes
- $1,295,0005 bd6 ba5.3k sqft4210 Fairview Ln, Madison Lake, MN 56063For Sale
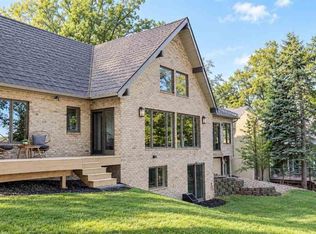 MLS ID #267041488, RICH DRAHEIM, Weichert REALTORS, Community Group. RASM
 - $1,200,0005 bd3 ba3.5k sqft14482 Irwin Ct, Montgomery, MN 56069For Sale
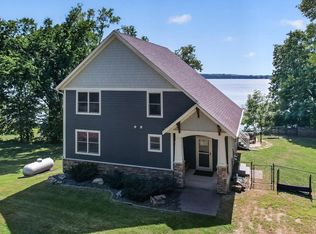
 MLS ID #7132735, Shara Schmidt, eXp Realty. NorthstarMLS as distributed by MLS GRID
 - $1,200,0004 bd3 ba3.6k sqft6211 Shamrock Dr, Madison Lake, MN 56063For Sale
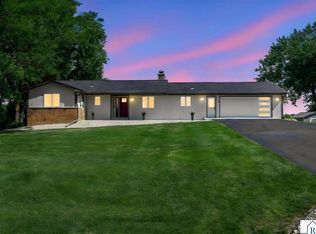 MLS ID #267041008, DAN WINGERT, Bridge Realty. RASM
 - $1,100,0004 bd4 ba5.1k sqft6367 232nd St W, Faribault, MN 55021For Sale
 MLS ID #7040381, Jennifer Fielding, Exp Realty. RASM
 - $719,5003 bd3 ba2.4k sqft19135 Lake Volney Cir, Le Center, MN 56057For SaleMLS ID #7136519, Daryl Bauer, Re/Max Advantage Plus. NorthstarMLS as distributed by MLS GRID
- $775,0004 bd3 ba3.3k sqft6370 232nd St W, Faribault, MN 55021For SaleMLS ID #7061048, Tom Mork, Edina Realty Rochester. NorthstarMLS as distributed by MLS GRID
- $996,0004 bd4 ba3.5k sqft2312 Becker Trl, Faribault, MN 55021For SaleMLS ID #7068432, Daryl Bauer, Re/Max Advantage Plus. NorthstarMLS as distributed by MLS GRID
- $739,9004 bd3 ba4.1k sqft22098 State Highway 60, Madison Lake, MN 56063For SaleMLS ID #7115384, David Bauer, Re/Max Advantage Plus. NorthstarMLS as distributed by MLS GRID
