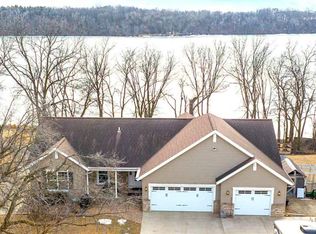
Get a jump on the summer season! Remarkable 160 ft of lakeshore on Tetonka Lake is calling your name. With endless recreational opportunities and stunning views, this is the ideal spot to create cherished memories. Private 1 acre wooded lot provides the perfect escape! This 1989 one story provides over 2600 sf of space. Highlights include a wood burining fireplace, breakfast bar, primary bedroom with 3/4 bath, main floor laundry, jetted tub, central air, vinyl siding and spacious lower level with tons of storage room. This perfect setting offers over 750 sf of lakefront deck space, complete with a pergola plus a covered sitting area at the lake. Beautiful landscaping surrounds the property showcasing numerous perennials plus a greenhouse to start your own from seed. Almost 1300 sf garage is heated and insulated and 3rd stall drives thru to lakeside providing easy access to all your lake toys plus there are 2 storage sheds for additional lawn items. Ashphalt driveway to lake plus concrete sidewalks to steps and sheds. Tetonka Lake plus access to adjoining lakes give you over 2500 acres to explore by boat. Waterville is only 30 min to Mankato and 22 min to I35 access. This lakeshore retreat truly combines convenience, comfort, and natural beauty!
Closed
Zillow last checked:
Listing updated:
Bought with:
Travis Sagedahl
Sagedahl Realty
Source: NorthstarMLS as distributed by MLS GRID,MLS#: 6672952
Price history
| Date | Event | Price |
|---|---|---|
| 9/1/2026 | Listing removed | $609,000$231/sqft |
Source:  NorthstarMLS as distributed by MLS GRID #7036986 Report a problem NorthstarMLS as distributed by MLS GRID #7036986 Report a problem | ||
| 7/23/2026 | Price change | $609,000-1%$231/sqft |
Source: NorthstarMLS as distributed by MLS GRID #7036986 Report a problem | ||
| 6/12/2026 | Price change | $615,000-0.8%$234/sqft |
Source: NorthstarMLS as distributed by MLS GRID #7036986 Report a problem | ||
| 5/20/2026 | Price change | $620,000-2.4%$236/sqft |
Source: NorthstarMLS as distributed by MLS GRID #7036986 Report a problem | ||
| 4/29/2026 | Price change | $635,000-2.3%$241/sqft |
Source: NorthstarMLS as distributed by MLS GRID #7036986 Report a problem | ||
| 4/8/2026 | Listed for sale | $650,000+12.2%$247/sqft |
Source: NorthstarMLS as distributed by MLS GRID #7036986 Report a problem | ||
| 4/24/2025 | Sold | $579,500$220/sqft |
Source: NorthstarMLS as distributed by MLS GRID #6672952 Report a problem | ||
| 3/7/2025 | Pending sale | $579,500$220/sqft |
Source: NorthstarMLS as distributed by MLS GRID #6672952 Report a problem | ||
| 2/24/2025 | Listed for sale | $579,500+1.8%$220/sqft |
Source: NorthstarMLS as distributed by MLS GRID #6672952 Report a problem | ||
| 10/10/2024 | Listing removed | $569,000-1.7%$216/sqft |
Source: NorthstarMLS as distributed by MLS GRID #6580660 Report a problem | ||
| 8/29/2024 | Price change | $579,000-3.3%$220/sqft |
Source: NorthstarMLS as distributed by MLS GRID #6580660 Report a problem | ||
| 8/6/2024 | Listed for sale | $599,000+84.3%$228/sqft |
Source: NorthstarMLS as distributed by MLS GRID #6580660 Report a problem | ||
| 8/31/2017 | Sold | $325,000-3%$123/sqft |
Source: NorthstarMLS as distributed by MLS GRID #4796494 Report a problem | ||
| 7/22/2017 | Pending sale | $335,000$127/sqft |
Source: Edina Realty, Inc., a Berkshire Hathaway affiliate #4796494 Report a problem | ||
| 5/15/2017 | Price change | $335,000-2.9%$127/sqft |
Source: Edina Realty, Inc., a Berkshire Hathaway affiliate #4796494 Report a problem | ||
| 2/20/2017 | Listed for sale | $345,000+1.5%$131/sqft |
Source: Edina Realty, Inc., a Berkshire Hathaway affiliate #4796494 Report a problem | ||
| 12/31/2016 | Listing removed | $340,000$129/sqft |
Source: Edina Realty, Inc., a Berkshire Hathaway affiliate #4729664 Report a problem | ||
| 10/13/2016 | Price change | $340,000-2.9%$129/sqft |
Source: Edina Realty, Inc., a Berkshire Hathaway affiliate #4729664 Report a problem | ||
| 6/17/2016 | Listed for sale | $350,000$133/sqft |
Source: Edina Realty Faribault #4072303 Report a problem | ||
Get a cash offer in 3 minutes
Find out how much your home could sell for in as little as 3 minutes with a no-obligation cash offer.
Estimated market value
$593,900
