Welcome to this stunning 4-bedroom, 3-bath lakefront property – a unique, mid-century modern home with original architecture featuring low-slope roof lines, linear siding and deep, uplifted eaves. Thoroughly renovated since 2021, including a new 2024 addition with a master bedroom suite and extensive landscaping. Many of the "gotchas" of a typical lake home have been eliminated through renovation. The home’s interior provides a warm, cabin feel with wood-beamed ceilings and stone-faced gas fireplace. Yet modern influences are everywhere, including Cambria countertop finishes, heated tile floors, and on-demand hot water heaters. The master bath is a masterpiece with custom-built wood-stained vanity, arch-tiled shower and heated towel rack. A ready-made lake lifestyle awaits with a boat house and dock along the shore and a natural hillside with fire-pit seating area. Enjoy the westward view of Lake Washington with innumerable sunsets from the stone-tiled back patio featuring an outdoor gas fireplace and relaxing salt-water hot tub. One truly needs to see this property in person to appreciate all its thoughtful updates, improvements, and attention to detail throughout.
Active
$960,000
4422 Washington Blvd, Madison Lake, MN 56063
4beds
2,342sqft
Single Family Residence
Built in 1945
0.49 Acres Lot
$-- Zestimate®
$410/sqft
$-- HOA
What's special
Outdoor gas fireplaceStone-tiled back patioStone-faced gas fireplaceRelaxing salt-water hot tubHeated tile floorsLinear sidingWood-beamed ceilings
- 19 days
- 1,192
- 65
Zillow last checked:
Listing updated:
Listed by:
VICKIE FOIX,
True Real Estate,
Jackie Graham
Source: RASM,MLS#: 267041201
Facts & features
Interior
Bedrooms & bathrooms
- Bedrooms: 4
- Bathrooms: 3
- Full bathrooms: 2
- 3/4 bathrooms: 1
- Main level bathrooms: 3
- Main level bedrooms: 4
Bedroom
- Level: Main
- Area: 120
- Dimensions: 12 x 10
Bedroom 1
- Level: Main
- Area: 132
- Dimensions: 11 x 12
Bedroom 2
- Level: Main
- Area: 132
- Dimensions: 11 x 12
Bedroom 3
- Level: Main
- Area: 144
- Dimensions: 12 x 12
Dining room
- Features: Informal Dining Room
- Level: Main
- Area: 72
- Dimensions: 8 x 9
Family room
- Level: Main
- Area: 168
- Dimensions: 12 x 14
Kitchen
- Level: Main
- Area: 160
- Dimensions: 20 x 8
Living room
- Level: Main
- Area: 210
- Dimensions: 15 x 14
Heating
- Fireplace(s), Floor Furnace, Hot Water, Electric
Cooling
- Central Air
Appliances
- Included: Dishwasher, Exhaust Fan, Indoor Grill, Range, Washer, Electric Water Heater, Water Softener Owned
- Laundry: Washer/Dryer Hookups, Main Level
Features
- Ceiling Fan(s), Hot Tub, Natural Woodwork, Vaulted Ceiling(s), Bath Description: 3/4 Primary, Main Floor Full Bath, Private Primary, 3+ Same Floor Bedrooms(L), Main Floor Bedrooms
- Flooring: Hardwood, Tile
- Windows: Double Pane Windows
- Has basement: Yes
- Has fireplace: Yes
- Fireplace features: Gas
Interior area
- Total structure area: 2,342
- Total interior livable area: 2,342 sqft
- Finished area above ground: 2,342
- Finished area below ground: 0
Property
Parking
- Total spaces: 2
- Parking features: Concrete, RV Access/Parking, Attached, Garage Door Opener
- Attached garage spaces: 2
Features
- Levels: One
- Stories: 1
- Patio & porch: Patio
- Exterior features: Dock, Hot Tub
- On waterfront: Yes
- Waterfront features: Lake Front
- Body of water: Washington
- Frontage type: Waterfront
- Frontage length: Water Frontage: 85
Lot
- Size: 0.49 Acres
- Dimensions: 246 x 83
- Features: Accessible Shoreline, Cul-De-Sac, Landscaped, Paved
Details
- Additional structures: Boat House
- Foundation area: 1505
- Parcel number: 13.521.0020
- Other equipment: Water Filtration System
Construction
Type & style
- Home type: SingleFamily
- Architectural style: Ranch/Rambler (L)
- Property subtype: Single Family Residence
Materials
- Frame/Wood, Wood Siding
- Foundation: Slab
- Roof: Flat
Condition
- Previously Owned
- New construction: No
- Year built: 1945
Utilities & green energy
- Sewer: Private Sewer
- Water: Shared
- Utilities for property: Underground Utilities
Community & HOA
Community
- Security: Smoke Detector(s), Carbon Monoxide Detector(s)
HOA
- Has HOA: Yes
Location
- Region: Madison Lake
Financial & listing details
- Price per square foot: $410/sqft
- Tax assessed value: $720,100
- Annual tax amount: $8,238
- Date on market: 8/15/2026
- Listing terms: Cash,Conventional
- Road surface type: Paved
Estimated market value
Not available
Estimated sales range
Not available
Not available
Price history
| Date | Event | Price |
|---|---|---|
| 8/15/2026 | Listed for sale | $960,000+95.9%$410/sqft |
Source:  RASM #267041201 Report a problem RASM #267041201 Report a problem | ||
| 5/3/2021 | Sold | $490,000+2.1%$209/sqft |
Source:  NorthstarMLS as distributed by MLS GRID #5719658 Report a problem NorthstarMLS as distributed by MLS GRID #5719658 Report a problem | ||
| 4/30/2021 | Pending sale | $480,000$205/sqft |
Source: NorthstarMLS as distributed by MLS GRID #5719658 Report a problem | ||
| 4/16/2021 | Listed for sale | $480,000$205/sqft |
Source:  Weichert Pro #5719658 Report a problem Weichert Pro #5719658 Report a problem | ||
| 4/15/2021 | Pending sale | $480,000$205/sqft |
Source: Weichert Pro #7026301 Report a problem | ||
| 3/2/2021 | Listed for sale | $480,000+41.2%$205/sqft |
Source: WEICHERT REALTORS, COMMUNITY GROUP #7026301 Report a problem | ||
| 6/5/2014 | Sold | $340,000+13.3%$145/sqft |
Source: Public Record Report a problem | ||
| 9/20/2012 | Sold | $300,000-15.5%$128/sqft |
Source: Public Record Report a problem | ||
| 8/3/2007 | Sold | $355,000$152/sqft |
Source: Public Record Report a problem | ||
Public tax history
| Year | Property taxes | Tax assessment |
|---|---|---|
| 2025 | $6,248 +15.9% | $720,100 +19.8% |
| 2024 | $5,390 -2.2% | $600,900 +17.3% |
| 2023 | $5,510 +7.5% | $512,300 +2.4% |
| 2022 | $5,124 +13.9% | $500,200 +18.4% |
| 2021 | $4,500 +0% | $422,300 +8.2% |
| 2020 | $4,498 +0.3% | $390,400 |
| 2019 | $4,483 +10.2% | $390,400 +12.3% |
| 2018 | $4,067 +36.7% | $347,500 +9.2% |
| 2017 | $2,975 +4.4% | $318,100 |
| 2016 | $2,848 +1.1% | $318,100 |
| 2015 | $2,819 +6.6% | $318,100 +2.7% |
| 2014 | $2,643 +6% | $309,600 |
| 2013 | $2,493 -2.5% | $309,600 |
| 2012 | $2,557 -7.1% | $309,600 -9.5% |
| 2011 | $2,754 +5.6% | $342,000 -0.4% |
| 2010 | $2,608 +12.7% | $343,300 -0.7% |
| 2009 | $2,314 | $345,800 |
Find assessor info on the county website
Monthly payment
Est. payment
Payment breakdown
Explore the cost of this home by adjusting the details. Changes won't be saved.Climate risks
Neighborhood: 56063
- $631,6002 bd1 ba3.9k sqft4424 Washington Blvd, Madison Lake, MN 56063Off Market
- $526,5003 bd1 ba2k sqft4420 Washington Blvd, Madison Lake, MN 56063Off Market
- $615,0002 bd2 ba1.5k sqft4426 Washington Blvd, Madison Lake, MN 56063Sold
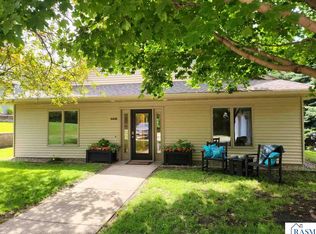
- $634,2004 bd2 ba2.4k sqft4428 Washington Blvd, Madison Lake, MN 56063Off Market
Similar homes
- $799,0005 bd3 ba3.1k sqft237 N Duck Lake Ave, Madison Lake, MN 56063For Sale
 MLS ID #267041141, KARLA MALONE, Coldwell Banker River Valley. RASM
 - $700,0003 bd3 ba2.1k sqft412 Doran Dr, Madison Lake, MN 56063For Sale
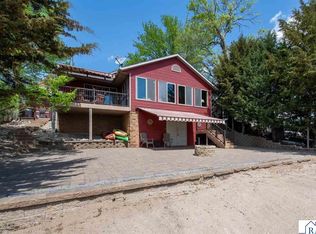 MLS ID #7040291, Candee Deichman, Century 21 Atwood. RASM
 - $925,0004 bd3 ba2.7k sqft1254 Baker Bay Rd, Kasota, MN 56050For Sale
 MLS ID #267041294, Candee Deichman, Century 21 Atwood. RASM
 - $499,9005 bd3 ba3.1k sqft58 Balsam Ln, Madison Lake, MN 56063For Sale
 MLS ID #267041207, MICHAEL STENZEL, Landmark Real Estate. RASM
 - $649,9004 bd3 ba2.8k sqft40970 35th St, Janesville, MN 56048For Sale
 MLS ID #7133560, Anthony M Sarenpa, Keller Williams Premier Realty Lake Minnetonka. NorthstarMLS as distributed by MLS GRID
 - $650,0005 bd3 ba3k sqft423 Doppy Ln, Le Sueur, MN 56058For SaleMLS ID #7117427, Kelsey Riesgraf, Edina Realty, Inc.. NorthstarMLS as distributed by MLS GRID
- $1,049,0003 bd1 ba1.6k sqft19984 Stoltzman Rd, Mankato, MN 56001For SaleMLS ID #7108310, Mark S. Goebel, GS&D, LLC. NorthstarMLS as distributed by MLS GRID
