Enjoy stunning lake views from this beautifully maintained Lake Washington home featuring 70 feet of shoreline and a charming boathouse. This two-bedroom home offers a spacious layout with a large, welcoming entry hallway and generously sized bedrooms, including a walk-in closet plus two additional oversized closets for exceptional storage. The updated 1 and 3/4 bathrooms showcase new vanities topped with Cambria. The vaulted ceilings enhance the open kitchen, dining and living room, while a gas fireplace provides a cozy touch. Large windows across the back of the home capture breathtaking water views and fill the space with natural light. The kitchen features Acorn cabinetry, quartz countertops, and stainless steel appliances. Additional features include a double detached heated garage, sprinkler system & paver patio. NOTABLE UPDATES: garage roof replaced in 2021. Completely updated Kinetico water filtering/softening system 2/26/2026 includes a one year warranty on the re-bed (refreshed media/resin beads) and 10 year warranty on the bypass. New toilet in full bathroom 2/26/2026.
Active
Price cut: $15K (7/20)
$630,000
4426 Washington Blvd, Madison Lake, MN 56063
2beds
1,517sqft
:
Get pre-qualified$4,045/mo
Single Family Residence
Built in 1997
0.38 Acres Lot
$-- Zestimate®
$415/sqft
$-- HOA
What's special
Gas fireplaceDouble detached heated garageStunning lake viewsVaulted ceilingsSprinkler systemCharming boathouseLarge welcoming entry hallway
- 146 days |
- 1,117 |
- 23 |
Zillow last checked:
Listing updated:
Listed by:
VICKIE FOIX,
True Real Estate
Source: RASM,MLS#: 7039526
Facts & features
Interior
Bedrooms & bathrooms
- Bedrooms: 2
- Bathrooms: 2
- Full bathrooms: 1
- 3/4 bathrooms: 1
- Main level bathrooms: 2
- Main level bedrooms: 2
Bedroom
- Level: Main
- Area: 182
- Dimensions: 14 x 13
Bedroom 1
- Level: Main
- Area: 140
- Dimensions: 14 x 10
Dining room
- Features: Combine with Kitchen, Eat-in Kitchen
Kitchen
- Level: Main
- Area: 400
- Dimensions: 25 x 16
Living room
- Level: Main
- Area: 240
- Dimensions: 16 x 15
Heating
- Forced Air, Natural Gas
Cooling
- Central Air
Appliances
- Included: Dishwasher, Dryer, Exhaust Fan, Microwave, Range, Refrigerator, Washer, Gas Water Heater, Water Softener Owned
- Laundry: Washer/Dryer Hookups, Main Level
Features
- Ceiling Fan(s), Eat-In Kitchen, Kitchen Center Island, Vaulted Ceiling(s), Walk-In Closet(s), Bath Description: 3/4 Primary, Main Floor Full Bath, Main Floor Bedrooms
- Flooring: Tile
- Windows: Double Pane Windows, Window Coverings
- Basement: Concrete
- Has fireplace: Yes
- Fireplace features: Living Room
Interior area
- Total structure area: 1,517
- Total interior livable area: 1,517 sqft
- Finished area above ground: 1,517
- Finished area below ground: 0
Property
Parking
- Total spaces: 2
- Parking features: Concrete, Detached, Garage Door Opener
- Garage spaces: 2
Accessibility
- Accessibility features: No Stairs Internal, Accessible Hallway(s)
Features
- Levels: One
- Stories: 1
- Patio & porch: Patio
- On waterfront: Yes
- Waterfront features: Lake Front
- Body of water: Washington
- Frontage type: Waterfront
- Frontage length: Water Frontage: 70
Lot
- Size: 0.38 Acres
- Dimensions: 69 x 217 x 86 x 225
- Features: Accessible Shoreline, Irregular Lot, Landscaped, Few Trees, Paved, Inground Sprinkler System
Details
- Additional structures: Boat House, Garage(s)
- Foundation area: 1517
- Parcel number: 13.521.0040
- Other equipment: Water Filtration System
Construction
Type & style
- Home type: SingleFamily
- Property subtype: Single Family Residence
Materials
- Frame/Wood, Steel Siding
- Foundation: Slab
- Roof: Asphalt
Condition
- Previously Owned
- New construction: No
- Year built: 1997
Utilities & green energy
- Electric: Circuit Breakers
- Sewer: City
- Water: Private
- Utilities for property: Underground Utilities
Community & HOA
Community
- Security: Smoke Detector(s), Carbon Monoxide Detector(s)
Location
- Region: Madison Lake
Financial & listing details
- Price per square foot: $415/sqft
- Tax assessed value: $581,300
- Annual tax amount: $6,456
- Date on market: 2/27/2026
- Listing terms: Cash,Conventional,DVA,FHA
Estimated market value
Not available
Estimated sales range
Not available
Not available
Price history
| Date | Event | Price |
|---|---|---|
| 7/20/2026 | Price change | $630,000-2.3%$415/sqft |
Source:  RASM #7039526 Report a problem RASM #7039526 Report a problem | ||
| 5/19/2026 | Price change | $645,000-3%$425/sqft |
Source: RASM #7039526 Report a problem | ||
| 2/27/2026 | Listed for sale | $664,900+6.4%$438/sqft |
Source: RASM #7039526 Report a problem | ||
| 4/26/2024 | Sold | $625,000$412/sqft |
Source: RASM #7034468 Report a problem | ||
| 3/17/2024 | Listed for sale | $625,000+140.8%$412/sqft |
Source: RASM #7034468 Report a problem | ||
| 7/12/2012 | Sold | $259,500-5.3%$171/sqft |
Source:  Lake Superior Area Realtors as distributed by MLS GRID #1494023 Report a problem Lake Superior Area Realtors as distributed by MLS GRID #1494023 Report a problem | ||
| 6/1/2012 | Price change | $274,000-1.8%$181/sqft |
Source: Midwest Realty #129791 Report a problem | ||
| 3/11/2012 | Price change | $279,000-5.4%$184/sqft |
Source: Midwest Realty #129791 Report a problem | ||
| 12/3/2011 | Listed for sale | $295,000$194/sqft |
Source: Midwest Realty #129791 Report a problem | ||
Public tax history
| Year | Property taxes | Tax assessment |
|---|---|---|
| 2025 | $5,532 +11.7% | $581,300 +7.3% |
| 2024 | $4,952 -5.5% | $541,700 +1.9% |
| 2023 | $5,240 +4.5% | $531,700 +1.5% |
| 2022 | $5,016 +6.8% | $523,800 +19.4% |
| 2021 | $4,698 +0% | $438,600 +7.7% |
| 2020 | $4,696 +0.3% | $407,200 |
| 2019 | $4,681 +12.4% | $407,200 +14.5% |
| 2018 | $4,163 +37.4% | $355,600 +9.9% |
| 2017 | $3,029 +4% | $323,700 -0.4% |
| 2016 | $2,913 +1.1% | $325,000 |
| 2015 | $2,881 +7.2% | $325,000 +3.3% |
| 2014 | $2,687 +6% | $314,500 |
| 2013 | $2,535 -0.8% | $314,500 +2.9% |
| 2012 | $2,554 -0.4% | $305,600 -4.4% |
| 2011 | $2,565 +11.6% | $319,500 -2.8% |
| 2010 | $2,299 +6.7% | $328,600 -0.8% |
| 2009 | $2,155 | $331,400 |
Find assessor info on the county website
Monthly payment
Est. payment
Payment breakdown
Explore the cost of this home by adjusting the details. Changes won't be saved.Climate risks
Neighborhood: 56063
Nearby schools
GreatSchools rating
- 6/10Cleveland Elementary SchoolGrades: PK-6Distance: 5.6 mi
- 7/10Cleveland SecondaryGrades: 7-12Distance: 5.6 mi
Schools provided by the listing agent
- Elementary: Eagle Lake Elementary
- Middle: Prairie Winds Middle
- High: Mankato East
- District: Mankato #77
Source: RASM. This data may not be complete. We recommend contacting the local school district to confirm school assignments for this home.
- $642,2004 bd2 ba2.4k sqft4428 Washington Blvd, Madison Lake, MN 56063Off Market
- $648,8002 bd1 ba3.9k sqft4424 Washington Blvd, Madison Lake, MN 56063Off Market
- $490,0003 bd1 ba1.2k sqft4430 Washington Blvd, Madison Lake, MN 56063Sold
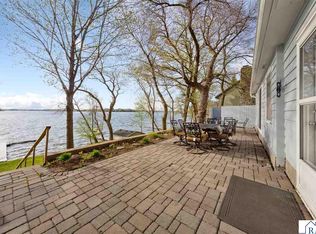
- $698,7003 bd2 ba1.6k sqft4422 Washington Blvd, Madison Lake, MN 56063Off Market

- $920,0005 bd4 ba4.4k sqft4432 Washington Blvd, Madison Lake, MN 56063Sold
- $532,4003 bd1 ba2k sqft4420 Washington Blvd, Madison Lake, MN 56063Off Market
- $535,0001 bd1 ba1.1k sqft4434 Washington Blvd, Madison Lake, MN 56063Sold
- $584,7004 bd4 ba3.5k sqft4423 Washington Blvd, Madison Lake, MN 56063Off Market
A local agent can set up tours, give advice and negotiate with sellers.
Similar homes
- $719,8003 bd3 ba2.1k sqft412 Doran Dr, Madison Lake, MN 56063For Sale
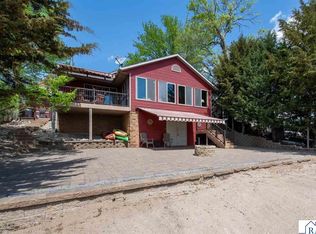 MLS ID #7040291, Candee Deichman, Century 21 Atwood. RASM
 - $849,9003 bd3 ba1.8k sqft4514 Washington Blvd, Madison Lake, MN 56063For Sale
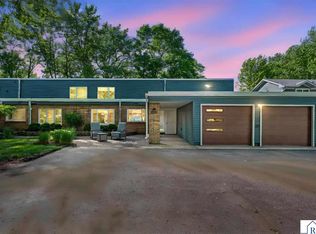 MLS ID #267040704, DAN WINGERT, Bridge Realty. RASM
 - $418,9752 bd2 ba1.9k sqft6105 Shamrock Dr, Madison Lake, MN 56063For Sale
 MLS ID #267040907, Tana Stoufer, Realty Executives Associates. RASM
 - $475,0003 bd2 ba1.6k sqft34 Evergreen Ln, Madison Lake, MN 56063For Sale
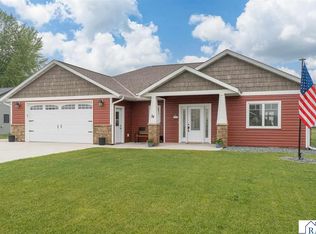 MLS ID #7040350, JUDY MEYER, Weichert REALTORS, Community Group. RASM
 - $462,0003 bd2 ba1.4k sqft57 Evergreen Ln, Madison Lake, MN 56063For SaleMLS ID #267040981, Scott Borgmeier, Bh Realty Group. RASM
- $--3 bd2 ba1.6k sqft34933 Arrowood Dr, Kasota, MN 56050AuctionServiceLink Auction
- $425,0004 bd4 ba2.2k sqft101 N Duck Lake Ave, Madison Lake, MN 56063For SaleMLS ID #7038446, LYNNEA WETZEL, Re/Max Advantage Plus - Le Center. RASM
- $750,0003 bd2 ba1.8k sqft7044 Da Mar Est, Saint Peter, MN 56082For SaleMLS ID #267040649, KARLA VAN EMAN, American Way Realty. RASM
- $599,9004 bd2 ba1.5k sqft50798 Carpenters Point Ln, Elysian, MN 56028For SaleMLS ID #267040628, MEGAN JAMES, Realty Executives Associates. RASM
- $339,9003 bd2 ba1.5k sqft282 Three Lakes Dr, Madison Lake, MN 56063New ConstructionMLS ID #267040762, Katyana Miller, Miller Real Estate. RASM
- $599,9003 bd2 ba2k sqft13304 Sakatah Lake Rd, Waterville, MN 56096For Sale
 MLS ID #7067895, Rick Tonjum, Edina Realty, Inc.. NorthstarMLS as distributed by MLS GRID
 - $689,0002 bd2 ba1.9k sqft1642 Scenic Hideaway Ln NE, Elysian, MN 56028For SaleMLS ID #7051818, Michael B. Wasem Jr., Edina Realty, Inc.. NorthstarMLS as distributed by MLS GRID
- $525,0003 bd2 ba1.7k sqft24095 Blue Marina Rd, Cleveland, MN 56017For SaleMLS ID #267040831, LYNNEA WETZEL, Re/Max Advantage Plus - Le Center. RASM
- $459,9003 bd2 ba2.1k sqft46039 Jefferson Lake Dr, Cleveland, MN 56017For SaleMLS ID #267040450, Darcy Weinandt, Re/Max Dynamic Agents. RASM
- $--2 bd1 ba1.3k sqft804 S 6th St, Le Sueur, MN 56058AuctionAuction.com 1
- $485,0003 bd2 ba1.8k sqft22818 Stavenau Ln, Elysian, MN 56028For SaleMLS ID #7070034, Hailey M. Warner, eXp Realty. NorthstarMLS as distributed by MLS GRID
- $445,0004 bd4 ba2k sqft1005 E Main St, Cleveland, MN 56017For SaleMLS ID #267040825, Angie Grotberg, Landmark Real Estate. RASM
- $669,9003 bd2 ba2.1k sqft943 Reed St N, Waterville, MN 56096For SaleMLS ID #7076922, Taviah Welch, Weichert, REALTORS- Heartland. NorthstarMLS as distributed by MLS GRID
- $579,0003 bd2 ba2.2k sqft17069 Old Highway 66, Good Thunder, MN 56037For SaleMLS ID #7082030, Steven Eischens, eXp Realty. NorthstarMLS as distributed by MLS GRID
- $399,9002 bd2 ba960 sqft23994 Geldners Ln, Cleveland, MN 56017For SaleMLS ID #267040528, Amanda Rodning, True Real Estate. RASM
