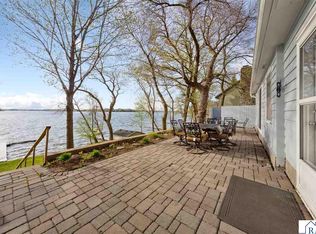
Experience exceptional lake living at its finest on sought-after Lake Washington. Situated on 0.55 acres with 90 feet of gently sloping shoreline, this stunning, fully remodeled walkout two-story home offers the perfect blend of luxury, comfort, and functionality—complete with a boathouse and an impressive 32 x 48 shop across the road for all your storage and hobby needs. Step inside to a beautifully updated main floor featuring a spacious kitchen with a large center island, granite countertops, hardwood floors, and seamless flow into the dining and living areas. Expansive windows frame breathtaking lake views and fill the home with natural light. The main level also includes a bedroom, full bath, and a convenient side entrance leading to the back patio with an additional bath ideal for lake days and outdoor entertaining. A dramatic vaulted foyer with open catwalk creates a striking first impression. Upstairs, the expansive primary suite is a true retreat with giant lake-facing windows, a cozy wood stove, an oversized walk-in closet, and a luxurious bath featuring a walk-in stone-detail shower. Two additional upper-level bedrooms include one currently used as an office with French doors, while the other offers exceptional size and would make an ideal bunkroom for guests. The laundry room is conveniently located on the 2nd floor. The walkout lower level is designed for gathering and relaxation, featuring a spacious family room with wood-burning fireplace, stone wet bar, and direct access to the backyard. Two additional smaller bedrooms, cedar sauna, and excellent storage room with a kitchenette area, and a second staircase add incredible flexibility and convenience. Additional highlights include an oversized heated two-stall garage with in-floor heat, a boathouse perfect for storing lake gear and patio furniture, and the detached shop with concrete floors and power. With additions and renovations made to the home in 2007, the shop added in 2018 and a new roof this month, you'll appreciate all of the quality updates made to the property. Enjoy the very best of lakeshore living with stunning sunset views, abundant indoor and outdoor space, and unmatched storage—all in a beautifully updated home ready to be enjoyed for years to come.
Sold-co-op by mls member
Zillow last checked:
Listing updated:
Bought with:
DAN WINGERT
Bridge Realty
Source: RASM,MLS#: 7040081
Price history
| Date | Event | Price |
|---|---|---|
| 6/26/2026 | Sold | $920,000-5.6%$207/sqft |
Source:  RASM #7040081 Report a problem RASM #7040081 Report a problem | ||
| 4/24/2026 | Listed for sale | $975,000+69.6%$219/sqft |
Source: RASM #7040081 Report a problem | ||
| 6/29/2018 | Sold | $575,000-4%$129/sqft |
Source:  NorthstarMLS as distributed by MLS GRID #4913552 Report a problem NorthstarMLS as distributed by MLS GRID #4913552 Report a problem | ||
| 6/15/2018 | Pending sale | $599,000$135/sqft |
Source: Mankato - WEICHERT, REALTORS - Community Group #4913552 Report a problem | ||
| 3/2/2018 | Listed for sale | $599,000-7.7%$135/sqft |
Source: WEICHERT REALTORS, COMMUNITY GROUP #7016854 Report a problem | ||
| 11/11/2014 | Listing removed | $649,000$146/sqft |
Source: Mankato - WEICHERT, REALTORS - Community Group #7004815 Report a problem | ||
| 11/10/2014 | Price change | $649,000+8.3%$146/sqft |
Source: Mankato - WEICHERT, REALTORS - Community Group #7004815 Report a problem | ||
| 11/7/2014 | Price change | $599,000-7.7%$135/sqft |
Source: Mankato - WEICHERT, REALTORS - Community Group #7004815 Report a problem | ||
| 11/3/2014 | Price change | $649,000+8.3%$146/sqft |
Source: Mankato - WEICHERT, REALTORS - Community Group #7004815 Report a problem | ||
| 11/2/2014 | Price change | $599,000-7.7%$135/sqft |
Source: Mankato - WEICHERT, REALTORS - Community Group #7004815 Report a problem | ||
| 10/31/2014 | Price change | $649,000+8.3%$146/sqft |
Source: Mankato - WEICHERT, REALTORS - Community Group #7004815 Report a problem | ||
| 10/27/2014 | Price change | $599,000-7.7%$135/sqft |
Source: Mankato - WEICHERT, REALTORS - Community Group #7004815 Report a problem | ||
| 10/25/2014 | Price change | $649,000+8.3%$146/sqft |
Source: Mankato - WEICHERT, REALTORS - Community Group #7004815 Report a problem | ||
| 10/23/2014 | Price change | $599,000-7.7%$135/sqft |
Source: Mankato - WEICHERT, REALTORS - Community Group #7004815 Report a problem | ||
| 10/22/2014 | Price change | $649,000+8.3%$146/sqft |
Source: Mankato - WEICHERT, REALTORS - Community Group #7004815 Report a problem | ||
| 10/21/2014 | Price change | $599,000-7.7%$135/sqft |
Source: Mankato - WEICHERT, REALTORS - Community Group #7004815 Report a problem | ||
| 10/16/2014 | Price change | $649,000+8.3%$146/sqft |
Source: Mankato - WEICHERT, REALTORS - Community Group #7004815 Report a problem | ||
| 10/13/2014 | Price change | $599,000-7.7%$135/sqft |
Source: Mankato - WEICHERT, REALTORS - Community Group #7004815 Report a problem | ||
| 10/11/2014 | Price change | $649,000+8.3%$146/sqft |
Source: Mankato - WEICHERT, REALTORS - Community Group #7004815 Report a problem | ||
| 10/9/2014 | Price change | $599,000-7.7%$135/sqft |
Source: Mankato - WEICHERT, REALTORS - Community Group #7004815 Report a problem | ||
| 10/3/2014 | Price change | $649,000+8.3%$146/sqft |
Source: Mankato - WEICHERT, REALTORS - Community Group #7004815 Report a problem | ||
| 9/30/2014 | Price change | $599,000-7.7%$135/sqft |
Source: Mankato - WEICHERT, REALTORS - Community Group #7004815 Report a problem | ||
| 9/29/2014 | Price change | $649,000+8.3%$146/sqft |
Source: Mankato - WEICHERT, REALTORS - Community Group #7004815 Report a problem | ||
| 9/22/2014 | Price change | $599,000-7.7%$135/sqft |
Source: Mankato - WEICHERT, REALTORS - Community Group #7004815 Report a problem | ||
| 9/20/2014 | Price change | $649,000+8.3%$146/sqft |
Source: Mankato - WEICHERT, REALTORS - Community Group #7004815 Report a problem | ||
| 9/14/2014 | Listed for sale | $599,000+604.7%$135/sqft |
Source: Mankato - WEICHERT, REALTORS - Community Group #7004815 Report a problem | ||
| 6/27/1991 | Sold | $85,000$19/sqft |
Source: Agent Provided Report a problem | ||
Nearby homes
- $541,2002 bd1 ba720 sqft4434 Washington Blvd, Madison Lake, MN 56063Off Market
- $490,0003 bd1 ba1.2k sqft4430 Washington Blvd, Madison Lake, MN 56063Sold
- $722,1003 bd4 ba2.5k sqft4436 Washington Blvd, Madison Lake, MN 56063Off Market

- $634,2004 bd2 ba2.4k sqft4428 Washington Blvd, Madison Lake, MN 56063Off Market
Sell for more on Zillow
Get a Zillow Showcase℠ listing at no additional cost and you could sell for .
$923,400
2% more
+$18,468
With Zillow Showcase(estimated)
$941,868
