Located less than a mile outside of Mankato, this six-acre property offers room to live, gather, and pursue your passions while staying close to town. The home offers a spacious open floor plan that creates an easy flow for everyday living and entertaining. The four-season sunroom is a favorite place to take in views of the property throughout the year that has an attached walk-around deck. The primary en suite is located on the main floor and offers a walk-in closet with a 3/4 bathroom that includes dual sinks. There is a home office also on the main level that could also serve as a bedroom. The lower level is partially finished. With a ceiling and flooring finish, this home will be complete with an additional 2 bedrooms and walk-out rec room. Step outside to enjoy the wraparound deck and covered patio, with inviting spaces to unwind or host guests. The outbuilding space is a standout feature. Attached to the home is an impressive 60 x 45-foot, 12-stall garage with an upper mezzanine for additional storage. Three more outbuildings measure 72 x 50 feet, 54 x 26 feet, and 29 x 26 feet. Two of the three outbuildings are insulated and includes its own electrical box, offering flexibility for storage, hobbies,equipment, and projects. With expansive indoor and outdoor spaces, this property offers possibilities that are hard to find so close to the Mankato area. This home also features 50-year shingles.
Active
$995,000
23812 State Highway 22, Mankato, MN 56001
1beds
3,370sqft
Single Family Residence
Built in 2013
6 Acres Lot
$928,500 Zestimate®
$295/sqft
$-- HOA
What's special
Covered patioFour-season sunroomSpacious open floor planWraparound deckAttached walk-around deckWalk-in closet
- 12 days
- 731
- 21
Zillow last checked:
Listing updated:
Listed by:
Kimberly Lingbeck,
Exp Realty
Source: RASM,MLS#: 267041692
Facts & features
Interior
Bedrooms & bathrooms
- Bedrooms: 1
- Bathrooms: 3
- Full bathrooms: 2
- 3/4 bathrooms: 1
- Main level bathrooms: 3
- Main level bedrooms: 1
Bedroom
- Description: Includes walk-in bedroom and private bathroom
- Level: Main
Bedroom 1
- Description: Unfinished - Sheetrock is completed
- Level: Lower
Bedroom 2
- Description: Unfinished - Sheetrock is completed
- Level: Lower
Dining room
- Features: Combine with Kitchen, Combine with Living Room, Open Floorplan
Family room
- Description: Walks-out to covered patio. Bar area. Unfinished - Sheetrock is completed
- Level: Main
Kitchen
- Level: Main
Heating
- Floor Furnace, Space/Wall Heater, Electric
Cooling
- Central Air
Appliances
- Included: Dishwasher, Dryer, Microwave, Range, Refrigerator, Washer, Electric Water Heater
- Laundry: Washer/Dryer Hookups, Main Level
Features
- Ceiling Fan(s), Eat-In Kitchen, Kitchen Center Island, Vaulted Ceiling(s), Walk-In Closet(s), Bath Description: 3/4 Primary, Full Basement, Main Floor Full Bath, Main Floor Bedrooms
- Basement: Daylight/Lookout Windows,Partially Finished,Unfinished,Walk-Out Access,Concrete,Full,Walk-out
Interior area
- Total structure area: 2,420
- Total interior livable area: 3,370 sqft
- Finished area above ground: 1,920
- Finished area below ground: 500
Property
Parking
- Total spaces: 12
- Parking features: Asphalt, Shared Driveway, RV Access/Parking, Attached, Detached, Tandem, Garage Door Opener
- Attached garage spaces: 12
Features
- Levels: One
- Stories: 1
- Patio & porch: Deck, Patio
Lot
- Size: 6 Acres
- Dimensions: 723’ x 541’ x 636’ x 350’
- Features: Landscaped, Ravine, Tree Coverage - Medium, Paved
Details
- Additional structures: Shed(s), Pole Building, Workshop
- Foundation area: 1450
- Parcel number: R40.04.21.300.014
- Wooded area: 0
Construction
Type & style
- Home type: SingleFamily
- Property subtype: Single Family Residence
Materials
- Frame/Wood, Steel, Cement Board
- Roof: Asphalt
Condition
- Previously Owned
- New construction: No
- Year built: 2013
Utilities & green energy
- Sewer: Private Sewer
- Water: Shared
Community & HOA
Location
- Region: Mankato
Financial & listing details
- Price per square foot: $295/sqft
- Tax assessed value: $683,400
- Annual tax amount: $6,420
- Date on market: 10/5/2026
- Listing terms: Cash,Conventional,Rural Development
Estimated market value
$928,500
$882,000 - $975,000
$1,534/mo
Price history
| Date | Event | Price |
|---|---|---|
| 10/5/2026 | Listed for sale | $995,000$295/sqft |
Source:  RASM #267041692 Report a problem RASM #267041692 Report a problem | ||
Public tax history
| Year | Property taxes | Tax assessment |
|---|---|---|
| 2025 | $5,682 +0.6% | $683,400 +5.2% |
| 2024 | $5,646 +8.3% | $649,900 -0.2% |
| 2023 | $5,212 +15.3% | $650,900 +9.3% |
| 2022 | $4,522 +3.5% | $595,500 +23.7% |
| 2021 | $4,370 +4.3% | $481,500 +9.9% |
| 2020 | $4,190 | $438,000 |
| 2019 | $4,190 +9.3% | $438,000 +8.1% |
| 2018 | $3,834 +8.5% | $405,000 +7.6% |
| 2017 | $3,534 +34.3% | $376,300 +24.4% |
| 2016 | $2,632 +16126.9% | $302,500 +43.6% |
| 2015 | $16 -98.8% | $210,700 +5.9% |
| 2014 | $1,356 | $199,000 +26.6% |
| 2013 | -- | $157,200 -3% |
| 2011 | -- | $162,100 -1.9% |
| 2010 | -- | $165,200 |
Find assessor info on the county website
Monthly payment
Est. payment
Payment breakdown
Explore the cost of this home by adjusting the details. Changes won't be saved.Climate risks
Neighborhood: 56001
Nearby schools
Schools provided by the listing agent
- District: Mankato #77
Source: RASM. This data may not be complete. We recommend contacting the local school district to confirm school assignments for this home.
- $423,3003 bd2 ba1.8k sqft23808 State Highway 22, Mankato, MN 56001Off Market
- $546,5005 bd3 ba1.7k sqft23766 State Highway 22, Mankato, MN 56001Off Market
- $720,5003 bd3 ba3.6k sqft23886 State Highway 22, Mankato, MN 56001Off Market
- $391,5005 bd5 ba5.4k sqft23829 State Highway 22, Mankato, MN 56001Off Market
Similar homes
- $1,125,0004 bd4 ba4.7k sqft58049 227th St, Mankato, MN 56001For Sale
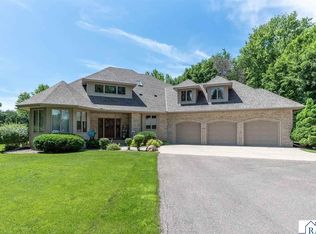 MLS ID #267040613, Candee Deichman, Century 21 Atwood. RASM
 - $600,0004 bd3 ba3.3k sqft120 Callaway Ct, Mankato, MN 56001For Sale
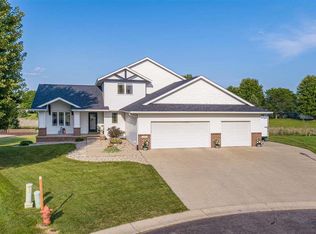 MLS ID #267041236, Jessica Schaffer, Keller Williams Classic Realty Nw. RASM
 - $547,7004 bd3 ba3k sqft221 Pebble Creek Dr, Mankato, MN 56001For Sale
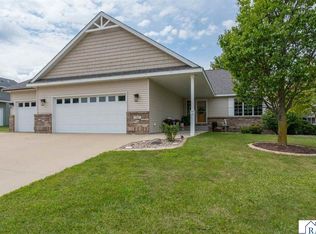 MLS ID #267041246, Darlene Frericks, American Way Realty. RASM
 - $725,0004 bd4 ba4.4k sqft113 Hidden Oaks Cir, Mankato, MN 56001For Sale
 MLS ID #267041624, Angie VanEman Lynch, American Way Realty. RASM
 - $549,9004 bd4 ba3.3k sqft18512 568th Ave, Mankato, MN 56001For Sale
 MLS ID #7086061, Pang Moua, Real Broker, LLC. NorthstarMLS as distributed by MLS GRID
