Luxury to-be-built home by Deichman Construction on a premier 1.3 acre wooded lot with a walkout basement. This high-end build offers 3 bedrooms, 3 baths (2 full, 1 three-quarter) with 2,138 finished square feet and 4,576 total square feet. Quality features include Cambria countertops, handcrafted cabinetry, Bosch appliances, Andersen windows, and James Hardie siding. The walkout lower level offers space to add 2-3 bedrooms or a fitness room, and an optional sports court located in the lower level, along with room for additional custom spaces. An optional bonus room above the garage is also available. Experience luxury living surrounded by nature-customize your finished and build your dream home with Deichman Construction. Owner/Agent.
Active
$1,274,800
1008 Applewood Ct, Mankato, MN 56001
3beds
4,576sqft
:
Get pre-qualified$8,017/mo
Single Family Residence
Built in ----
1.3 Acres Lot
$-- Zestimate®
$279/sqft
$-- HOA
What's special
Bosch appliancesCambria countertopsHandcrafted cabinetryWalkout basementAndersen windows
- 236 days |
- 201 |
- 0 |
Zillow last checked:
Listing updated:
Listed by:
Candee Deichman,
Century 21 Atwood
Source: RASM,MLS#: 7039156
Facts & features
Interior
Bedrooms & bathrooms
- Bedrooms: 3
- Bathrooms: 3
- Full bathrooms: 2
- 3/4 bathrooms: 1
- Main level bathrooms: 3
- Main level bedrooms: 3
Dining room
- Features: Combine with Kitchen, Eat-in Kitchen
Heating
- Forced Air, Natural Gas
Cooling
- Central Air
Appliances
- Included: Gas Water Heater, Water Softener Rented
- Laundry: Washer/Dryer Hookups, Main Level
Features
- Eat-In Kitchen, Kitchen Center Island, Walk-In Closet(s), Bath Description: Full Primary, Main Floor Full Bath, Private Primary, Upper Level Bath
- Windows: Double Pane Windows
- Basement: Unfinished,Walk-Out Access,Block,Full,Walk-out
- Has fireplace: Yes
- Fireplace features: Gas
Interior area
- Total structure area: 2,138
- Total interior livable area: 4,576 sqft
- Finished area above ground: 2,138
- Finished area below ground: 0
Property
Parking
- Total spaces: 3
- Parking features: Concrete, Attached, Garage Door Opener
- Attached garage spaces: 3
Features
- Levels: One
- Stories: 1
Lot
- Size: 1.3 Acres
- Dimensions: 1.3
- Features: Ravine, Many Trees, Paved
Details
- Foundation area: 2138
- Parcel number: R010930301024
- Other equipment: Air to Air Exchange
Construction
Type & style
- Home type: SingleFamily
- Property subtype: Single Family Residence
Materials
- Frame/Wood, Cement Board
- Roof: Asphalt
Condition
- To Be Built/Floor Plan
- New construction: Yes
- Year built: 0
Utilities & green energy
- Sewer: City
- Water: Public
- Utilities for property: Underground Utilities
Community & HOA
Community
- Security: Smoke Detector(s), Carbon Monoxide Detector(s)
Location
- Region: Mankato
Financial & listing details
- Price per square foot: $279/sqft
- Tax assessed value: $98,800
- Annual tax amount: $11,892
- Date on market: 12/4/2025
- Listing terms: Cash,Conventional
- Road surface type: Paved
Estimated market value
Not available
Estimated sales range
Not available
$1,724/mo
Price history
| Date | Event | Price |
|---|---|---|
| 12/4/2025 | Price change | $1,274,800+433.4%$279/sqft |
Source:  RASM #7039156 Report a problem RASM #7039156 Report a problem | ||
| 7/3/2025 | Listed for sale | $239,000$52/sqft |
Source: RASM #7037977 Report a problem | ||
| 10/24/2024 | Listing removed | $239,000-4%$52/sqft |
Source:  NorthstarMLS as distributed by MLS GRID #6422446 Report a problem NorthstarMLS as distributed by MLS GRID #6422446 Report a problem | ||
| 8/23/2023 | Listed for sale | $249,000-7.4%$54/sqft |
Source: RASM #7033152 Report a problem | ||
| 8/15/2023 | Listing removed | -- |
Source: RASM #7032328 Report a problem | ||
| 5/15/2023 | Listed for sale | $269,000+42.3%$59/sqft |
Source: RASM #7032328 Report a problem | ||
| 8/29/2022 | Sold | $189,000$41/sqft |
Source: NorthstarMLS as distributed by MLS GRID #6151751 Report a problem | ||
| 7/14/2022 | Pending sale | $189,000$41/sqft |
Source: NorthstarMLS as distributed by MLS GRID #6151751 Report a problem | ||
| 2/10/2022 | Listed for sale | $189,000$41/sqft |
Source: RASM #7029005 Report a problem | ||
| 3/10/2020 | Listing removed | $189,000$41/sqft |
Source: CENTURY 21 Atwood #7020203 Report a problem | ||
| 9/7/2018 | Listed for sale | $189,000$41/sqft |
Source: TRUE REAL ESTATE #7010305 Report a problem | ||
Public tax history
| Year | Property taxes | Tax assessment |
|---|---|---|
| 2020 | $6,734 | $98,800 |
| 2019 | $6,734 0% | $98,800 |
| 2018 | $6,736 +6.1% | $98,800 |
| 2017 | $6,348 +2.1% | $98,800 |
| 2016 | $6,218 +26450% | $98,800 +16.2% |
| 2015 | $23 | $85,000 |
Find assessor info on the county website
Monthly payment
Est. payment
Payment breakdown
Explore the cost of this home by adjusting the details. Changes won't be saved.Climate risks
Neighborhood: 56001
Nearby schools
GreatSchools rating
- 6/10Jefferson Elementary SchoolGrades: K-5Distance: 1.6 mi
- 7/10Dakota Meadows Junior High SchoolGrades: 6-8Distance: 4.3 mi
- 8/10Mankato West Senior High SchoolGrades: 9-12Distance: 2.1 mi
Schools provided by the listing agent
- Elementary: Jefferson
- Middle: Dakota Meadows
- High: Mankato West
- District: Mankato #77
Source: RASM. This data may not be complete. We recommend contacting the local school district to confirm school assignments for this home.
- $155,000-- bd-- ba-- sqft1008 Applewood Ct, Mankato, MN 56001Sold
- $40,0000.57 Acres1009 Applewood Ct, Mankato, MN 56001Off Market

- $338,4001 Acres1004 Applewood Ct, Mankato, MN 56001Off Market
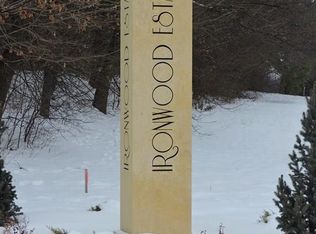
- $1,081,6002 bd4 ba3.2k sqft1004 Applewood Ct, Mankato, MN 56001Off Market
- $1,100,0005 bd4 ba4.6k sqft1005 Applewood Ct, Mankato, MN 56001Sold
- $1,003,3005 bd5 ba5.5k sqft1000 Applewood Ct, Mankato, MN 56001Off Market
- $826,0005 bd4 ba4.1k sqft1001 Applewood Ct, Mankato, MN 56001Off Market
- $534,5003 bd3 ba1.9k sqft65 Telemark Dr, Mankato, MN 56001Off Market
A local agent can set up tours, give advice and negotiate with sellers.
A local lender can help you make sure your offer is ready when you are.
Similar homes
- $954,6004 bd5 ba6.6k sqft111 Dell Ave, Mankato, MN 56001Sold
 MLS ID #7032509, Angie VanEman Lynch, American Way Realty. RASM
 - $685,0004 bd4 ba4.8k sqft75 Telemark Dr, Mankato, MN 56001For Sale
 MLS ID #267040937, Jennifer Johnson, True Real Estate. RASM
 - $1,200,0004 bd4 ba4.7k sqft58049 227th St, Mankato, MN 56001For Sale
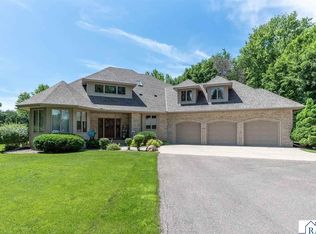 MLS ID #267040613, Candee Deichman, Century 21 Atwood. RASM
 - $874,8005 bd5 ba5k sqft117 Sienna Cir, Mankato, MN 56001For Sale
 MLS ID #7040076, Candee Deichman, Century 21 Atwood. RASM
 - $799,9004 bd4 ba4.4k sqft113 Hidden Oaks Cir, Mankato, MN 56001For SaleMLS ID #267040770, Angie VanEman Lynch, American Way Realty. RASM
- $775,0004 bd3 ba4.4k sqft317 Meadow Woods Dr, Mankato, MN 56001For SaleMLS ID #7040344, Amber Bruender, True Real Estate. RASM
- $824,8006 bd4 ba5.6k sqft124 Mayan Way, Mankato, MN 56001For SaleMLS ID #267040619, Candee Deichman, Century 21 Atwood. RASM
- $850,0006 bd3 ba4.5k sqft58385 Kirkwood Rd, Mankato, MN 56001For SaleMLS ID #267040708, LYNNEA WETZEL, Re/Max Advantage Plus - Le Center. RASM
- $774,9004 bd3 ba6.1k sqft101 Pohl Rd, Mankato, MN 56001For SaleMLS ID #7040407, Elizabeth Janike, Re/Max Dynamic Agents. RASM
- $695,0004 bd4 ba5.5k sqft64 Skyline Dr, Skyline, MN 56001For SaleMLS ID #267040801, Chuck Huebl, Waseca Realty. RASM
- $789,9005 bd3 ba5.1k sqft233 Woodhill Ct, Mankato, MN 56001For SaleMLS ID #7040061, Shannon Beal, Jbeal Real Estate Group. RASM
- $679,0005 bd4 ba4.2k sqft180 Joray Dr, Mankato, MN 56001For SaleMLS ID #7040087, JEFF KAUL, Bridge Realty. RASM
- $824,0005 bd5 ba5.2k sqft204 Woodhill Ct, Mankato, MN 56001For SaleMLS ID #7040127, Candee Deichman, Century 21 Atwood. RASM
- $1,350,0004 bd3 ba3.6k sqft6211 Shamrock Dr, Madison Lake, MN 56063For SaleMLS ID #267041008, DAN WINGERT, Bridge Realty. RASM
- $679,9004 bd4 ba3.2k sqft317 Oak Marsh Dr, Mankato, MN 56001For SaleMLS ID #7038833, SHAWNA WOLFE, Keller Williams Premier Realty. RASM
- $1,279,0004 bd4 ba4.7k sqft6106 Shamrock Dr, Madison Lake, MN 56063For SaleMLS ID #7040058, Jerome Lynch, Bh Realty Group. RASM
- $769,9004 bd3 ba2.5k sqft128 Oak Marsh Dr, Mankato, MN 56001For SaleMLS ID #267040738, Jenna Mohr, Re/Max Dynamic Agents. RASM
- $1,279,9005 bd4 ba5k sqft22643 Oriole Cir, Madison Lake, MN 56063For SaleMLS ID #7040084, Chad Ziemke, Century 21 Atwood. RASM
- $789,9006 bd5 ba4.2k sqft20811 Ocean Rd, Janesville, MN 56048For SaleMLS ID #267041044, Chad Ziemke, Century 21 Atwood. RASM
- $749,9004 bd4 ba3.9k sqft38462 498th St, North Mankato, MN 56003For SaleMLS ID #7040382, MICHELLE STARKEY, True Real Estate. RASM
