Completely Remodeled Luxury Home on 1.84 Wooded Acres Welcome to 64 Skyline Drive — a beautifully remodeled 4-bedroom, 4-bath executive home set on a serene 1.84-acre wooded lot in one of Mankato’s most desirable neighborhoods. Blending timeless craftsmanship with modern luxury, this home showcases a striking brick, vinyl, and Kasota stone exterior that complements its natural surroundings and elegant design. Property Highlights • 4 Bedrooms | 4 Bathrooms | Walk-Out Basement • 1.84-Acre Wooded Lot offering privacy and scenic views • Brick, Vinyl & Kasota Stone Exterior for classic beauty and durability • Two New Air Conditioning Units for year-round comfort • Wood & Electric Fireplaces adding warmth and charm • Inviting Front Porch and Expansive Deck overlooking the wooded backyard Interior Features Step inside to find athoughtfully designed floor plan with premium finishes and abundant natural light. • Gourmet Kitchen featuring new stainless steel appliances, granite countertops, a center island with a sink, and double wall ovens • Spacious Open Living Areas perfect for entertaining and family gatherings • Primary Suite with walk-in shower and generous closet space • Walk-Out Basement with direct access to the backyard retreat • Ample Storage throughout the home for effortless organization This exceptional property combines refined style,modern comfort, and peaceful surroundings—offering a private retreat just minutes from downtown Mankato. Discover the perfect blend of luxury and nature.
Active
Price cut: $15K (8/6)
$680,000
64 Skyline Dr, Skyline, MN 56001
4beds
5,544sqft
Single Family Residence
Built in 1959
1.84 Acres Lot
$650,900 Zestimate®
$123/sqft
$-- HOA
What's special
Inviting front porch
- 65 days
- 310
- 4
Zillow last checked:
Listing updated:
Listed by:
Chuck Huebl,
Waseca Realty
Source: RASM,MLS#: 267040801
Facts & features
Interior
Bedrooms & bathrooms
- Bedrooms: 4
- Bathrooms: 4
- Full bathrooms: 2
- 1/2 bathrooms: 2
- Main level bathrooms: 4
- Main level bedrooms: 4
Heating
- Fireplace(s), Forced Air, Natural Gas
Appliances
- Included: Cooktop, Dishwasher, Microwave, Refrigerator, Oven, Water Softener Owned
Features
- Basement: Block,Full
- Has fireplace: Yes
- Fireplace features: Electric
Interior area
- Total structure area: 5,544
- Total interior livable area: 5,544 sqft
- Finished area above ground: 3,696
- Finished area below ground: 1,848
Property
Parking
- Total spaces: 2
- Parking features: Attached
- Attached garage spaces: 2
Features
- Levels: One
- Stories: 1
Lot
- Size: 1.84 Acres
- Dimensions: 1.84 acres
Details
- Foundation area: 1848
- Parcel number: R18.08.23.401.004
Construction
Type & style
- Home type: SingleFamily
- Architectural style: Ranch/Rambler (L)
- Property subtype: Single Family Residence
Materials
- Frame/Wood, Brick, Vinyl Siding
Condition
- Year built: 1959
Utilities & green energy
- Sewer: City
- Water: Public
Community & HOA
HOA
- Has HOA: Yes
Location
- Region: Skyline
Financial & listing details
- Price per square foot: $123/sqft
- Tax assessed value: $505,400
- Annual tax amount: $5,016
- Date on market: 7/7/2026
Estimated market value
$650,900
$618,000 - $683,000
$3,102/mo
Price history
| Date | Event | Price |
|---|---|---|
| 8/6/2026 | Price change | $680,000-2.2%$123/sqft |
Source:  RASM #267040801 Report a problem RASM #267040801 Report a problem | ||
| 7/7/2026 | Listed for sale | $695,000-0.6%$125/sqft |
Source: RASM #267040801 Report a problem | ||
| 7/6/2026 | Listing removed | $699,000$126/sqft |
Source: RASM #7038957 Report a problem | ||
| 6/16/2026 | Price change | $699,000-2.8%$126/sqft |
Source: RASM #7038957 Report a problem | ||
| 5/26/2026 | Price change | $719,000-1.4%$130/sqft |
Source: RASM #7038957 Report a problem | ||
| 4/20/2026 | Listed for sale | $729,000$131/sqft |
Source: RASM #7038957 Report a problem | ||
| 12/22/2025 | Listing removed | $729,000$131/sqft |
Source: RASM #7038957 Report a problem | ||
| 10/30/2025 | Listed for sale | $729,000+402.8%$131/sqft |
Source: RASM #7038957 Report a problem | ||
| 3/24/1993 | Sold | $145,000$26/sqft |
Source: Agent Provided Report a problem | ||
Public tax history
| Year | Property taxes | Tax assessment |
|---|---|---|
| 2025 | $4,898 +14.3% | $505,400 -1.5% |
| 2024 | $4,286 -16.9% | $513,200 +7.2% |
| 2023 | $5,156 +9.2% | $478,800 +0.4% |
| 2022 | $4,720 +3.2% | $477,000 +22.5% |
| 2021 | $4,574 +2.4% | $389,400 +8.6% |
| 2020 | $4,468 | $358,400 |
| 2019 | $4,468 +7.9% | $358,400 +12% |
| 2018 | $4,140 +2% | $320,100 +4.2% |
| 2017 | $4,058 +6.5% | $307,100 +3.4% |
| 2016 | $3,812 +10366.8% | $297,100 |
| 2015 | $36 -99.1% | $297,100 +6% |
| 2014 | $3,994 | $280,300 -7.6% |
| 2011 | -- | $303,200 |
| 2010 | -- | $303,200 |
Find assessor info on the county website
Monthly payment
Est. payment
Payment breakdown
Explore the cost of this home by adjusting the details. Changes won't be saved.Climate risks
Neighborhood: 56001
Nearby schools
Schools provided by the listing agent
- District: Mankato #77
Source: RASM. This data may not be complete. We recommend contacting the local school district to confirm school assignments for this home.

Similar homes
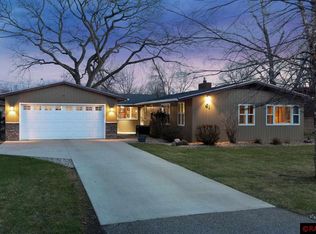
- $649,9004 bd4 ba4.8k sqft75 Telemark Dr, Mankato, MN 56001For Sale
 MLS ID #267040937, Jennifer Johnson, True Real Estate. RASM
 - $739,0004 bd3 ba4.4k sqft317 Meadow Woods Dr, Mankato, MN 56001For Sale
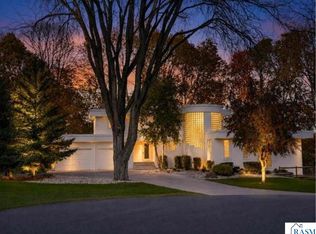 MLS ID #267041196, Amber Bruender, True Real Estate. RASM
 - $585,0005 bd5 ba4k sqft1139 Birch Ave, Mankato, MN 56001For Sale
 MLS ID #267041318, REBECCA THATE, Re/Max Advantage Plus Mankato. RASM
 - $614,0004 bd4 ba3.9k sqft121 Bartholomew Ln, Mankato, MN 56001For Sale
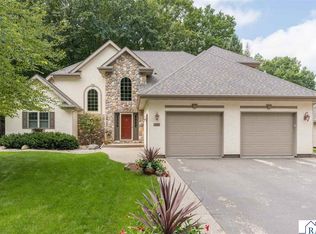 MLS ID #267041311, Sara Stilson, True Real Estate. RASM
 - $549,9004 bd4 ba3.3k sqft18512 568th Ave, Mankato, MN 56001For Sale
 MLS ID #7086061, Pang Moua, Real Broker, LLC. NorthstarMLS as distributed by MLS GRID
