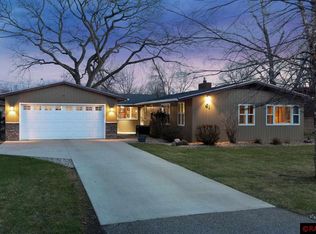
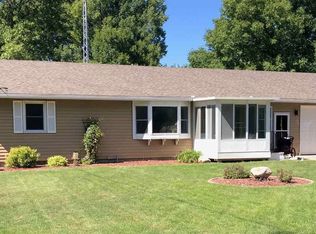
Designed by Land & Raugland Architect & built by Milo Cochran this captivating 4900+ sqft home is now available for sale to the public for the 1st time. 5+ bedroom 4 bath 3+ attached garage on .87 acres located in West Mankato Skyline. Enjoy the carefully thought out details & amazing woodwork throughout this 1 of a kind property inside & out. Home features: Main level heated breezeway/mud room, KT w/ birch custom cabinets & pantry & pockets doors; DR, formal dining room, large LR w/ Babcock Kasota stone wood burning fireplace. Upper level features: master BDRM 2 closets w/ an add't large walk in closet & updated 3/4 BA, 2nd BDRM w/ Babcock Kasota stone wall FP opening available & updated full BA w/jetted tub. 2nd level features: 3 add'l BDRM, updated full bath, office, large storage closet w/ hidden cubby for add'l storage & door leading to the roof top. Lower level features: large FR w/ built in buffet/bar area, updated 1/2 BA, laundry w/ storage, 4 seasoned greenhouse & walkout to massive backyard w/ breathtaking ravine. Basement features storage room & mechanical room/workshop. Add'l features: security system, landscaped rock pond; original cork floors, Philippian mahogany walls, bamboo closet doors; burmese golden walnut floors; 3rd & 4th BDRM's are separated by full privacy divider which can be fully closed or opened w/ their own closets & doors; many of the rooms throughout have large windows with views of the ravine; radon mitigation system, zoned heating, updated windows, heated 2 stall garage w/3rd stall added garage door opener. This home is great for entertaining, relaxing nights in the backyard around the fire pit, walks to the park & a lifetime of cherished memories.
This property is not currently displayed as for sale or rent on Zillow. This may be different from what's on other websites or public sources.