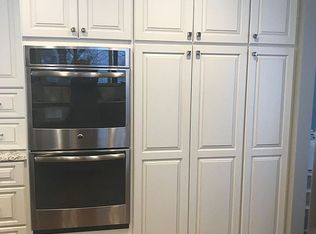
Rare opportunity to own a side-by-side duplex on a private 1-acre ravine lot at the end of a quiet cul-de-sac in North Mankato. With over 6,000 finished square feet combined, this property offers exceptional flexibility for owner-occupants, multi-generational living, or investment. Unit 2230 features 3 bedrooms, 3 bathrooms, and over 3,000 finished square feet. A complete renovation in 2013 included a new kitchen with mocha-stained cherry cabinets, granite countertops, stainless steel appliances, updated flooring, new doors and hardware, 2 gas fireplaces, and quality finishes throughout. Unit 2228 offers 3 bedrooms, 2 bathrooms, and over 3,000 finished square feet. It has been well maintained, with solid surface countertops, updated appliances, and provides spacious living on three levels. Recent updates include a new roof, new water heaters, new central air in 2228, and several newer appliances. Both units feature walkout lower levels, maintenance free decking, attached two-stall garages, and beautiful ravine views. Live in one side and rent the other, create space for extended family, or continue using the property as an income-producing duplex. Each unit has a single family rental license. Opportunities like this are hard to find. Agent is related to the seller
Active
$724,900
2230-2228/ W Dream Dr N, Mankato, MN 56003
5beds
6,212sqft
Single Family Residence
Built in 1983
1.08 Acres Lot
$701,800 Zestimate®
$117/sqft
$-- HOA
What's special
Updated flooringQuality finishes throughoutAttached two-stall garagesBeautiful ravine viewsStainless steel appliancesGranite countertopsSolid surface countertops
- 49 days |
- 152 |
- 6 |
Zillow last checked:
Listing updated:
Listed by:
Holly Koenig,
Re/Max Results
Source: RASM,MLS#: 267040734
Facts & features
Interior
Bedrooms & bathrooms
- Bedrooms: 5
- Bathrooms: 5
- Full bathrooms: 4
- 3/4 bathrooms: 1
Bedroom
- Level: Main
- Area: 157.08
- Dimensions: 13 x 12.08
Bedroom 1
- Level: Upper
- Area: 365.75
- Dimensions: 19.25 x 19
Bedroom 2
- Level: Upper
- Area: 195
- Dimensions: 13 x 15
Dining room
- Features: Breakfast Bar, Combine with Kitchen, Eat-in Kitchen
- Level: Main
- Area: 155.69
- Dimensions: 13.25 x 11.75
Family room
- Level: Lower
- Area: 501.81
- Dimensions: 27.75 x 18.08
Kitchen
- Level: Main
- Area: 173.33
- Dimensions: 13 x 13.33
Living room
- Level: Main
- Area: 503.32
- Dimensions: 27.83 x 18.08
Heating
- Fireplace(s), Forced Air, Natural Gas
Cooling
- Central Air
Appliances
- Included: Dishwasher, Disposal, Dryer, Exhaust Fan, Microwave, Range, Refrigerator, Washer, Gas Water Heater, Water Softener Owned
- Laundry: Washer/Dryer Hookups
Features
- Ceiling Fan(s), Eat-In Kitchen, Vaulted Ceiling(s), Bath Description: 3/4 Basement, Main Floor Full Bath, Primary Walk-Thru, Upper Level Bath, Main Floor Bedrooms
- Flooring: Tile
- Basement: Finished,Partially Finished,Walk-Out Access,Block,Full
- Has fireplace: Yes
- Fireplace features: Gas
Interior area
- Total structure area: 6,342
- Total interior livable area: 6,212 sqft
- Finished area above ground: 4,170
- Finished area below ground: 2,172
Property
Parking
- Total spaces: 4
- Parking features: Concrete, Attached, Garage Door Opener
- Attached garage spaces: 4
Features
- Levels: 1.25 - 1.75 Story
- Stories: 1
- Patio & porch: Deck, Patio
Lot
- Size: 1.08 Acres
- Dimensions: 212 x 155 x 100 x 112 x 157
- Features: Cul-De-Sac, Ravine, Tillable, Many Trees, Paved
Details
- Foundation area: 2272
- Parcel number: 18.666.0340
- Other equipment: Water Filtration System
Construction
Type & style
- Home type: SingleFamily
- Property subtype: Single Family Residence
Materials
- Frame/Wood, Steel Siding
- Roof: Asphalt
Condition
- Previously Owned
- New construction: No
- Year built: 1983
Utilities & green energy
- Sewer: City
- Water: Public
Community & HOA
Community
- Security: Smoke Detector(s), Carbon Monoxide Detector(s)
Location
- Region: Mankato
Financial & listing details
- Price per square foot: $117/sqft
- Annual tax amount: $9,007
- Date on market: 6/30/2026
- Listing terms: Cash,Conventional,DVA
Estimated market value
$701,800
$667,000 - $737,000
$3,858/mo
Price history
| Date | Event | Price |
|---|---|---|
| 6/30/2026 | Listed for sale | $724,900$117/sqft |
Source:  RASM #267040734 Report a problem RASM #267040734 Report a problem | ||
Public tax history
Tax history is unavailable.
Monthly payment
Est. payment
Payment breakdown
Explore the cost of this home by adjusting the details. Changes won't be saved.Climate risks
Neighborhood: 56003
Nearby schools
GreatSchools rating
- 6/10Hoover Elementary SchoolGrades: K-5Distance: 1.1 mi
- 7/10Dakota Meadows Junior High SchoolGrades: 6-8Distance: 1.2 mi
- 8/10Mankato West Senior High SchoolGrades: 9-12Distance: 2.4 mi
Schools provided by the listing agent
- Middle: Dakota Meadows
- High: Mankato West
- District: Mankato #77
Source: RASM. This data may not be complete. We recommend contacting the local school district to confirm school assignments for this home.
- $384,0003 bd2 ba3.3k sqft2228 W Dream Dr, North Mankato, MN 56003Off Market
- $633,4003 bd3 ba3.5k sqft2230 W Dream Dr, North Mankato, MN 56003Off Market

- $428,2003 bd3 ba3.5k sqft2230 W Dream Dr #2230, Mankato, MN 56003Off Market

- $619,9005 bd4 ba4.4k sqft2233 W Dream Dr, North Mankato, MN 56003Off Market
- $368,8003 bd2 ba1.2k sqft2224 W Dream Dr, North Mankato, MN 56003Off Market
- $484,9004 bd2 ba2.6k sqft2229 W Dream Dr, North Mankato, MN 56003Off Market
- $477,8004 bd2 ba2.3k sqft2220 W Dream Dr, North Mankato, MN 56003Off Market
- $410,9004 bd3 ba1.8k sqft2225 W Dream Dr, North Mankato, MN 56003Off Market
A local agent can set up tours, give advice and negotiate with sellers.
Similar homes
- $599,0003 bd4 ba3.4k sqft23 Holiday Ct N, Mankato, MN 56003For Sale
 MLS ID #267040891, Scott Borgmeier, Bh Realty Group. RASM
 - $639,9005 bd4 ba3.6k sqft2294 Balsam Dr, North Mankato, MN 56003For Sale
 MLS ID #267040688, Jenna Mohr, Re/Max Dynamic Agents. RASM
 - $569,9006 bd3 ba4.1k sqft2346 Abbywood Ln, North Mankato, MN 56003For Sale
 MLS ID #267040691, Shannon Beal, Jbeal Real Estate Group. RASM
 - $764,9004 bd3 ba5.9k sqft101 Pohl Rd, Mankato, MN 56001For Sale
 MLS ID #267041151, JASON BEAL, Jbeal Real Estate Group. RASM
 - $639,9005 bd3 ba3.6k sqft1824 Raymond Dr, North Mankato, MN 56003For SaleMLS ID #267040771, Angie VanEman Lynch, American Way Realty. RASM
- $749,0004 bd3 ba4.4k sqft317 Meadow Woods Dr, Mankato, MN 56001For SaleMLS ID #267041196, Amber Bruender, True Real Estate. RASM
- $685,0004 bd4 ba4.8k sqft75 Telemark Dr, Mankato, MN 56001For SaleMLS ID #267040937, Jennifer Johnson, True Real Estate. RASM
- $749,9004 bd4 ba3.6k sqft38462 498th St, North Mankato, MN 56003For Sale
 MLS ID #7079851, Michelle Starkey, True Real Estate. NorthstarMLS as distributed by MLS GRID
 - $459,9005 bd4 ba3.3k sqft2100 Peregrine Ln, North Mankato, MN 56003For SaleMLS ID #267040485, Shannon Beal, Jbeal Real Estate Group. RASM
- $564,9005 bd4 ba3.3k sqft1929 Lexington Ln, North Mankato, MN 56003For SaleMLS ID #267040911, Corey Johnson, Connect Real Estate Group. RASM
- $680,0004 bd4 ba5.5k sqft64 Skyline Dr, Skyline, MN 56001For SaleMLS ID #267040801, Chuck Huebl, Waseca Realty. RASM
- $675,0005 bd4 ba4.2k sqft113 Oak Marsh Dr, Mankato, MN 56001For SaleMLS ID #267041174, Patti Schuch, Re/Max Results. RASM
- $549,9004 bd3 ba3.6k sqft373 Carol Ct, North Mankato, MN 56003For SaleMLS ID #267040828, Shannon Beal, Jbeal Real Estate Group. RASM
- $450,0005 bd4 ba3.2k sqft1576 La Mar Dr, North Mankato, MN 56003For SaleMLS ID #267040644, Martha Croyle, Edina Realty Inc. Mankato. RASM
- $789,9005 bd3 ba5.1k sqft233 Woodhill Ct, Mankato, MN 56001For SaleMLS ID #7040061, Shannon Beal, Jbeal Real Estate Group. RASM
- $429,0004 bd3 ba3.2k sqft950 Belvista Dr, North Mankato, MN 56003For SaleMLS ID #267040765, Drew Brudvig, Re/Max Dynamic Agents. RASM
- $469,9004 bd2 ba3.6k sqft322 W Wheeler Ave, North Mankato, MN 56003For SaleMLS ID #267041033, CARLOS CARRERA, Re/Max Dynamic Agents. RASM
- $824,0005 bd5 ba5.2k sqft204 Woodhill Ct, Mankato, MN 56001For SaleMLS ID #7040127, Candee Deichman, Century 21 Atwood. RASM
- $459,9005 bd4 ba3.6k sqft1526 Castle Dr, North Mankato, MN 56003For SaleMLS ID #7039991, Darcy Weinandt, Re/Max Dynamic Agents. RASM
- $539,9006 bd3 ba3.8k sqft26 Shannon Ct, North Mankato, MN 56003For SaleMLS ID #267041040, CHRISTINE THOMAS, Lake Shores & More Realty. RASM
