Skip main navigation
Contngnt-property sale
  • $564,900

    1929 Lexington Ln, North Mankato, MN 56003

    5beds
    3,376sqft
    : 
    $3,594/mo
    Get pre-qualified
    Single Family Residence
    Built in 2021
    0.28 Acres Lot
    $562,000 Zestimate®
    $167/sqft
    $-- HOA

    What's special

    Large backyard-facing windowsBack patioSpacious primary suiteCozy gas fireplaceWonderful three-season screened porchDurable cement board sidingJetted tub
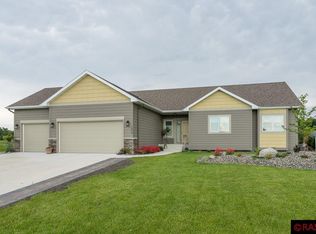
    Welcome to this beautifully designed rambler located in the highly desirable Reserve neighborhood, just steps away from The Reserve Park. Offering over 3,000 square feet of finished living space, this home combines thoughtful design, quality finishes, and inviting spaces inside and out. The exterior features durable cement board siding, a spacious three-stall garage, a convenient garage door leading directly to the backyard, a back patio, and a wonderful three-season screened porch perfect for relaxing or entertaining. Inside, the main floor offers an open-concept layout with LVP flooring throughout, crisp white millwork, and LED lighting that keeps the home feeling bright and welcoming. The kitchen opens seamlessly to the living room and features white cabinetry, quartz countertops, stainless steel appliances, a gas range, a large pantry, and a beautiful center island with dark stained cabinetry that perfectly offsets the bright white perimeter cabinets. The living room is filled with natural light from large backyard-facing windows and includes a cozy gas fireplace, along with patio door access to the three-season porch. The porch features a knotty pine ceiling and Trex deck flooring, creating a warm and inviting space to enjoy the seasons. A convenient half bath is also located off the entry, perfect for guests. The spacious primary suite offers a private ensuite with dual sinks, a jetted tub, and a zero-entry tiled walk-in shower. The large primary closet provides ample storage, while the nearby main-floor laundry room includes front-load Maytag washer and dryer, a utility sink, and plenty of white cabinetry for additional storage. Two additional main-floor bedrooms share a convenient Jack and Jill bathroom. The lower level is designed for entertaining with a large family room, lookout windows, and a second fireplace that makes the space feel bright, cozy, and inviting. The wet bar is complete with a beverage fridge and island, creating the ultimate gathering space. Two additional bedrooms and another bathroom with dual sinks complete the lower level. With beautiful finishes, generous living spaces, and an unbeatable location near The Reserve Park, this rambler is a must-see.
    10 days
    |
    387
    |
    11
    |

    Likely to sell faster than

    Zillow last checked:

    Listing updated:

    Listed by:

    Corey Johnson,

    Connect Real Estate Group

    Source: RASM,MLS#: 267040911MLS Logo

      Facts & features

      Interior

      Bedrooms & bathrooms
      • Bedrooms: 5
      • Bathrooms: 4
      • Full bathrooms: 2
      • 3/4 bathrooms: 1
      • 1/2 bathrooms: 1
      • Main level bathrooms: 4
      • Main level bedrooms: 5
      Bedroom
      • Level: Main
      • Area: 154
      • Dimensions: 12 x 12.83
      Bedroom 1
      • Level: Main
      • Area: 130
      • Dimensions: 10 x 13
      Bedroom 2
      • Level: Main
      • Area: 128.33
      • Dimensions: 10 x 12.83
      Bedroom 3
      • Level: Lower
      • Area: 88.54
      • Dimensions: 8.5 x 10.42
      Bedroom 4
      • Level: Lower
      • Area: 98.25
      • Dimensions: 9 x 10.92
      Dining room
      • Features: Eat-in Kitchen, Informal Dining Room
      • Level: Main
      • Area: 131.42
      • Dimensions: 13.83 x 9.5
      Kitchen
      • Level: Main
      • Area: 130.5
      • Dimensions: 9.67 x 13.5
      Living room
      • Level: Main
      • Area: 184.44
      • Dimensions: 13.83 x 13.33
      Heating
      • Forced Air, Natural Gas
      Cooling
      • Central Air
      Appliances
      • Included: Dishwasher, Disposal, Dryer, Exhaust Fan, Microwave, Range, Refrigerator, Washer, Gas Water Heater, Water Softener Owned
      • Laundry: Washer/Dryer Hookups, Main Level
      Features
      • Ceiling Fan(s), Eat-In Kitchen, Kitchen Center Island, Walk-In Closet(s), Bath Description: Full Basement, Full Primary, Main Floor 1/2 Bath, Main Floor Full Bath, 3+ Same Floor Bedrooms(L), Main Floor Bedrooms
      • Basement: Egress Windows,Finished,Sump Pump,Block,Full
      • Has fireplace: Yes
      • Fireplace features: Gas
      Interior area
      • Total structure area: 3,088
      • Total interior livable area: 3,376 sqft
      • Finished area above ground: 1,688
      • Finished area below ground: 1,400

      Property

      Parking
      • Total spaces: 3
      • Parking features: Concrete, Attached, Garage Door Opener
      • Attached garage spaces: 3
      Features
      • Levels: One
      • Stories: 1
      Lot
      • Size: 0.28 Acres
      • Dimensions: 12,038 SF
      Details
      • Foundation area: 1688
      • Parcel number: 18.843.0130
      • Other equipment: Air to Air Exchange, Sump Pump, Irrigation Equipment

      Construction

      Type & style
      • Home type: SingleFamily
      • Property subtype: Single Family Residence
      Materials
      • Frame/Wood, Cement Board, Stone
      Condition
      • Year built: 2021

      Utilities & green energy

      • Sewer: City
      • Water: Public

      Community & HOA

      Community
      • Security: Smoke Detector(s), Carbon Monoxide Detector(s)
      Location
      • Region: North Mankato

      Financial & listing details

      • Price per square foot: $167/sqft
      • Tax assessed value: $572,100
      • Annual tax amount: $7,967
      • Date on market: 7/16/2026
      • Listing terms: Cash,Conventional,DVA,FHA
      • Road surface type: Curb/Gutters, Paved

        Estimated market value

        $562,000

        $534,000 - $590,000

        $3,337/mo

        Price history

        DateEventPrice
        7/16/2026Listed for sale$564,900-2.6%$167/sqft
        Source: RASM #267040911 Report a problem
        7/15/2026Listing removed$579,900$172/sqft
        Source: RASM #7040264 Report a problem
        6/26/2026Price change$579,900-1.7%$172/sqft
        Source: RASM #267040702 Report a problem
        5/27/2026Price change$589,900-1.7%$175/sqft
        Source: RASM #7040264 Report a problem
        5/19/2026Price change$599,900-2.4%$178/sqft
        Source: RASM #7040264 Report a problem
        5/12/2026Listed for sale$614,900$182/sqft
        Source: RASM #7040264 Report a problem
        11/25/2024Listing removed$614,900$182/sqft
        Source: RASM #7036219 Report a problem
        11/8/2024Price change$614,900-1.6%$182/sqft
        Source: RASM #7036219 Report a problem
        10/22/2024Listed for sale$624,900+20.2%$185/sqft
        Source: RASM #7036219 Report a problem
        1/4/2022Sold$520,000-1.9%$154/sqft
        Source: Public Record Report a problem
        11/15/2021Contingent$529,900$157/sqft
        Source: RASM #7028038 Report a problem
        10/27/2021Price change$529,900-1%$157/sqft
        Source: RASM #7028038 Report a problem
        10/13/2021Price change$535,000-2.7%$158/sqft
        Source: RASM #7028038 Report a problem
        9/30/2021Listed for sale$550,000$163/sqft
        Source: RASM #7028038 Report a problem
        9/22/2021Contingent$550,000$163/sqft
        Source: RASM #7028038 Report a problem
        9/1/2021Listed for sale$550,000+957.7%$163/sqft
        Source: RASM #7028038 Report a problem
        1/2/2020Sold$52,000-5.5%$15/sqft
        Source: Public Record Report a problem
        9/30/2019Listed for sale$55,000$16/sqft
        Source: CENTURY 21 Atwood #7022361 Report a problem

        Public tax history

        YearProperty taxesTax assessment
        2025$7,478 +7.5%$572,100
        2024$6,954 +9.4%$572,100 +7.6%
        2023$6,356 +207.1%$531,900 +8.3%
        2022$2,070 +161.4%$491,300 +200.1%
        2021$792 -0.8%$163,700 +267.9%
        2020$798 $44,500
        2019$798 $44,500
        2018-- $44,500
        2017-- $44,500
        2016-- --
        2015-- --
        2011-- --
        Find assessor info on the county website

        Monthly payment

        Est. payment

        Payment breakdown

        Explore the cost of this home by adjusting the details. Changes won't be saved.
        All calculations are estimates and provided by Zillow, Inc. for informational purposes only. Actual amounts may vary.
        HOA fees may include property taxes on listings classified as Co-Ops. Contact the listing agent and/or owner for fee details.
        Mortgage interest rates are dependent on a number of factors, including credit score, down payment, and repayment length. Interest rate data provided by Zillow Group Marketplace, Inc. as of 1/1/1970 from various mortgage lenders with which we have lead or other similar arrangements; the Estimated Payment is an average of those rates.
        See how much you could borrow to make a competitive offer.

        Climate risks

        Neighborhood: 56003

        Getting around

        0 / 100
        Car-Dependent
        26 / 100
        Somewhat Bikeable

        Nearby schools

        GreatSchools rating
        Schools provided by the listing agent
        • Middle: Dakota Meadows
        • High: Mankato West
        • District: Mankato #77

        Source: RASM. This data may not be complete. We recommend contacting the local school district to confirm school assignments for this home.

        A local agent can set up tours, give advice and negotiate with sellers.

        Browse local experts

        Similar homes