Welcome to this stunning, custom-built, craftsman-style 5 BR, 4 BA rambler. Situated on a walk-out pond lot and located in The Reserve subdivision in Upper North Mankato. Entering through the front door, you are greeted by a spacious foyer and living room w/gas fireplace & built-in shelves. Kitchen features custom knotty alder cabinets, hickory hardwood flooring, Cambria countertops, breakfast bar with a prep sink and stainless steel appliances. Access to the screened-in cedar porch off the kitchen. Large mudroom w/ built-in lockers and tile flooring, ½ bath and laundry room. The primary suite offers a trey ceiling w/ ambient lighting, large walk-in closet, private ensuite w/ in-floor heat, custom double vanity w/ Cambria countertop and large walk-in tiled shower w/ body jets. Finishing out the main level are two additional bedrooms and a full bathroom. Lower level offers an open staircase leading to the walk-out basement, a large family/recreation room that allows for plenty of space. Custom wet bar and a spacious theater room w/ raised seating. Two additional bedrooms, a full bath w/ in-floor heat and utility room finish out this level. Additional features of the home include: Storage room under 3-season porch; Heated and insulated triple-stall garage; Ceiling speakers in the living room, Landscaped yard w/ concrete edging and irrigation system, Newly painted throughout.
Sold-co-op by mls member
$607,000
1928 Lexington Ln, North Mankato, MN 56003
5beds
4,050sqft
Single Family Residence
Built in 2010
0.29 Acres Lot
$667,200 Zestimate®
$150/sqft
$3,486 Estimated rent
Home value
$667,200
$634,000 - $701,000
$3,486/mo
Zestimate® history
Owner options
List your home for rent
$3,486/mo
Rent Zestimate®
Find your next renter with Zillow Rental Manager. Plus, with online applications, you can quickly screen prospective tenants – for free.
$3,486/mo
Rent Zestimate®
Refinance and save
$3,885/mo
Est. payment
Refinancing to a lower rate could help reduce your monthly payments and save thousands over the life of the loan.
$3,885/mo
Est. payment
Explore your selling options
Work with a Zillow partner agent
Leverage their expertise and Zillow's premium Showcase listings to get your home seen by more buyers.
Get startedList with your own agent
Get your home in front of millions of buyers by listing it on Zillow.
Learn how to do itSell it yourself
Take full control of how buyers see your home on Zillow by listing For Sale by Owner (FSBO).
List your homeWhat's special
Landscaped yardScreened-in cedar porchStorage roomPrivate ensuiteLarge walk-in tiled showerUtility roomLaundry room
Zillow last checked:
Listing updated:
Listed by:
Katie Regan,
True Real Estate,
Kevin Regan
Bought with:
REBECCA THATE
Re/Max Advantage Plus Mankato
Source: RASM,MLS#: 7033182
Facts & features
Interior
Bedrooms & bathrooms
- Bedrooms: 5
- Bathrooms: 4
- Full bathrooms: 2
- 3/4 bathrooms: 1
- 1/2 bathrooms: 1
- Main level bathrooms: 4
- Main level bedrooms: 5
Bedroom
- Level: Main
- Area: 238
- Dimensions: 17 x 14
Bedroom 1
- Level: Main
- Area: 144
- Dimensions: 12 x 12
Bedroom 2
- Level: Main
- Area: 195
- Dimensions: 15 x 13
Bedroom 3
- Level: Lower
- Area: 144
- Dimensions: 12 x 12
Bedroom 4
- Level: Lower
- Area: 180
- Dimensions: 12 x 15
Dining room
- Features: Combine with Kitchen, Eat-in Kitchen, Open Floorplan
- Level: Main
- Area: 108
- Dimensions: 9 x 12
Family room
- Level: Lower
- Area: 858
- Dimensions: 22 x 39
Kitchen
- Level: Main
- Area: 330
- Dimensions: 15 x 22
Living room
- Level: Main
- Area: 256
- Dimensions: 16 x 16
Heating
- Fireplace(s), Forced Air, Natural Gas
Cooling
- Central Air
Appliances
- Included: Dishwasher, Disposal, Dryer, Exhaust Fan, Microwave, Range, Refrigerator, Washer, Water Softener Owned
- Laundry: Washer/Dryer Hookups, Main Level
Features
- Ceiling Fan(s), Eat-In Kitchen, Kitchen Center Island, Natural Woodwork, Vaulted Ceiling(s), Walk-In Closet(s), Wet Bar, Bath Description: 3/4 Primary, Full Basement, Main Floor 1/2 Bath, Main Floor Full Bath, Private Primary, 3+ Same Floor Bedrooms(L)
- Flooring: Hardwood, Tile
- Windows: Window Coverings
- Basement: Finished,Sump Pump,Walk-Out Access,Block,Full,Walk-out
- Has fireplace: Yes
- Fireplace features: Living Room
Interior area
- Total structure area: 3,949
- Total interior livable area: 4,050 sqft
- Finished area above ground: 2,036
- Finished area below ground: 1,913
Property
Parking
- Total spaces: 3
- Parking features: Concrete, Attached, Garage Door Opener
- Attached garage spaces: 3
Features
- Levels: One
- Stories: 1
- Patio & porch: Patio
Lot
- Size: 0.29 Acres
- Dimensions: .29 acres
- Features: Landscaped, Paved, Inground Sprinkler System
Details
- Foundation area: 2014
- Parcel number: 18.843.0020
- Other equipment: Air to Air Exchange, Sump Pump
Construction
Type & style
- Home type: SingleFamily
- Property subtype: Single Family Residence
Materials
- Frame/Wood, Steel Siding, Stone
- Roof: Asphalt
Condition
- Previously Owned
- New construction: No
- Year built: 2010
Utilities & green energy
- Sewer: City
- Water: Public
Community & HOA
Community
- Security: Smoke Detector(s), Carbon Monoxide Detector(s)
Location
- Region: North Mankato
Financial & listing details
- Price per square foot: $150/sqft
- Tax assessed value: $682,500
- Annual tax amount: $7,880
- Date on market: 10/20/2023
- Listing terms: Cash,Conventional
- Road surface type: Curb/Gutters, Paved
Price history
| Date | Event | Price |
|---|---|---|
| 10/20/2023 | Sold | $607,000-5.1%$150/sqft |
Source:  RASM #7033182 Report a problem RASM #7033182 Report a problem | ||
| 9/1/2023 | Contingent | $639,900$158/sqft |
Source: RASM #7033182 Report a problem | ||
| 8/26/2023 | Listed for sale | $639,900+30.6%$158/sqft |
Source: RASM #7033182 Report a problem | ||
| 3/10/2021 | Sold | $490,000-2%$121/sqft |
Source: Public Record Report a problem | ||
| 10/6/2020 | Price change | $499,900-1.2%$123/sqft |
Source: JBEAL REAL ESTATE GROUP #7025117 Report a problem | ||
| 8/31/2020 | Price change | $505,900-3.6%$125/sqft |
Source: JBEAL REAL ESTATE GROUP #7025117 Report a problem | ||
| 8/27/2020 | Listed for sale | $524,900+11.7%$130/sqft |
Source: JBEAL REAL ESTATE GROUP #7025117 Report a problem | ||
| 6/30/2016 | Sold | $469,900+34.9%$116/sqft |
Source: Agent Provided Report a problem | ||
| 11/19/2010 | Sold | $348,223+429.2%$86/sqft |
Source: Public Record Report a problem | ||
| 7/19/2010 | Sold | $65,800$16/sqft |
Source: Public Record Report a problem | ||
Public tax history
| Year | Property taxes | Tax assessment |
|---|---|---|
| 2025 | $6,866 -20.6% | $682,500 |
| 2024 | $8,642 +9.7% | $682,500 +6.7% |
| 2023 | $7,880 +2.5% | $639,600 +8.4% |
| 2022 | $7,688 +7.1% | $589,900 +11.9% |
| 2021 | $7,180 -0.8% | $527,000 +3.9% |
| 2020 | $7,236 | $507,300 +3.6% |
| 2019 | $7,236 | $489,600 |
| 2018 | -- | $489,600 +9.3% |
| 2017 | -- | $447,900 |
| 2016 | -- | -- |
| 2015 | -- | -- |
| 2011 | -- | -- |
Find assessor info on the county website
Neighborhood: 56003
Nearby homes
- $699,9003 bd3 ba3.2k sqft1932 Lexington Ln, North Mankato, MN 56003Off Market
- $643,9005 bd4 ba3.4k sqft1924 Lexington Ln, North Mankato, MN 56003Off Market

- $746,1003 bd3 ba2.2k sqft14 Prairie Ct, North Mankato, MN 56003Off Market
- $479,2003 bd3 ba1.5k sqft1925 Lexington Ln, North Mankato, MN 56003Off Market
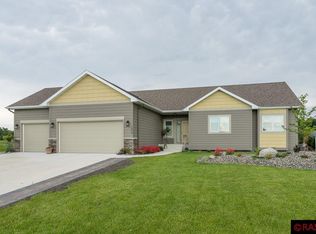
- $728,2003 bd2 ba2.1k sqft1936 Lexington Ln, North Mankato, MN 56003Off Market
- $564,9005 bd4 ba3.3k sqft1929 Lexington Ln, North Mankato, MN 56003For Sale
- $457,6003 bd2 ba1.4k sqft1921 Lexington Ln, North Mankato, MN 56003Off Market
- $490,0005 bd3 ba3.4k sqft1933 Lexington Ln, North Mankato, MN 56003Sold
Nearby schools
GreatSchools rating
- 6/10Monroe Elementary SchoolGrades: K-5Distance: 2.7 mi
- 7/10Dakota Meadows Junior High SchoolGrades: 6-8Distance: 1.4 mi
- 8/10Mankato West Senior High SchoolGrades: 9-12Distance: 3.5 mi
Schools provided by the listing agent
- Elementary: Monroe
- Middle: Dakota Meadows
- High: Mankato West
- District: Mankato #77
Source: RASM. This data may not be complete. We recommend contacting the local school district to confirm school assignments for this home.


Get pre-qualified for a loan
At Zillow Home Loans, we can pre-qualify you in as little as 5 minutes with no impact to your credit score.An equal housing lender. NMLS #10287.
- Minnesota
- Nicollet County
- North Mankato
- 56003
- 1928 Lexington Ln
Nearby cities
Nearby zip codes
Other North Mankato Topics
