Private acreage retreat just south of Mankato with income-producing zero entry in-law apartment. A tree-lined drive leads to this stunning home featuring 2-story ceilings, floor-to-ceiling windows, and a Chef's kitchen with Cambria counters, large island, 6-burner gas cooktop, double wall ovens, and coffee bar. Main floor bed/bath; upper level offers a Primary Suite (¾ bath, walk-in closet, laundry), 2 additional beds/bath, media/lounge area, and balcony. The attached garage and porch connect to a spacious apartment with full kitchen, living/dining area, bedroom with ensuite bath, laundry, and walk-in closet — ideal for multi-generational living or rental income. This unit is zero entry. Modern farmhouse finishes throughout with new carpet and updated baths. Enjoy the sprawling wrap-around patio, perfect for entertaining. Includes a26x40 heated shop/garage with bath rough-in, storage shed, and ample parking. Updates: new boiler ('25), roof ('22), gutter helmets, drain tile. In-floor heat, compliant septic, shared well, all appliances included, high-speed internet available. Welcome Home!
Active
$569,000
1139 Birch Ave, Mankato, MN 56001
5beds
4,042sqft
Single Family Residence
Built in 2005
1.77 Acres Lot
$548,300 Zestimate®
$141/sqft
$-- HOA
What's special
Storage shedLarge islandAttached garageSprawling wrap-around patioFloor-to-ceiling windowsNew carpetPrivate acreage retreat
- 14 days
- 441
- 13
Likely to sell faster than
Zillow last checked:
Listing updated:
Listed by:
REBECCA THATE,
Parkway Real Estate
Source: RASM,MLS#: 267041658
Facts & features
Interior
Bedrooms & bathrooms
- Bedrooms: 5
- Bathrooms: 5
- Full bathrooms: 1
- 3/4 bathrooms: 3
- 1/2 bathrooms: 1
Bedroom
- Level: Main
- Area: 185
- Dimensions: 12 x 15.42
Bedroom 1
- Level: Upper
- Area: 145
- Dimensions: 12 x 12.08
Bedroom 2
- Level: Upper
- Area: 209.54
- Dimensions: 11.75 x 17.83
Bedroom 3
- Level: Upper
- Area: 210.52
- Dimensions: 11.75 x 17.92
Bedroom 4
- Description: Bedroom in Attached Unit
- Level: Main
- Area: 231.15
- Dimensions: 15.58 x 14.83
Dining room
- Description: Breakfast Nook Area
- Features: 2nd Kitchen, Combine with Kitchen, Eat-in Kitchen, Informal Dining Room, Open Floorplan
- Level: Main
- Area: 285.21
- Dimensions: 15.42 x 18.5
Family room
- Description: With 13x105 Blacony
- Level: Upper
- Area: 378.75
- Dimensions: 22.5 x 16.83
Kitchen
- Level: Main
- Area: 222.83
- Dimensions: 14 x 15.92
Living room
- Level: Main
- Area: 190.14
- Dimensions: 12.33 x 15.42
Heating
- Floor Furnace, Natural Gas
Cooling
- Wall Unit(s), Window Unit(s)
Appliances
- Included: Dishwasher, Dryer, Exhaust Fan, Microwave, Range, Refrigerator, Washer, Gas Water Heater
- Laundry: Washer/Dryer Hookups, Main Level
Features
- Ceiling Fan(s), Eat-In Kitchen, Kitchen Center Island, Vaulted Ceiling(s), Walk-In Closet(s), Mother-In-Law Apt. (L), Bath Description: 3/4 Primary, Main Floor 3/4 Bath, Main Floor Full Bath, Private Primary, Two Primary Baths, Upper Level Bath, Full upper level, 3+ Same Floor Bedrooms(L), Main Floor Bedrooms
- Flooring: Tile
- Windows: Double Pane Windows
- Basement: Concrete
- Has fireplace: No
Interior area
- Total structure area: 4,042
- Total interior livable area: 4,042 sqft
- Finished area above ground: 4,042
- Finished area below ground: 0
Video & virtual tour
Property
Parking
- Total spaces: 4
- Parking features: Asphalt, Attached, Detached, Garage Door Opener
- Attached garage spaces: 4
Accessibility
- Accessibility features: No Stairs Internal, Accessible Doors
Features
- Levels: Two
- Stories: 2
- Patio & porch: Patio
- Exterior features: Balcony
Lot
- Size: 1.77 Acres
- Dimensions: 1.77
- Features: Ravine, Tree Coverage - Medium
Details
- Additional structures: Storage Shed, Workshop, Garage(s)
- Foundation area: 2624
- Parcel number: R50.08.22.279.012
- Other equipment: Water Filtration System
Construction
Type & style
- Home type: SingleFamily
- Property subtype: Single Family Residence
Materials
- Frame/Wood, Vinyl Siding
- Foundation: Slab
- Roof: Asphalt
Condition
- Previously Owned
- New construction: No
- Year built: 2005
Utilities & green energy
- Electric: Circuit Breakers
- Sewer: Private Sewer
- Water: Shared
- Utilities for property: Underground Utilities
Community & HOA
Community
- Security: Smoke Detector(s), Carbon Monoxide Detector(s)
Location
- Region: Mankato
Financial & listing details
- Price per square foot: $141/sqft
- Tax assessed value: $505,000
- Annual tax amount: $5,524
- Date on market: 10/3/2026
- Listing terms: Cash,Conventional,DVA,FHA
- Road surface type: Paved
Estimated market value
$548,300
$521,000 - $576,000
$3,932/mo
Price history
| Date | Event | Price |
|---|---|---|
| 10/3/2026 | Listed for sale | $569,000-0.2%$141/sqft |
Source:  RASM #267041658 Report a problem RASM #267041658 Report a problem | ||
| 10/1/2026 | Listing removed | $569,900$141/sqft |
Source: RASM #267041318 Report a problem | ||
| 9/17/2026 | Price change | $569,900-2.6%$141/sqft |
Source: RASM #267041318 Report a problem | ||
| 8/27/2026 | Listed for sale | $585,000$145/sqft |
Source: RASM #267041318 Report a problem | ||
| 10/4/2024 | Sold | $585,000+1.7%$145/sqft |
Source: RASM #7035565 Report a problem | ||
| 8/14/2024 | Contingent | $575,000$142/sqft |
Source: RASM #7035565 Report a problem | ||
| 8/1/2024 | Listed for sale | $575,000+91.7%$142/sqft |
Source:  NorthstarMLS as distributed by MLS GRID #6576904 Report a problem NorthstarMLS as distributed by MLS GRID #6576904 Report a problem | ||
| 11/30/2016 | Sold | $300,000+36.4%$74/sqft |
Source: Public Record Report a problem | ||
| 9/27/2013 | Sold | $220,000-20%$54/sqft |
Source: Public Record Report a problem | ||
| 4/2/2009 | Sold | $275,000$68/sqft |
Source: Public Record Report a problem | ||
Public tax history
| Year | Property taxes | Tax assessment |
|---|---|---|
| 2025 | $4,466 -7.3% | $503,900 +15.8% |
| 2024 | $4,820 +6.6% | $435,200 -6.5% |
| 2023 | $4,522 +10.9% | $465,300 +9.9% |
| 2022 | $4,078 +0.6% | $423,400 +22.5% |
| 2021 | $4,052 +8.7% | $345,500 +8.3% |
| 2020 | $3,726 | $319,100 |
| 2019 | $3,726 +12.5% | $319,100 +0.6% |
| 2018 | $3,312 +18.6% | $317,200 +11.4% |
| 2017 | $2,792 -0.1% | $284,700 +3.6% |
| 2016 | $2,794 +10771.6% | $274,800 +7.9% |
| 2015 | $26 -99% | $254,700 -66.8% |
| 2014 | $2,504 | $766,800 +268.5% |
| 2013 | -- | $208,100 -7.1% |
| 2012 | -- | $223,900 -5.3% |
| 2011 | -- | $236,500 -10.1% |
| 2010 | -- | $263,200 |
Find assessor info on the county website
Monthly payment
Est. payment
Payment breakdown
Explore the cost of this home by adjusting the details. Changes won't be saved.Climate risks
Neighborhood: 56001
Nearby schools
Schools provided by the listing agent
- High: Mankato West
- District: Mankato #77
Source: RASM. This data may not be complete. We recommend contacting the local school district to confirm school assignments for this home.
Similar homes
- $599,9005 bd3 ba3.9k sqft20206 Monks Ave, Mankato, MN 56001For Sale
 MLS ID #267040759, JASON BEAL, Jbeal Real Estate Group. RASM
 - $599,9004 bd4 ba4.8k sqft75 Telemark Dr, Mankato, MN 56001For Sale
 MLS ID #267040937, Jennifer Johnson, True Real Estate. RASM
 - $559,9004 bd3 ba3.6k sqft27 Capri Dr, Mankato, MN 56001For Sale
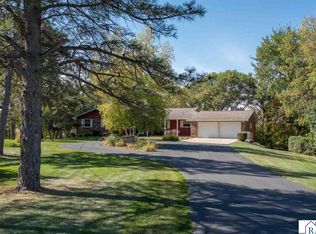 MLS ID #7038975, JASON BEAL, Jbeal Real Estate Group. RASM
 - $599,9004 bd4 ba3.2k sqft317 Oak Marsh Dr, Mankato, MN 56001For Sale
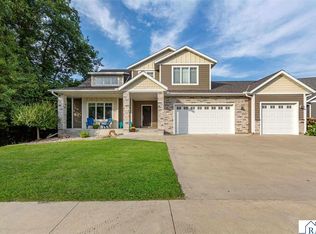 MLS ID #267041266, SHAWNA WOLFE, Keller Williams Premier Realty. RASM
