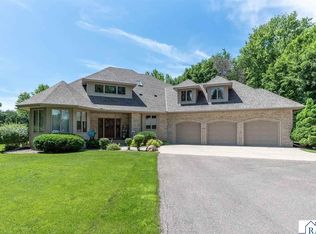
Built by Max Demars construction this charming Modern Farmhouse on 10 Acres | Upper North Mankato. Nestled on 10 picturesque acres overlooking the breathtaking Minnesota River Valley, this stunning custom-built modern farmhouse offers the perfect blend of luxury, privacy, and convenience. Ideally situated on the edge of one of Upper North Mankato’s most desirable neighborhoods, this exceptional property provides the peaceful feel of country living while offering the best of both worlds. Whether you live watch wildlife or be if hunting on your own property speaks to you then look no further with turkey and deer right out your back door With over 4,100 square feet of thoughtfully designed living space, this home is filled with an abundance of natural light and showcases spectacular panoramic views from nearly every room. The heart of the home features a beautifully appointed kitchen with Cambria quartz countertops, custom cabinetry, premium energy-efficient appliances, and generous workspace designed for both everyday living and entertaining. Rich hardwood flooring extends throughout the main living areas and upstairs hallway, creating warmth and timeless character. The spacious primary suite serves as a private retreat, featuring incredible valley views, a luxurious spa-inspired bathroom with a soaking tub, separate walk-in shower, private water closet, heated tile floors, and a large walk-in closet. Upstairs, you’ll also appreciate the conveniently located laundry room just steps from all bedrooms. Offering 4 bedrooms and 3½ bathrooms, the home also includes a dedicated workout room with the potential to become a 5th bedroom by simply adding a window, providing flexibility for growing families, guests, or a home office. Outdoor living is equally impressive with a welcoming front porch, expansive deck, and screened porch—perfect for enjoying peaceful mornings, evening sunsets, and the beauty of every season. The heated and cooled 3-stall garage provides year-round comfort and versatility, offering ample space for vehicles, hobbies, projects, or additional storage. From the abundance of natural light pouring through expansive windows to the thoughtfully designed spaces made for gathering with family and friends, every detail of this home has been carefully crafted to create an atmosphere that is warm, inviting, and effortlessly elegant. Whether you’re enjoying a quiet morning coffee on the front porch, taking in the breathtaking Minnesota River Valley views from the deck or screened porch, or cozying up beside one of the two Kasota stone fireplaces, this home offers a lifestyle that is truly exceptional. More than just a home, this is a private retreat where timeless craftsmanship meets modern comfort—the perfect balance of neighborhood convenience and peaceful country charm. Opportunities like this are rare in Upper North Mankato NOTABLE Extras: Two Kasota stone gas fireplaces Heated and cooled 4+-stall garage with 15’ × 50’ garage attic for exceptional storage Heated floors in all second-floor bathrooms Formed insulated concrete foundation walls Closed-cell spray foam insulation for superior energy efficiency Walk-in closets offering abundant storage New energy-efficient appliances Exceptional craftsmanship and custom finishes throughout
Active
Price cut: $24K (10/5)
$1,250,000
51981 Coventry Ln, North Mankato, MN 56003
4beds
4,438sqft
Single Family Residence
Built in 2017
10.5 Acres Lot
$1,214,100 Zestimate®
$282/sqft
$-- HOA
What's special
Screened porchCambria quartz countertopsHeated tile floorsPrivate water closetWelcoming front porchGenerous workspaceAbundance of natural light
- 84 days
- 548
- 18
Zillow last checked:
Listing updated:
Listed by:
MARY WELLER,
Coldwell Banker River Valley
Source: RASM,MLS#: 267041026
Facts & features
Interior
Bedrooms & bathrooms
- Bedrooms: 4
- Bathrooms: 4
- Full bathrooms: 2
- 3/4 bathrooms: 1
- 1/2 bathrooms: 1
Bedroom
- Description: Set at back of home with valley viewsgas, fireplace. All upper bdrms have forced fans for heat & air
- Level: Second
- Area: 291.43
- Dimensions: 15.1 x 19.3
Bedroom 1
- Description: Big walk in closet
- Level: Second
- Area: 179.34
- Dimensions: 14.7 x 12.2
Bedroom 2
- Level: Main
- Area: 253.45
- Dimensions: 18.5 x 13.7
Dining room
- Features: Eat-in Kitchen, Informal Dining Room, Open Floorplan
- Level: Main
- Area: 200.88
- Dimensions: 16.2 x 12.4
Kitchen
- Description: Wonderful open floor plan with big farm style center island, walk-in pantry, prep station & beverage fridge
- Level: Main
Living room
- Description: Beautiful Fireplace & amazing views of the valley to the top of Hwy 14 hill heading East
- Level: Main
- Area: 232.4
- Dimensions: 16.6 x 14
Heating
- Forced Air, Natural Gas
Cooling
- Central Air
Appliances
- Included: Dishwasher, Disposal, Dryer, Microwave, Range, Refrigerator, Washer, Gas Water Heater, Water Softener Owned
- Laundry: Washer/Dryer Hookups
Features
- Ceiling Fan(s), Eat-In Kitchen, Kitchen Center Island, Sauna, Walk-In Closet(s), Bath Description: 3/4 Basement, Main Floor 1/2 Bath, Private Primary, Separate Tub & Shower, Upper Level Bath, 3+ Same Floor Bedrooms(L)
- Flooring: Hardwood, Tile
- Windows: Double Pane Windows, Window Coverings
- Basement: Daylight/Lookout Windows,Finished,Concrete,Full
- Number of fireplaces: 2
- Fireplace features: Two Fireplaces
Interior area
- Total structure area: 4,036
- Total interior livable area: 4,438 sqft
- Finished area above ground: 3,136
- Finished area below ground: 900
Property
Parking
- Total spaces: 5
- Parking features: Gravel, RV Access/Parking, Attached, Garage Door Opener
- Attached garage spaces: 5
Features
- Levels: Two
- Stories: 2
- Patio & porch: Deck, Patio, Porch
Lot
- Size: 10.5 Acres
- Dimensions: 584 x 452 x 1000 x
- Features: Cul-De-Sac, Irregular Lot, Ravine
Details
- Additional structures: Storage Shed
- Foundation area: 1289
- Parcel number: 01.036.0400
- Other equipment: Air to Air Exchange, Water Filtration System
Construction
Type & style
- Home type: SingleFamily
- Property subtype: Single Family Residence
Materials
- Frame/Wood, Cement Board
- Roof: Fiberglass
Condition
- Year built: 2017
Utilities & green energy
- Electric: Circuit Breakers
- Sewer: Private Sewer
- Water: Private
Community & HOA
Community
- Security: Smoke Detector(s), Carbon Monoxide Detector(s)
Location
- Region: North Mankato
Financial & listing details
- Price per square foot: $282/sqft
- Tax assessed value: $917,800
- Annual tax amount: $10,191
- Date on market: 7/28/2026
- Listing terms: Cash,Conventional
Estimated market value
$1,214,100
$1.15M - $1.27M
$4,288/mo
Price history
| Date | Event | Price |
|---|---|---|
| 10/5/2026 | Price change | $1,250,000-1.9%$282/sqft |
Source:  RASM #267041026 Report a problem RASM #267041026 Report a problem | ||
| 9/8/2026 | Price change | $1,274,000-1.9%$287/sqft |
Source: RASM #267041026 Report a problem | ||
| 8/11/2026 | Price change | $1,299,000-3.8%$293/sqft |
Source: RASM #267041026 Report a problem | ||
| 7/28/2026 | Listed for sale | $1,350,000+864.3%$304/sqft |
Source: RASM #267041026 Report a problem | ||
| 12/12/2017 | Sold | $140,000$32/sqft |
Source: Public Record Report a problem | ||
Public tax history
| Year | Property taxes | Tax assessment |
|---|---|---|
| 2025 | $13,138 +0.3% | $917,800 |
| 2024 | $13,098 +6% | $917,800 +4.6% |
| 2023 | $12,354 +2% | $877,300 +10.7% |
| 2022 | $12,112 +62.8% | $792,300 +18.1% |
| 2021 | $7,440 +101.5% | $670,600 +3% |
| 2020 | $3,692 | $651,100 +3.1% |
| 2019 | $3,692 | $631,500 +90.3% |
| 2018 | -- | $331,800 +45.7% |
| 2017 | -- | $227,700 |
| 2016 | -- | -- |
| 2015 | -- | -- |
Find assessor info on the county website
Monthly payment
Est. payment
Payment breakdown
Explore the cost of this home by adjusting the details. Changes won't be saved.Climate risks
Neighborhood: 56003
Nearby schools
Schools provided by the listing agent
- Middle: Dakota Meadows
- High: Mankato West
- District: Mankato #77
Source: RASM. This data may not be complete. We recommend contacting the local school district to confirm school assignments for this home.
- $74,700-- bd-- ba-- sqft2204 Coventry Pl, North Mankato, MN 56003Off Market
- $768,3004 bd4 ba4.6k sqft2208 Coventry Pl, North Mankato, MN 56003Off Market

- $669,4004 bd3 ba2.1k sqft2212 Coventry Ln, North Mankato, MN 56003Off Market

- $585,5004 bd3 ba1.8k sqft2216 Coventry Ln, North Mankato, MN 56003Off Market
Similar homes
- $1,125,0004 bd4 ba4.7k sqft58049 227th St, Mankato, MN 56001For Sale
 MLS ID #267040613, Candee Deichman, Century 21 Atwood. RASM
 - $634,9005 bd4 ba3.4k sqft1966 Lexington Ln, North Mankato, MN 56003For Sale
 MLS ID #267041323, JASON BEAL, Jbeal Real Estate Group. RASM
 - $1,110,0005 bd4 ba4.6k sqft1005 Applewood Ct, Mankato, MN 56001For Sale
 MLS ID #267041271, Katie Regan, True Real Estate. RASM
 - $625,0005 bd3 ba3.6k sqft1824 Raymond Dr, North Mankato, MN 56003For Sale
 MLS ID #267040771, Angie VanEman Lynch, American Way Realty. RASM
 - $739,9004 bd3 ba4.1k sqft22098 State Highway 60, Madison Lake, MN 56063For Sale
 MLS ID #7115384, David Bauer, Re/Max Advantage Plus. NorthstarMLS as distributed by MLS GRID
