4210 Fairview LN on Lake Washington, a five-bedroom, six-bathroom home built for memorable gatherings, relaxed weekends, and everyday life with a scenic backdrop. The main level brings comfort and convenience together with a completely custom built kitchen featuring hard-surface countertops, a cheerful breakfast nook, and room to keep conversation flowing while meals come together. Main-floor laundry simplifies the routine, while the sunroom offers a bright perch for morning coffee, afternoon reading, or watching the weather roll across the water. Downstairs, a second kitchen makes entertaining refreshingly easy—because hauling snacks between floors is nobody’s idea of fun. Two large great rooms provide flexible space for game nights, movie marathons, celebrations, or separate lounge areas. A walkout leads outdoors and frames beautiful views of Lake Washington, extending the living experience beyond the walls. Guests will have plenty of room to settle in. In addition to five bedrooms and six bathrooms, the lower level includes a built-in bunk room that sleeps six, giving visitors their own clever retreat. Two maintenance-free decks create inviting spaces for dining, conversation, and soaking up the scenery without adding another weekend chore. Thoughtful exterior features include established landscaping and a boat shed for convenient storage of lake gear and seasonal essentials. Bring your guest list, your lake toys, and your favorite deck chair and enjoy over 100 foot of lakeshore—schedule a private tour of this versatile Lake home today.
Active
Price cut: $85K (10/2)
$1,295,000
4210 Fairview Ln, Madison Lake, MN 56063
5beds
5,329sqft
Single Family Residence
Built in 1979
0.58 Acres Lot
$1,229,400 Zestimate®
$243/sqft
$-- HOA
What's special
Established landscapingHard-surface countertopsCheerful breakfast nookCompletely custom built kitchen
- 23 days
- 1,626
- 52
Zillow last checked:
Listing updated:
Listed by:
RICH DRAHEIM,
Weichert REALTORS, Community Group
Source: RASM,MLS#: 267041488
Facts & features
Interior
Bedrooms & bathrooms
- Bedrooms: 5
- Bathrooms: 6
- Full bathrooms: 2
- 3/4 bathrooms: 2
- 1/2 bathrooms: 2
Bedroom
- Level: Main
- Area: 143
- Dimensions: 13 x 11
Bedroom 1
- Level: Main
- Area: 120
- Dimensions: 12 x 10
Bedroom 2
- Description: 2 walk in closets, 8 x 6 each
- Level: Upper
- Area: 266
- Dimensions: 19 x 14
Bedroom 3
- Description: Walk-in-closet
- Level: Upper
- Area: 272
- Dimensions: 17 x 16
Bedroom 4
- Description: With 2 walk-in closets
- Level: Lower
- Area: 312
- Dimensions: 24 x 13
Dining room
- Features: 2nd Kitchen, Eat-in Kitchen, Formal Dining Room
- Level: Main
- Area: 192
- Dimensions: 16 x 12
Family room
- Description: Fireplace
- Level: Main
- Area: 304
- Dimensions: 19 x 16
Kitchen
- Level: Main
- Area: 234
- Dimensions: 18 x 13
Living room
- Description: Fireplace
- Level: Main
- Area: 315
- Dimensions: 21 x 15
Heating
- Fireplace(s), Forced Air, Natural Gas
Cooling
- Central Air
Appliances
- Included: Dishwasher, Disposal, Dryer, Exhaust Fan, Microwave, Range, Refrigerator, Washer, Gas Water Heater, Water Softener Owned
- Laundry: Washer/Dryer Hookups, Main Level
Features
- Eat-In Kitchen, Kitchen Center Island, Natural Woodwork, Vaulted Ceiling(s), Walk-In Closet(s), Wet Bar, Mother-In-Law Apt. (L), Bath Description: 1/2 Basement, 3/4 Basement, Full Primary, Main Floor 1/2 Bath, Main Floor Full Bath, Upper Level Bath, 3/4 upper level, Full upper level, Main Floor Bedrooms
- Basement: Daylight/Lookout Windows,Finished,Walk-Out Access,Block,Full,Walk-out
- Number of fireplaces: 2
- Fireplace features: Two Fireplaces
Interior area
- Total structure area: 5,237
- Total interior livable area: 5,329 sqft
- Finished area above ground: 3,326
- Finished area below ground: 1,911
Property
Parking
- Total spaces: 3
- Parking features: Asphalt, Attached, Garage Door Opener
- Attached garage spaces: 3
Features
- Levels: Two
- Stories: 2
- Patio & porch: Deck, Porch
- Exterior features: Boat Slip
- On waterfront: Yes
- Waterfront features: Lake Front
- Body of water: Washington
- Frontage type: Waterfront
- Frontage length: Water Frontage: 100
Lot
- Size: 0.58 Acres
- Dimensions: 256 x 100
- Features: Accessible Shoreline, Cul-De-Sac, Landscaped, Tree Coverage - Medium, Paved
Details
- Additional structures: Boat House
- Foundation area: 1716
- Parcel number: R37.05.20.101.002
- Other equipment: Water Filtration System
Construction
Type & style
- Home type: SingleFamily
- Property subtype: Single Family Residence
Materials
- Frame/Wood, Brick, Wood Siding
- Roof: Metal
Condition
- Previously Owned
- New construction: No
- Year built: 1979
Utilities & green energy
- Sewer: City
- Water: Shared
Community & HOA
Community
- Security: Smoke Detector(s), Carbon Monoxide Detector(s)
Location
- Region: Madison Lake
Financial & listing details
- Price per square foot: $243/sqft
- Tax assessed value: $833,500
- Annual tax amount: $9,170
- Date on market: 9/18/2026
- Listing terms: Cash,Conventional,DVA,FHA
- Road surface type: Paved
Estimated market value
$1,229,400
$1.17M - $1.29M
$4,835/mo
Price history
| Date | Event | Price |
|---|---|---|
| 10/2/2026 | Price change | $1,295,000-6.2%$243/sqft |
Source:  RASM #267041488 Report a problem RASM #267041488 Report a problem | ||
| 9/18/2026 | Listed for sale | $1,380,000+72.5%$259/sqft |
Source:  NorthstarMLS as distributed by MLS GRID #7144760 Report a problem NorthstarMLS as distributed by MLS GRID #7144760 Report a problem | ||
| 9/18/2023 | Sold | $800,000+0%$150/sqft |
Source: NorthstarMLS as distributed by MLS GRID #6347113 Report a problem | ||
| 7/1/2023 | Pending sale | $799,900$150/sqft |
Source: NorthstarMLS as distributed by MLS GRID #6347113 Report a problem | ||
| 6/16/2023 | Price change | $799,900-3%$150/sqft |
Source: NorthstarMLS as distributed by MLS GRID #6347113 Report a problem | ||
| 6/2/2023 | Price change | $824,900-2.9%$155/sqft |
Source: NorthstarMLS as distributed by MLS GRID #6347113 Report a problem | ||
| 5/10/2023 | Price change | $849,900-2.9%$159/sqft |
Source: NorthstarMLS as distributed by MLS GRID #6347113 Report a problem | ||
| 4/13/2023 | Price change | $875,000-2.8%$164/sqft |
Source: NorthstarMLS as distributed by MLS GRID #6347113 Report a problem | ||
| 3/27/2023 | Listed for sale | $899,900-2.2%$169/sqft |
Source: NorthstarMLS as distributed by MLS GRID #6347113 Report a problem | ||
| 3/26/2023 | Listing removed | -- |
Source: NorthstarMLS as distributed by MLS GRID #6206283 Report a problem | ||
| 2/22/2023 | Price change | $919,900-0.6%$173/sqft |
Source: NorthstarMLS as distributed by MLS GRID #6206283 Report a problem | ||
| 11/14/2022 | Price change | $925,000-5.1%$174/sqft |
Source: NorthstarMLS as distributed by MLS GRID #6206283 Report a problem | ||
| 7/13/2022 | Price change | $975,000-2%$183/sqft |
Source: NorthstarMLS as distributed by MLS GRID #6206283 Report a problem | ||
| 6/2/2022 | Listed for sale | $995,000+73%$187/sqft |
Source: NorthstarMLS as distributed by MLS GRID #6206283 Report a problem | ||
| 5/22/2017 | Sold | $575,000-3.4%$108/sqft |
Source: NorthstarMLS as distributed by MLS GRID #4805227 Report a problem | ||
| 3/16/2017 | Listed for sale | $595,000-19%$112/sqft |
Source: Weichert Realtors, Community Group #4805227 Report a problem | ||
| 9/28/2016 | Listing removed | $735,000$138/sqft |
Source: WEICHERT REALTORS, COMMUNITY GROUP #7011951 Report a problem | ||
| 9/1/2016 | Price change | $735,000+19.5%$138/sqft |
Source: WEICHERT REALTORS, COMMUNITY GROUP #7011951 Report a problem | ||
| 8/30/2016 | Price change | $615,000-3.1%$115/sqft |
Source: WEICHERT REALTORS, COMMUNITY GROUP #7011951 Report a problem | ||
| 8/8/2016 | Price change | $635,000-13.6%$119/sqft |
Source: WEICHERT REALTORS, COMMUNITY GROUP #7011951 Report a problem | ||
| 8/5/2016 | Price change | $735,000-2%$138/sqft |
Source: WEICHERT REALTORS, COMMUNITY GROUP #7011951 Report a problem | ||
| 6/17/2016 | Listed for sale | $750,000$141/sqft |
Source: WEICHERT REALTORS, COMMUNITY GROUP #7011951 Report a problem | ||
Public tax history
| Year | Property taxes | Tax assessment |
|---|---|---|
| 2025 | $8,216 +6.8% | $833,500 +4.3% |
| 2024 | $7,694 +8.5% | $799,200 -0.4% |
| 2023 | $7,092 +5.9% | $802,100 +6.9% |
| 2022 | $6,700 +1.8% | $750,600 +17% |
| 2021 | $6,584 +0.5% | $641,300 +4.5% |
| 2020 | $6,548 | $613,400 |
| 2019 | $6,548 +8.1% | $613,400 +4.6% |
| 2018 | $6,060 -18.2% | $586,500 -16.7% |
| 2017 | $7,410 +13.8% | $704,500 +8.2% |
| 2016 | $6,512 +11046.9% | $651,000 +7.4% |
| 2015 | $58 -99.1% | $606,200 -2% |
| 2014 | $6,426 | $618,300 -1.4% |
| 2012 | -- | $626,900 -1.2% |
| 2011 | -- | $634,200 -3.1% |
| 2010 | -- | $654,300 |
Find assessor info on the county website
Monthly payment
Est. payment
Payment breakdown
Explore the cost of this home by adjusting the details. Changes won't be saved.Climate risks
Neighborhood: 56063
Nearby schools
Schools provided by the listing agent
- Elementary: Eagle Lake Elementary
- Middle: Prairie Winds Middle
- High: Mankato East
- District: Mankato #77
Source: RASM. This data may not be complete. We recommend contacting the local school district to confirm school assignments for this home.

Similar homes
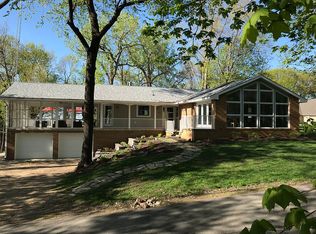
- $1,200,0004 bd3 ba3.6k sqft6211 Shamrock Dr, Madison Lake, MN 56063For Sale
 MLS ID #267041008, DAN WINGERT, Bridge Realty. RASM
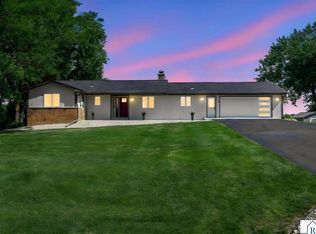
 - $1,399,0005 bd5 ba4k sqft6213 Shamrock Dr, Madison Lake, MN 56063For Sale
 MLS ID #7040365, Candee Deichman, Century 21 Atwood. RASM
 - $1,200,0004 bd4 ba4.7k sqft6106 Shamrock Dr, Madison Lake, MN 56063For Sale
 MLS ID #7040058, Jerome Lynch, Bh Realty Group. RASM
 - $899,0004 bd3 ba4k sqft60340 Maverick Ct, Madison Lake, MN 56063For Sale
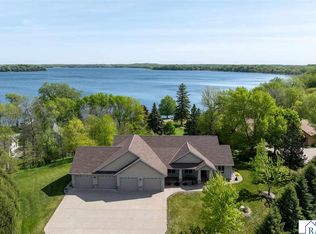 MLS ID #267040926, RICH DRAHEIM, Weichert REALTORS, Community Group. RASM
 - $1,350,0004 bd4 ba3.6k sqft48953 N Shore Rd, Waterville, MN 56096For Sale
 MLS ID #7153603, Cheri Miller, RE/MAX Advantage Plus. NorthstarMLS as distributed by MLS GRID
 - $739,9004 bd3 ba4.1k sqft22098 State Highway 60, Madison Lake, MN 56063For SaleMLS ID #7115384, David Bauer, Re/Max Advantage Plus. NorthstarMLS as distributed by MLS GRID
- $650,0005 bd3 ba2.7k sqft20258 380th St, Le Center, MN 56057For SaleMLS ID #7157874, Gloria J Flicek, Kubes Realty Inc. NorthstarMLS as distributed by MLS GRID
