A rare opportunity to own a refined lakeside retreat—welcome to 4208 Fairview Lane, an exceptional 4-bedroom, 4-bathroom residence perfectly positioned on a beautifully wooded 0.52-acre lot, just steps from the tranquil shores of Lake Washington. Immaculately maintained and thoughtfully updated, this remarkable home offers over 3,400 square feet of elegant, light-filled living space, blending timeless comfort with elevated sophistication. Tucked away on a quiet, dead-end lane framed by mature trees, the setting is both private and picturesque. Inside, expansive windows capture sweeping views of Lake Washington from nearly every room, flooding the home with natural light and reinforcing its strong connection to the surrounding landscape. The main living area flows effortlessly from the spacious great room to a dedicated dining area and a kitchen featuring custom cabinetry, Cambria countertops, and high-end appliances—designed for both everyday living and upscale entertaining. Four generously sized bedrooms and four well-appointed bathrooms offer flexibility for family, guests, or remote work. The finished lower level adds additional living space for recreation, relaxation, or hosting, all thoughtfully laid out to maximize comfort and function. Every element of the home—from its crisp interiors to its seamless indoor-outdoor transition—reflects a careful curation of design and lifestyle. Step outside to a backyard sanctuary, where mature trees and lush landscaping create a peaceful escape. A newer deck provides the perfect backdrop for summer entertaining or morning coffee, while countless perennials bloom throughout the seasons, adding color and charm year-round. Lake access is just steps away, offering an invitation to boat, swim, fish, or simply enjoy the calm of the water. Whether you're seeking a primary residence, luxury cabin, or investment property in one of southern Minnesota’s most desirable lake communities, 4208 Fairview Lane represents a rare and refined opportunity to embrace lakeside living at its finest.
Sold-inner office
$1,137,500
4208 Fairview Ln, Madison Lake, MN 56063
4beds
3,952sqft
Single Family Residence
Built in 1987
0.52 Acres Lot
$1,116,100 Zestimate®
$288/sqft
$3,807 Estimated rent
Home value
$1,116,100
$1.02M - $1.23M
$3,807/mo
Zestimate® history
Owner options
List your home for rent
$3,807/mo
Rent Zestimate®
Find your next renter with Zillow Rental Manager. Plus, with online applications, you can quickly screen prospective tenants – for free.
$3,807/mo
Rent Zestimate®
Refinance and save
$5,728/mo
Est. payment
Refinancing to a lower rate could help reduce your monthly payments and save thousands over the life of the loan.
$5,728/mo
Est. payment
Explore your selling options
Work with a Zillow partner agent
Leverage their expertise and Zillow's premium Showcase listings to get your home seen by more buyers.
Get startedList with your own agent
Get your home in front of millions of buyers by listing it on Zillow.
Learn how to do itSell it yourself
Take full control of how buyers see your home on Zillow by listing For Sale by Owner (FSBO).
List your homeWhat's special
Boat swim fishBackyard sanctuaryLake accessNatural lightSeamless indoor-outdoor transitionHigh-end appliancesFinished lower level
Zillow last checked:
Listing updated:
Listed by:
Matthew Tyree,
Weichert REALTORS, Community Group
Bought with:
STEPHANIE JACOBSON
Weichert REALTORS, Community Group
Source: RASM,MLS#: 7037900
Facts & features
Interior
Bedrooms & bathrooms
- Bedrooms: 4
- Bathrooms: 4
- Full bathrooms: 2
- 3/4 bathrooms: 1
- 1/2 bathrooms: 1
Bedroom
- Description: Primary Suite with Walk-in shower, Tub, Walk-in closet, Heated Floors
- Level: Second
- Area: 280
- Dimensions: 14 x 20
Bedroom 1
- Level: Second
- Area: 156
- Dimensions: 13 x 12
Bedroom 2
- Level: Second
- Area: 182
- Dimensions: 13 x 14
Bedroom 3
- Level: Lower
- Area: 126
- Dimensions: 14 x 9
Dining room
- Features: Combine with Kitchen, Formal Dining Room
- Level: Main
- Area: 156
- Dimensions: 12 x 13
Family room
- Level: Main
- Area: 266
- Dimensions: 19 x 14
Kitchen
- Level: Main
- Area: 168
- Dimensions: 14 x 12
Living room
- Level: Main
- Area: 255
- Dimensions: 15 x 17
Heating
- Fireplace(s), Forced Air, Floor Furnace, Natural Gas
Cooling
- Central Air
Appliances
- Included: Cooktop, Dishwasher, Disposal, Dryer, Microwave, Refrigerator, Washer, Gas Water Heater, Water Softener Owned
- Laundry: Washer/Dryer Hookups
Features
- Ceiling Fan(s), Walk-In Closet(s), Central Vacuum, Bath Description: 3/4 Basement, Main Floor 1/2 Bath, Private Primary, Upper Level Bath
- Flooring: Hardwood
- Windows: Window Coverings
- Basement: Daylight/Lookout Windows,Finished,Walk-Out Access,Block,Full,Walk-out
- Has fireplace: Yes
- Fireplace features: Gas
Interior area
- Total structure area: 3,483
- Total interior livable area: 3,952 sqft
- Finished area above ground: 2,624
- Finished area below ground: 859
Property
Parking
- Total spaces: 3
- Parking features: Asphalt, Attached, Carport, Garage Door Opener
- Attached garage spaces: 3
- Has carport: Yes
Features
- Levels: Two
- Stories: 2
- Patio & porch: Deck, Porch
- Exterior features: Boat Slip, Dock
- On waterfront: Yes
- Waterfront features: Lake Front
- Body of water: Washington
- Frontage type: Waterfront
- Frontage length: Water Frontage: 109
Lot
- Size: 0.52 Acres
- Dimensions: 225 x 109
- Features: Accessible Shoreline, Landscaped, Tree Coverage - Medium, Inground Sprinkler System
Details
- Additional structures: Storage Shed
- Foundation area: 1584
- Parcel number: R370520101001
- Other equipment: Water Filtration System
Construction
Type & style
- Home type: SingleFamily
- Property subtype: Single Family Residence
Materials
- Frame/Wood, Wood Siding
- Roof: Asphalt
Condition
- Previously Owned
- New construction: No
- Year built: 1987
Utilities & green energy
- Sewer: City
- Water: Shared
Community & HOA
Community
- Security: Smoke Detector(s), Carbon Monoxide Detector(s)
Location
- Region: Madison Lake
Financial & listing details
- Price per square foot: $288/sqft
- Tax assessed value: $804,300
- Annual tax amount: $7,788
- Date on market: 9/16/2025
- Listing terms: Cash,Conventional
Price history
| Date | Event | Price |
|---|---|---|
| 9/16/2025 | Sold | $1,137,500-5.2%$288/sqft |
Source:  RASM #7037900 Report a problem RASM #7037900 Report a problem | ||
| 8/15/2025 | Pending sale | $1,200,000$304/sqft |
Source:  NorthstarMLS as distributed by MLS GRID #6745697 Report a problem NorthstarMLS as distributed by MLS GRID #6745697 Report a problem | ||
| 6/27/2025 | Listed for sale | $1,200,000$304/sqft |
Source: RASM #7037900 Report a problem | ||
Public tax history
| Year | Property taxes | Tax assessment |
|---|---|---|
| 2025 | $7,788 +6.9% | $804,300 +5.6% |
| 2024 | $7,288 +3.8% | $762,000 -0.1% |
| 2023 | $7,020 +5.8% | $762,400 +6.8% |
| 2022 | $6,634 +0.9% | $714,000 +14.1% |
| 2021 | $6,578 -3.4% | $625,700 +0.3% |
| 2020 | $6,808 | $623,800 |
| 2019 | $6,808 +10.6% | $623,800 +5.5% |
| 2018 | $6,156 -8.2% | $591,200 -8.4% |
| 2017 | $6,706 +13.4% | $645,200 +7.7% |
| 2016 | $5,916 +9201.9% | $599,200 +10.6% |
| 2015 | $64 -99.1% | $541,900 -2.2% |
| 2014 | $6,888 | $554,000 -1.1% |
| 2012 | -- | $560,300 -1.6% |
| 2011 | -- | $569,400 -2.7% |
| 2010 | -- | $584,900 |
Find assessor info on the county website
Neighborhood: 56063
Nearby homes
- $70,300-- bd-- ba-- sqft4210 Fairview Ln, Madison lake, MN 56063Off Market
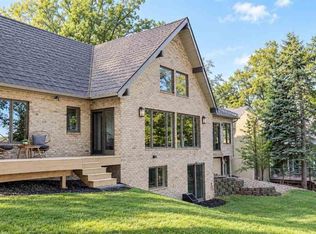
- $1,295,0005 bd6 ba5.3k sqft4210 Fairview Ln, Madison Lake, MN 56063For Sale
- $774,7003 bd2 ba1.9k sqft4206 Fairview Ln, Madison Lake, MN 56063Off Market
- $781,6003 bd3 ba3.5k sqft4212 Fairview Ln, Madison Lake, MN 56063Off Market
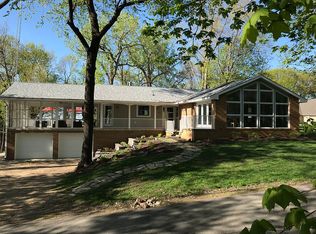
- $950,0006 bd3 ba3.4k sqft4204 Fairview Ln, Madison Lake, MN 56063Sold
- $816,6003 bd3 ba2.9k sqft4214 Fairview Ln, Madison Lake, MN 56063Off Market
- $1,200,000-- bd-- ba-- sqft4214 Fairview Ln, Madison Lake, MN 56063Sold
- $1,095,9002 bd3 ba4.3k sqft4200 Fairview Ln, Madison Lake, MN 56063Off Market
Nearby schools
GreatSchools rating
- 9/10Eagle Lake Elementary SchoolGrades: K-5Distance: 5.3 mi
- 6/10Prairie Winds Middle SchoolGrades: 6-8Distance: 7.4 mi
- 6/10Mankato East Senior High SchoolGrades: 9-12Distance: 7.2 mi
Schools provided by the listing agent
- Elementary: Eagle Lake Elementary
- Middle: Dakota Meadows
- High: Mankato East
- District: Mankato #77
Source: RASM. This data may not be complete. We recommend contacting the local school district to confirm school assignments for this home.
Sell for more on Zillow
Get a Zillow Showcase℠ listing at no additional cost and you could sell for .
$1,116,100
2% more
+$22,322
With Zillow Showcase(estimated)
$1,138,422
Sell for more on Zillow
Get a Zillow Showcase℠ listing at no additional cost and you could sell for .
$1,116,100
2% more
+$22,322
With Zillow Showcase(estimated)
$1,138,422
- Minnesota
- Blue Earth County
- Madison Lake
- 56063
- 4208 Fairview Ln
