Rare Lake Ballantyne Waterfront Opportunity Discover the perfect blend of tranquil, private living and modern, turn-key convenience. Situated on 1.8 pristine acres with 174 feet of private Lake Ballantyne shoreline, this single-owner home offers a rare opportunity to own a true lakeside sanctuary. The home features a sun-drenched four-season sunroom that provides panoramic lake views with year-round nature watching. The open-concept main level boasts soaring vaulted ceilings, rich hardwood floors, and a beautiful spacious living room anchored by a new fireplace. The kitchen has been fully remodeled, showcasing high-end appliances, custom cabinets and stunning Cambria countertops. The primary suite serves as a private retreat, highlighting a high-end, fully renovated bathroom complete with dual sinks, a luxurious, large onyx shower, a large closet and lake views. Additionally you will find a second bedroom and a second bathroom. The finished lower level features a large open family room with a fireplace, two additional finished rooms (no windows), a third bathroom, and a large storage/mechanical room. Outdoor living is equally impressive, with a walkout basement leading to a professional paver patio and custom firepit, the ultimate setting for summer entertaining. The property provides exceptional utility and storage space, including a heated attached 2-stall garage, a detached 2+ stall garage with seamless gutters and leaf away guard, a storage shed, and a dedicated lake shed complete with loft storage and a private deck overlooking the water. This home has been thoughtfully cared for, with significant recent investments ensuring worry-free ownership. The exterior boasts steel siding & newer roof, gutters with screens, and fresh blacktop to complete the circle driveway. Interior improvements include new triple-pane windows on main living space, new lower level patio door, and high end living room carpeting. Further system upgrades include a new water heater and the aforementioned high-end kitchen and bath renovations. Whether you are seeking a weekend escape or a full-time residence, this property provides the rare combination of privacy and modern updates that is increasingly difficult to find. Please reach out to schedule your private tour today.
Active
$799,999
142 Jacks Dr, Madison Lake, MN 56063
2beds
3,326sqft
Single Family Residence
Built in 2000
1.8 Acres Lot
$758,500 Zestimate®
$241/sqft
$-- HOA
What's special
Storage shedRich hardwood floorsProfessional paver patioNew fireplaceOpen-concept main levelPanoramic lake viewsSun-drenched four-season sunroom
- 24 days
- 691
- 20
Zillow last checked:
Listing updated:
Listed by:
JENNIFER WETTERGREN,
Exp Realty
Source: RASM,MLS#: 267041359
Facts & features
Interior
Bedrooms & bathrooms
- Bedrooms: 2
- Bathrooms: 3
- Full bathrooms: 1
- 3/4 bathrooms: 2
- Main level bathrooms: 3
- Main level bedrooms: 2
Bedroom
- Level: Main
- Area: 240
- Dimensions: 16 x 15
Bedroom 1
- Level: Main
- Area: 132
- Dimensions: 12 x 11
Dining room
- Features: Combine with Kitchen, Combine with Living Room, Open Floorplan
- Level: Main
- Area: 108
- Dimensions: 12 x 9
Family room
- Level: Basement
- Area: 810
- Dimensions: 30 x 27
Kitchen
- Level: Main
- Area: 126
- Dimensions: 14 x 9
Living room
- Level: Main
- Area: 468
- Dimensions: 26 x 18
Heating
- Forced Air, Propane - Tank Rented
Cooling
- Central Air
Appliances
- Included: Dishwasher, Disposal, Exhaust Fan, Microwave, Range, Refrigerator, Gas Water Heater, Water Softener Owned
- Laundry: Washer/Dryer Hookups, Main Level
Features
- Ceiling Fan(s), Eat-In Kitchen, Kitchen Center Island, Natural Woodwork, Vaulted Ceiling(s), Walk-In Closet(s), Bath Description: 3/4 Primary, Full Basement, Full Primary, Main Floor 3/4 Bath, Main Floor Bedrooms
- Flooring: Hardwood
- Windows: Window Coverings
- Basement: Daylight/Lookout Windows,Finished,Walk-Out Access,Block,Full,Walk-out
- Number of fireplaces: 2
- Fireplace features: Two Fireplaces
Interior area
- Total structure area: 2,959
- Total interior livable area: 3,326 sqft
- Finished area above ground: 1,859
- Finished area below ground: 1,100
Property
Parking
- Total spaces: 4
- Parking features: Asphalt, RV Access/Parking, Attached, Detached, Garage Door Opener
- Attached garage spaces: 4
Features
- Levels: One
- Stories: 1
- Patio & porch: Deck, Patio, Porch
- Exterior features: Dock
- On waterfront: Yes
- Waterfront features: Lake Front
- Body of water: Ballantyne
- Frontage type: Waterfront
- Frontage length: Water Frontage: 172
Lot
- Size: 1.8 Acres
- Dimensions: 270 x 341 x 289 x 172
- Features: Accessible Shoreline, Irregular Lot, Landscaped, Many Trees
Details
- Additional structures: Storage Shed, Garage(s)
- Foundation area: 1467
- Parcel number: R37.05.28.351.001
- Other equipment: Fuel Tank-Rented
Construction
Type & style
- Home type: SingleFamily
- Property subtype: Single Family Residence
Materials
- Frame/Wood, Brick, Steel Siding
- Roof: Asphalt
Condition
- Previously Owned
- New construction: No
- Year built: 2000
Utilities & green energy
- Electric: Circuit Breakers
- Sewer: Private Sewer
- Water: Shared
Community & HOA
Community
- Security: Smoke Detector(s), Carbon Monoxide Detector(s)
Location
- Region: Madison Lake
Financial & listing details
- Price per square foot: $241/sqft
- Tax assessed value: $632,800
- Annual tax amount: $6,580
- Date on market: 9/1/2026
- Listing terms: Cash,Conventional
Estimated market value
$758,500
$721,000 - $796,000
$2,672/mo
Price history
| Date | Event | Price |
|---|---|---|
| 9/1/2026 | Listed for sale | $799,999+1328.6%$241/sqft |
Source:  RASM #267041359 Report a problem RASM #267041359 Report a problem | ||
| 1/3/2000 | Sold | $56,000$17/sqft |
Source: Agent Provided Report a problem | ||
Public tax history
| Year | Property taxes | Tax assessment |
|---|---|---|
| 2025 | $5,760 -14.8% | $632,800 +6.5% |
| 2024 | $6,760 +3.4% | $594,200 -0.2% |
| 2023 | $6,536 +12.8% | $595,400 +7.6% |
| 2022 | $5,792 +0.4% | $553,100 +27.1% |
| 2021 | $5,770 +0.4% | $435,300 +6% |
| 2020 | $5,748 | $410,500 |
| 2019 | $5,748 -7.9% | $410,500 +4.2% |
| 2018 | $6,240 +1.2% | $394,100 +1.9% |
| 2017 | $6,168 +7.8% | $386,800 +9.9% |
| 2016 | $5,722 +9907% | $352,000 +3.4% |
| 2015 | $57 -98.2% | $340,400 -2.5% |
| 2014 | $3,116 | $349,200 +4.3% |
| 2013 | -- | $334,700 -1.1% |
| 2011 | -- | $338,500 -1.8% |
| 2010 | -- | $344,600 |
Find assessor info on the county website
Monthly payment
Est. payment
Payment breakdown
Explore the cost of this home by adjusting the details. Changes won't be saved.Climate risks
Neighborhood: 56063
Nearby schools
Schools provided by the listing agent
- District: Mankato #77
Source: RASM. This data may not be complete. We recommend contacting the local school district to confirm school assignments for this home.

Similar homes
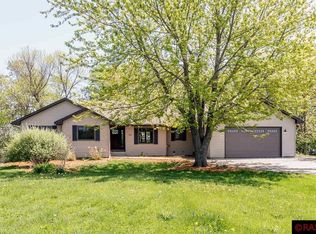
- $799,0005 bd3 ba3.1k sqft237 N Duck Lake Ave, Madison Lake, MN 56063For Sale
 MLS ID #267041141, KARLA MALONE, Coldwell Banker River Valley. RASM
 - $899,0004 bd3 ba4k sqft60340 Maverick Ct, Madison Lake, MN 56063For Sale
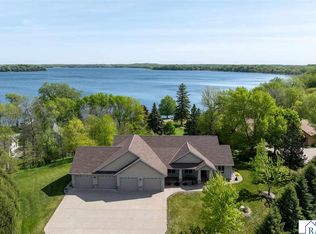 MLS ID #267040926, RICH DRAHEIM, Weichert REALTORS, Community Group. RASM
 - $739,9004 bd3 ba4.1k sqft22098 State Highway 60, Madison Lake, MN 56063For Sale

 MLS ID #7115384, David Bauer, Re/Max Advantage Plus. NorthstarMLS as distributed by MLS GRID
 - $700,0003 bd3 ba2.1k sqft412 Doran Dr, Madison Lake, MN 56063For Sale
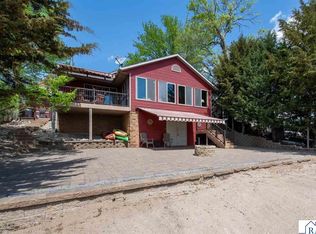 MLS ID #7040291, Candee Deichman, Century 21 Atwood. RASM
 - $649,9004 bd3 ba2.8k sqft40970 35th St, Janesville, MN 56048For SaleMLS ID #7133560, Anthony M Sarenpa, Keller Williams Premier Realty Lake Minnetonka. NorthstarMLS as distributed by MLS GRID
- $687,9005 bd3 ba2.7k sqft20258 380th St, Le Center, MN 56057For SaleMLS ID #7141996, Gloria J Flicek, Kubes Realty Inc. NorthstarMLS as distributed by MLS GRID
