Looking for a great location? 58 Balsam Lane in Madison Lake offers 5 bedrooms, 3 bathrooms, 3-stall garage, plus a shed; all located on a beautiful, landscaped lot. The deck and pergola off the back of the home offers privacy along with views of the large adjoining pond. The main level features an open layout, 3 bedrooms, 2 bathrooms, laundry, plus no steps while entering the home! The lower level offers ample natural light from the large windows and a fireplace in the large family/rec room. You will also find 2 more bedrooms, a bathroom, the mechanical room, and storage rooms. Note: Photos were taken before furniture was removed from the home.
Active
Price cut: $10K (9/9)
$489,900
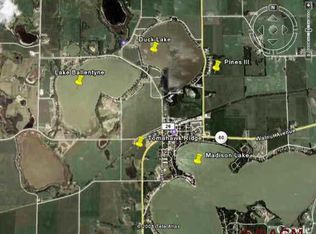
58 Balsam Ln, Madison Lake, MN 56063
5beds
3,126sqft
Single Family Residence
Built in 2017
0.33 Acres Lot
$485,000 Zestimate®
$157/sqft
$-- HOA
What's special
Storage roomsBeautiful landscaped lot
- 24 days
- 531
- 19
Zillow last checked:
Listing updated:
Listed by:
MICHAEL STENZEL,
Landmark Real Estate
Source: RASM,MLS#: 267041207
Facts & features
Interior
Bedrooms & bathrooms
- Bedrooms: 5
- Bathrooms: 3
- Full bathrooms: 2
- 3/4 bathrooms: 1
- Main level bathrooms: 3
- Main level bedrooms: 5
Bedroom
- Level: Main
- Area: 195
- Dimensions: 15 x 13
Bedroom 1
- Level: Main
- Area: 110
- Dimensions: 11 x 10
Bedroom 2
- Level: Main
- Area: 154
- Dimensions: 14 x 11
Bedroom 3
- Level: Basement
- Area: 126
- Dimensions: 14 x 9
Bedroom 4
- Level: Basement
- Area: 168
- Dimensions: 14 x 12
Dining room
- Features: Open Floorplan
- Level: Main
- Area: 110
- Dimensions: 11 x 10
Family room
- Level: Basement
- Area: 348
- Dimensions: 29 x 12
Kitchen
- Level: Main
- Area: 120
- Dimensions: 10 x 12
Living room
- Level: Main
- Area: 234
- Dimensions: 13 x 18
Heating
- Forced Air, Natural Gas
Cooling
- Central Air
Appliances
- Included: Dishwasher, Disposal, Dryer, Microwave, Range, Refrigerator, Washer, Water Softener Rented
Features
- Walk-In Closet(s), Bath Description: Full Basement, Main Floor Full Bath, Private Primary
- Basement: Daylight/Lookout Windows,Finished,Sump Pump,Block,Full
- Has fireplace: Yes
- Fireplace features: Gas
Interior area
- Total structure area: 2,663
- Total interior livable area: 3,126 sqft
- Finished area above ground: 1,563
- Finished area below ground: 1,100
Property
Parking
- Total spaces: 3
- Parking features: Concrete, Attached, Garage Door Opener
- Attached garage spaces: 3
Features
- Levels: One
- Stories: 1
- Patio & porch: Deck
Lot
- Size: 0.33 Acres
- Dimensions: 84 x 143 x 109 x 158
- Features: Landscaped, Paved
Details
- Additional structures: Storage Shed
- Foundation area: 1563
- Parcel number: R14.05.26.303.020
Construction
Type & style
- Home type: SingleFamily
- Property subtype: Single Family Residence
Materials
- Frame/Wood, Vinyl Siding
- Roof: Asphalt
Condition
- Year built: 2017
Utilities & green energy
- Sewer: City
- Water: Public
Community & HOA
Location
- Region: Madison Lake
Financial & listing details
- Price per square foot: $157/sqft
- Tax assessed value: $499,400
- Annual tax amount: $6,812
- Date on market: 8/17/2026
- Listing terms: Cash,Conventional,DVA,FHA
- Road surface type: Paved
Estimated market value
$485,000
$461,000 - $509,000
$3,158/mo
Price history
| Date | Event | Price |
|---|---|---|
| 9/9/2026 | Price change | $489,900-2%$157/sqft |
Source:  RASM #267041207 Report a problem RASM #267041207 Report a problem | ||
| 8/17/2026 | Listed for sale | $499,900+61.3%$160/sqft |
Source: RASM #267041207 Report a problem | ||
| 4/6/2018 | Sold | $310,000+959.4%$99/sqft |
Source:  NorthstarMLS as distributed by MLS GRID #4851989 Report a problem NorthstarMLS as distributed by MLS GRID #4851989 Report a problem | ||
| 5/22/2017 | Sold | $29,261$9/sqft |
Source: Public Record Report a problem | ||
Public tax history
| Year | Property taxes | Tax assessment |
|---|---|---|
| 2025 | $5,634 +4.8% | $497,796 +18.8% |
| 2024 | $5,374 +6.5% | $419,100 +6.6% |
| 2023 | $5,046 +16.6% | $393,100 +13% |
| 2022 | $4,326 +4.4% | $347,800 +18.4% |
| 2021 | $4,142 +17% | $293,700 +10.8% |
| 2020 | $3,540 | $265,000 |
| 2019 | $3,540 +11.5% | $265,000 +11.2% |
| 2018 | $3,176 +749.2% | $238,400 +766.9% |
| 2017 | $374 +3.3% | $27,500 |
| 2016 | $362 +10242.9% | $27,500 |
| 2015 | $4 -99% | $27,500 -66.7% |
| 2014 | $364 | $82,500 +200% |
| 2013 | -- | $27,500 +10.4% |
| 2012 | -- | $24,900 |
| 2011 | -- | $24,900 |
| 2010 | -- | $24,900 |
Find assessor info on the county website
Monthly payment
Est. payment
Payment breakdown
Explore the cost of this home by adjusting the details. Changes won't be saved.Climate risks
Neighborhood: 56063
Nearby schools
Schools provided by the listing agent
- District: Mankato #77
Source: RASM. This data may not be complete. We recommend contacting the local school district to confirm school assignments for this home.

Similar homes
- $449,0003 bd2 ba1.6k sqft34 Evergreen Ln, Madison Lake, MN 56063For Sale
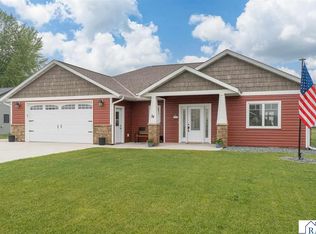 MLS ID #7040350, JUDY MEYER, Weichert REALTORS, Community Group. RASM
 - $399,9004 bd4 ba2.2k sqft101 N Duck Lake Ave, Madison Lake, MN 56063For Sale
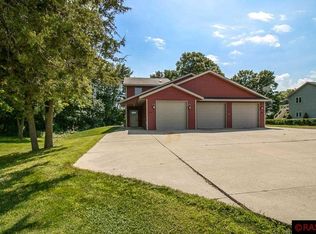 MLS ID #7038446, LYNNEA WETZEL, Re/Max Advantage Plus - Le Center. RASM
 - $459,9995 bd3 ba3.1k sqft608 Colodoro Ln, Eagle Lake, MN 56024For Sale
 MLS ID #267041018, Karry Meyer, Realty Executives Associates. RASM
 - $599,0003 bd2 ba2.4k sqft28081 470th St, Madison Lake, MN 56063For Sale
 MLS ID #267041214, Holly Koenig, Re/Max Results. RASM
