Stunning 4 bedroom, 4 bathroom home built in 2019, thoughtfully designed for one-level living with the bonus of a beautifully finished walkout basement! Offering over 3,700 finished square feet, this exceptional property was originally built as a second home and has been meticulously maintained. Quality craftsmanship, upscale finishes, custom cabinetry, and impressive built-ins are showcased throughout. Enjoy the convenience of zero-step entry from both the welcoming front porch and oversized two-stall garage. Inside, the open-concept kitchen, dining, and living areas feature abundant natural light, beautiful custom cabinetry, a gas fireplace, and access to the spacious Trex deck. The main level offers two bedrooms, each with its own private bathroom, including a luxurious primary suite featuring a spa-like bath with soaking tub, custom tiled shower, and an expansive walk-in closet with exceptional built-in storage. A dedicated office, main-floor laundry, guest half bath, and beautifully designed mudroom with custom cabinetry and coffee bar complete the main level. The finished walkout basement provides incredible additional living space with a spacious recreation room, two generous bedrooms, full bathroom, dedicated workout room, and abundant storage. Outdoor living is just as impressive, featuring a covered walkout patio, beautiful paver patio, Trex deck, thoughtfully designed landscaping, irrigation system, and underground dog fence. Additional highlights include a wired security system and an adjacent open lot available for separate purchase. From the convenience of one-level living to the exceptional craftsmanship, generous living spaces, and beautiful outdoor amenities, this home offers the perfect combination of quality, comfort, and versatility!
Active
$649,000
126 Shoreview Dr, Elysian, MN 56028
4beds
4,136sqft
Single Family Residence
Built in 2019
0.49 Acres Lot
$627,100 Zestimate®
$157/sqft
$-- HOA
What's special
Gas fireplaceOversized two-stall garageCovered walkout patioUpscale finishesBeautiful paver patioAbundant storageGuest half bath
- 33 days
- 513
- 28
Zillow last checked:
Listing updated:
Listed by:
Chad Ziemke,
Century 21 Atwood
Source: RASM,MLS#: 267041713
Facts & features
Interior
Bedrooms & bathrooms
- Bedrooms: 4
- Bathrooms: 4
- Full bathrooms: 1
- 3/4 bathrooms: 2
- 1/2 bathrooms: 1
- Main level bathrooms: 4
- Main level bedrooms: 4
Bedroom
- Level: Main
- Area: 191.34
- Dimensions: 15.8 x 12.11
Bedroom 1
- Level: Main
- Area: 138.51
- Dimensions: 10.11 x 13.7
Bedroom 2
- Level: Lower
- Area: 140.22
- Dimensions: 12.3 x 11.4
Bedroom 3
- Level: Lower
- Area: 142.6
- Dimensions: 12.4 x 11.5
Dining room
- Features: Combine with Kitchen, Informal Dining Room, Open Floorplan
Family room
- Level: Lower
- Area: 783.37
- Dimensions: 36.1 x 21.7
Kitchen
- Level: Main
- Area: 292.5
- Dimensions: 13 x 22.5
Living room
- Level: Main
- Area: 281.93
- Dimensions: 17.5 x 16.11
Heating
- Forced Air, Natural Gas
Cooling
- Central Air
Appliances
- Included: Cooktop, Dishwasher, Dryer, Exhaust Fan, Freezer, Microwave, Refrigerator, Oven, Washer, Electric Water Heater, Water Softener Rented
- Laundry: Main Level
Features
- Ceiling Fan(s), Eat-In Kitchen, Kitchen Center Island, Vaulted Ceiling(s), Walk-In Closet(s), Bath Description: 3/4 Basement, Full Primary, Private Primary, Separate Tub & Shower
- Windows: Window Coverings
- Basement: Finished,Sump Pump,Walk-Out Access,Block,Full,Walk-out
- Has fireplace: Yes
- Fireplace features: Gas
Interior area
- Total structure area: 3,722
- Total interior livable area: 4,136 sqft
- Finished area above ground: 2,068
- Finished area below ground: 1,654
Property
Parking
- Total spaces: 2
- Parking features: Concrete, Attached, Garage Door Opener
- Attached garage spaces: 2
Accessibility
- Accessibility features: No Stairs External
Features
- Levels: One
- Stories: 1
- Patio & porch: Deck, Patio, Porch
- Waterfront features: Association Access
- Body of water: Francis
Lot
- Size: 0.49 Acres
- Dimensions: 159 x 169
- Features: Landscaped, Paved, Inground Sprinkler System
Details
- Foundation area: 2068
- Parcel number: 164110710
- Other equipment: Air to Air Exchange, Sump Pump
Construction
Type & style
- Home type: SingleFamily
- Property subtype: Single Family Residence
Materials
- Frame/Wood, Vinyl Siding
- Roof: Asphalt
Condition
- Previously Owned
- New construction: No
- Year built: 2019
Utilities & green energy
- Sewer: City
- Water: Public
Community & HOA
Community
- Security: Smoke Detector(s), Carbon Monoxide Detector(s)
HOA
- Has HOA: Yes
Location
- Region: Elysian
Financial & listing details
- Price per square foot: $157/sqft
- Tax assessed value: $550,000
- Annual tax amount: $7,792
- Date on market: 10/8/2026
- Listing terms: Cash,Conventional,DVA
Estimated market value
$627,100
$596,000 - $658,000
$4,031/mo
Price history
| Date | Event | Price |
|---|---|---|
| 10/8/2026 | Listed for sale | $649,000+3145%$157/sqft |
Source:  RASM #267041713 Report a problem | ||
| 8/1/2018 | Sold | $20,000+566.7%$5/sqft |
Source: Public Record Report a problem | ||
| 9/21/2012 | Sold | $3,000$1/sqft |
Source:  NorthstarMLS as distributed by MLS GRID #4138266 Report a problem | ||
Public tax history
| Year | Property taxes | Tax assessment |
|---|---|---|
| 2025 | $7,420 +8% | $550,000 +3.7% |
| 2024 | $6,872 +0.3% | $530,400 +3% |
| 2023 | $6,854 +7% | $515,000 +2% |
| 2022 | $6,408 -0.8% | $505,000 +25% |
| 2021 | $6,458 +1223.4% | $404,000 +3% |
| 2020 | $488 | $392,400 +1508.2% |
| 2019 | $488 +26.4% | $24,400 +29.8% |
| 2018 | $386 +14.2% | $18,800 |
| 2017 | $338 +31% | $18,800 +29.7% |
| 2016 | $258 +0.8% | $14,500 |
| 2015 | $256 +10.3% | $14,500 |
| 2014 | $232 -3.3% | $14,500 |
| 2013 | $240 -23.1% | $14,500 -25.6% |
| 2012 | $312 -47.5% | $19,500 -49.4% |
| 2011 | $594 -9.2% | $38,500 -15% |
| 2010 | $654 -1.5% | $45,300 |
| 2009 | $664 | $45,300 |
Find assessor info on the county website
Monthly payment
Est. payment
Payment breakdown
Explore the cost of this home by adjusting the details. Changes won't be saved.Climate risks
Neighborhood: 56028
Nearby schools
Schools provided by the listing agent
- District: Waterville-Elysian-Morristown #2143
Source: RASM. This data may not be complete. We recommend contacting the local school district to confirm school assignments for this home.


Similar homes
- $475,0004 bd2 ba2.9k sqft203 Frank Ave NW, Elysian, MN 56028For Sale
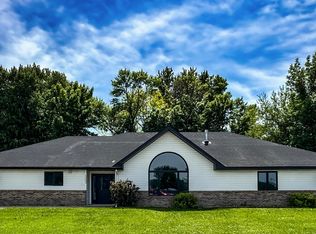
 MLS ID #7086292, Michelle Lee, Landmark Realtors, LLC. NorthstarMLS as distributed by MLS GRID
- $650,0003 bd3 ba3.9k sqft26047 Island Rd, Cleveland, MN 56017For Sale
 MLS ID #267041484, Jay Jewson, Jewson Realty. RASM
- $649,9004 bd4 ba3.9k sqft15 Prairie Ct, North Mankato, MN 56003For Sale
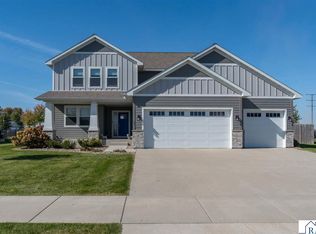 MLS ID #267041822, JASON BEAL, Jbeal Real Estate Group. RASM
- $949,0005 bd4 ba5k sqft47204 Jason Adam Ct, Elysian, MN 56028For Sale
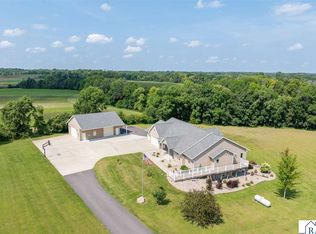 MLS ID #267041286, RICH DRAHEIM, Weichert REALTORS, Community Group. RASM
- $700,0004 bd4 ba3.6k sqft19355 Lake Volney Cir, Le Center, MN 56057For SaleMLS ID #7158291, Lori Anderson, Engel & Volkers Prior Lake. NorthstarMLS as distributed by MLS GRID
- $650,0005 bd3 ba2.7k sqft20258 380th St, Le Center, MN 56057For SaleMLS ID #7157874, Gloria J Flicek, Kubes Realty Inc. NorthstarMLS as distributed by MLS GRID
- $505,0003 bd4 ba2.5k sqft305 1st St NE, Morristown, MN 55052For SaleMLS ID #7167178, Hailey M. Warner, eXp Realty. NorthstarMLS as distributed by MLS GRID
