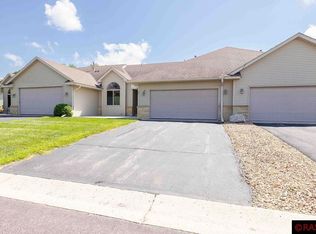
Welcome to 55 Egret Lane in Elysian a beautifully designed modern townhome featuring an open concept layout that blends style, comfort, and easy living. Enjoy bright, inviting living spaces with a contemporary feel and a layout designed for both everyday living and entertaining. One of the highlights of this property is the opportunity to enjoy shared association access to both Lake Francis and Rays Lake, offering even more ways to take advantage of the area's beautiful lakes and recreational lifestyle. Residents may also have access to shared and private dock options, based on availability, making this an appealing opportunity for those looking to enjoy lake life without the upkeep of a traditional lakefront property. Conveniently located near local amenities, recreation, dining, and all the charm Elysian has to offer, 55 Egret Lane combines modern townhome living with access to the lakeside lifestyle you've been looking for. *Information deemed reliable but not guaranteed, buyers to verify.
Active
Price cut: $20.9K (9/17)
$389,000
55 Egret Ln, Elysian, MN 56028
3beds
3,280sqft
Condo/Twnhouse/Twin/Patio, Townhouse
Built in 2003
-- sqft lot
$383,500 Zestimate®
$119/sqft
$-- HOA
What's special
Contemporary feelBeautifully designed modern townhomeBright inviting living spacesOpen concept layout
- 12 days
- 290
- 13
Zillow last checked:
Listing updated:
Listed by:
MEGAN JAMES,
Realty Executives Associates
Source: RASM,MLS#: 267041188
Facts & features
Interior
Bedrooms & bathrooms
- Bedrooms: 3
- Bathrooms: 3
- Full bathrooms: 2
- 1/2 bathrooms: 1
- Main level bathrooms: 3
- Main level bedrooms: 3
Bedroom
- Level: Main
Bedroom 1
- Level: Main
Bedroom 2
- Level: Lower
Dining room
- Features: Combine with Kitchen, Combine with Living Room
- Level: Main
Kitchen
- Level: Main
Living room
- Level: Main
Heating
- Fireplace(s), Forced Air, Natural Gas
Cooling
- Central Air
Appliances
- Included: Cooktop, Dishwasher, Dryer, Microwave, Refrigerator, Washer, Water Softener Rented
- Laundry: Washer/Dryer Hookups, Main Level
Features
- Eat-In Kitchen, Natural Woodwork, Walk-In Closet(s), Main Floor Bedrooms
- Flooring: Hardwood
- Windows: Window Coverings
- Basement: Block,Full,Walk-out
- Has fireplace: Yes
- Fireplace features: Living Room
Interior area
- Total structure area: 2,942
- Total interior livable area: 3,280 sqft
- Finished area above ground: 1,700
- Finished area below ground: 1,242
Property
Parking
- Total spaces: 2
- Parking features: Attached, Garage Door Opener
- Attached garage spaces: 2
Features
- Levels: One
- Stories: 1
- Patio & porch: Deck
- On waterfront: Yes
- Waterfront features: Lake Front
- Body of water: Tustin
- Frontage type: Waterfront
Lot
- Features: Landscaped, Paved
Details
- Foundation area: 1540
- Parcel number: 16.412.0430
Construction
Type & style
- Home type: Townhouse
- Property subtype: Condo/Twnhouse/Twin/Patio, Townhouse
- Attached to another structure: Yes
Materials
- Frame/Wood, Vinyl Siding
- Roof: Asphalt
Condition
- Previously Owned
- New construction: No
- Year built: 2003
Utilities & green energy
- Sewer: City
- Water: Public
Community & HOA
Community
- Security: Smoke Detector(s), Carbon Monoxide Detector(s)
- Subdivision: Lakeview Manor
HOA
- Has HOA: Yes
Location
- Region: Elysian
Financial & listing details
- Price per square foot: $119/sqft
- Tax assessed value: $387,900
- Annual tax amount: $5,250
- Date on market: 10/8/2026
- Listing terms: Cash,Conventional,DVA,FHA,Rural Development
Estimated market value
$383,500
$364,000 - $403,000
$2,451/mo
Price history
| Date | Event | Price |
|---|---|---|
| 10/8/2026 | Listed for sale | $389,000$119/sqft |
Source:  RASM #267041188 Report a problem RASM #267041188 Report a problem | ||
| 9/22/2026 | Pending sale | $389,000$119/sqft |
Source:  NorthstarMLS as distributed by MLS GRID #7126574 Report a problem NorthstarMLS as distributed by MLS GRID #7126574 Report a problem | ||
| 9/17/2026 | Price change | $389,000-5.1%$119/sqft |
Source: RASM #267041188 Report a problem | ||
| 9/3/2026 | Price change | $409,900-2.4%$125/sqft |
Source: RASM #267041188 Report a problem | ||
| 8/13/2026 | Listed for sale | $419,900-2.3%$128/sqft |
Source: NorthstarMLS as distributed by MLS GRID #7126574 Report a problem | ||
| 8/11/2026 | Listing removed | $429,900$131/sqft |
Source: RASM #267040822 Report a problem | ||
| 7/14/2026 | Price change | $429,900-4.4%$131/sqft |
Source: RASM #267040822 Report a problem | ||
| 7/8/2026 | Listed for sale | $449,900+70.4%$137/sqft |
Source: RASM #267040822 Report a problem | ||
| 2/6/2004 | Sold | $264,000$80/sqft |
Source: Agent Provided Report a problem | ||
Public tax history
| Year | Property taxes | Tax assessment |
|---|---|---|
| 2025 | $5,036 +3.3% | $387,900 +3.2% |
| 2024 | $4,874 +2.8% | $375,800 +1.3% |
| 2023 | $4,740 +3.6% | $371,000 +4.6% |
| 2022 | $4,574 +6.5% | $354,600 +19.2% |
| 2021 | $4,296 +1.3% | $297,400 +9.5% |
| 2020 | $4,242 +0.4% | $271,500 +6.8% |
| 2019 | $4,227 +5.8% | $254,300 +9.3% |
| 2018 | $3,995 +24.1% | $232,600 +9.9% |
| 2017 | $3,219 +2.6% | $211,700 +2% |
| 2016 | $3,137 -4.4% | $207,600 -4.5% |
| 2015 | $3,281 +6.7% | $217,400 -4.6% |
| 2014 | $3,075 +4.3% | $228,000 +8.3% |
| 2013 | $2,948 -1.1% | $210,600 -4% |
| 2012 | $2,980 +3.8% | $219,300 |
| 2011 | $2,872 +6.5% | $219,300 -6.8% |
| 2010 | $2,696 -4.5% | $235,400 -3.2% |
| 2009 | $2,822 | $243,300 |
Find assessor info on the county website
Monthly payment
Est. payment
Payment breakdown
Explore the cost of this home by adjusting the details. Changes won't be saved.Climate risks
Neighborhood: 56028
Nearby schools
Schools provided by the listing agent
- District: Waterville-Elysian-Morristown #2143
Source: RASM. This data may not be complete. We recommend contacting the local school district to confirm school assignments for this home.
Similar homes
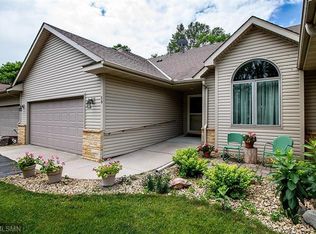
- $384,9003 bd3 ba2k sqft517 W Riverview Dr, Waterville, MN 56096For Sale
 MLS ID #267041716, Jerome Lynch, Bh Realty Group. RASM
 - $384,9004 bd2 ba2.3k sqft233 Oak Dr, Eagle Lake, MN 56024For Sale
 MLS ID #267041718, ZAC MURRA, American Way Realty. RASM
 - $389,9004 bd3 ba2.6k sqft728 Winona St, Mankato, MN 56001For Sale
 MLS ID #267041717, Chad Ziemke, Century 21 Atwood. RASM
 - $419,9003 bd2 ba1.9k sqft6200 French Lake Trl, Faribault, MN 55021For Sale
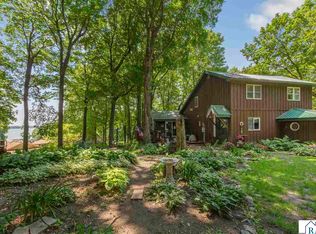 MLS ID #267041787, Cara Bishop, True Real Estate. RASM
 - $364,9004 bd3 ba2.3k sqft38653 Woodview Cir, Le Center, MN 56057For Sale
 MLS ID #7098399, Danielle Glover, Core Properties. NorthstarMLS as distributed by MLS GRID
 - $420,0005 bd3 ba2.4k sqft425 W Franklin St, Morristown, MN 55052For SaleMLS ID #7134869, Frank Hough, Wayvora Realty. NorthstarMLS as distributed by MLS GRID
