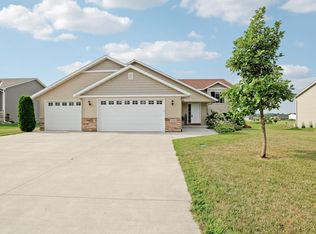
Privacy, recreation, and an incredible 950 sq. ft. heated garage—this property has it all! Built in 2015 and meticulously maintained, this home sits on an extra-large lot in a beautiful neighborhood with a setting that’s hard to find. A pond along one side and park-like green space behind the property provide exceptional privacy, while walking paths wind throughout the neighborhood and lead directly to the nearby park. Golfers will love being just one block from the golf course, with views of the driving range off in the distance—you may even see neighbors cruising by in their golf carts! Inside, beautiful neutral paint colors, contemporary tones, and updated flooring create a fresh, inviting feel. The open living area features granite countertops, stainless steel appliances, a large center island, and custom cable railing. The finished walkout lower level offers a spacious family room and the flexibility to add another bedroom. The showstopper is the 950 sq. ft. heated garage with a vaulted ceiling, full-length floor drain, dedicated furnace, and 220V electrical service for an EV charger, vehicle lift, or heavy-duty equipment. A separate 12x26 concrete parking pad provides even more space for an RV, boat, trailer, or recreational toys. Walk, golf, entertain, pursue your hobbies, or simply enjoy the privacy—this exceptionally cared-for home offers a lifestyle and setting you don’t find every day. All details to be confirmed by buyer's agent.
Active
Price cut: $15K (9/21)
$364,900
822 Deer Path, Montgomery, MN 56069
3beds
2,280sqft
Single Family Residence
Built in ----
0.68 Acres Lot
$360,400 Zestimate®
$160/sqft
$-- HOA
What's special
Contemporary tonesLarge center islandExtra-large lotUpdated flooringPond along one sideBeautiful neutral paint colorsStainless steel appliances
- 22 days
- 640
- 45
Zillow last checked:
Listing updated:
Listed by:
Lisa Holmquist,
Bridge Realty
Source: RASM,MLS#: 267041485
Facts & features
Interior
Bedrooms & bathrooms
- Bedrooms: 3
- Bathrooms: 2
- Full bathrooms: 1
- 3/4 bathrooms: 1
Bedroom
- Level: Main
- Area: 168
- Dimensions: 14 x 12
Bedroom 1
- Level: Main
- Area: 120
- Dimensions: 12 x 10
Bedroom 2
- Level: Main
- Area: 168
- Dimensions: 14 x 12
Family room
- Level: Lower
- Area: 760
- Dimensions: 38 x 20
Kitchen
- Level: Main
- Area: 224
- Dimensions: 14 x 16
Living room
- Level: Main
- Area: 224
- Dimensions: 14 x 16
Heating
- Forced Air, Natural Gas
Appliances
- Included: Gas Water Heater
Features
- Basement: Block,Full,Walk-out
Interior area
- Total structure area: 1,140
- Total interior livable area: 2,280 sqft
- Finished area above ground: 1,140
- Finished area below ground: 0
Property
Parking
- Total spaces: 3
- Parking features: Attached, Carport
- Attached garage spaces: 3
- Has carport: Yes
Features
- Levels: Bi-Level Split
- On waterfront: Yes
- Waterfront features: Shared
- Body of water: Pond
- Frontage type: Waterfront
Lot
- Size: 0.68 Acres
- Dimensions: 84 x 71 x 28 x 160 x 161 x 150
Details
- Foundation area: 1140
- Parcel number: 22.724.0190
- Other equipment: Air to Air Exchange, Sump Pump
Construction
Type & style
- Home type: SingleFamily
- Property subtype: Single Family Residence
Materials
- Block, Vinyl Siding
Condition
- Previously Owned
- New construction: No
- Year built: 0
Utilities & green energy
- Electric: Circuit Breakers
- Sewer: City
- Water: Public
Community & HOA
Location
- Region: Montgomery
Financial & listing details
- Price per square foot: $160/sqft
- Annual tax amount: $5,334
- Date on market: 9/16/2026
Estimated market value
$360,400
$342,000 - $378,000
$2,602/mo
Price history
| Date | Event | Price |
|---|---|---|
| 9/21/2026 | Price change | $364,900-3.9%$160/sqft |
Source:  RASM #267041485 Report a problem RASM #267041485 Report a problem | ||
| 9/16/2026 | Listed for sale | $379,900-5%$167/sqft |
Source:  NorthstarMLS as distributed by MLS GRID #7143991 Report a problem NorthstarMLS as distributed by MLS GRID #7143991 Report a problem | ||
| 9/11/2026 | Listing removed | $399,900$175/sqft |
Source: NorthstarMLS as distributed by MLS GRID #7060057 Report a problem | ||
| 8/13/2026 | Price change | $399,900-7%$175/sqft |
Source: NorthstarMLS as distributed by MLS GRID #7060057 Report a problem | ||
| 6/9/2026 | Price change | $430,000-4.4%$189/sqft |
Source: NorthstarMLS as distributed by MLS GRID #7060057 Report a problem | ||
| 6/1/2026 | Price change | $450,000-9.5%$197/sqft |
Source: NorthstarMLS as distributed by MLS GRID #7060057 Report a problem | ||
| 4/22/2026 | Listed for sale | $497,000+11.7%$218/sqft |
Source: NorthstarMLS as distributed by MLS GRID #7060057 Report a problem | ||
| 10/30/2025 | Listing removed | $445,000$195/sqft |
Source: NorthstarMLS as distributed by MLS GRID #6758690 Report a problem | ||
| 9/17/2025 | Price change | $445,000-8.2%$195/sqft |
Source: NorthstarMLS as distributed by MLS GRID #6758690 Report a problem | ||
| 8/19/2025 | Price change | $485,000-4%$213/sqft |
Source: NorthstarMLS as distributed by MLS GRID #6758690 Report a problem | ||
| 8/5/2025 | Price change | $505,000-1.9%$221/sqft |
Source: NorthstarMLS as distributed by MLS GRID #6758690 Report a problem | ||
| 7/22/2025 | Listed for sale | $515,000+127.9%$226/sqft |
Source: NorthstarMLS as distributed by MLS GRID #6758690 Report a problem | ||
| 9/26/2019 | Sold | $226,000$99/sqft |
Source: NorthstarMLS as distributed by MLS GRID #5278096 Report a problem | ||
Public tax history
Tax history is unavailable.
Monthly payment
Est. payment
Payment breakdown
Explore the cost of this home by adjusting the details. Changes won't be saved.Climate risks
Neighborhood: 56069
Similar homes
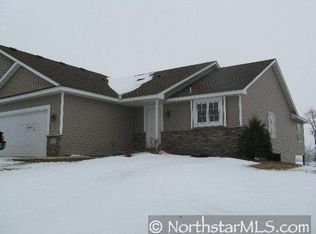
- $338,0004 bd2 ba2k sqft612 Deer Trl, Montgomery, MN 56069For Sale
 MLS ID #7123663, Carol Dietz, RE/MAX Advantage Plus. NorthstarMLS as distributed by MLS GRID
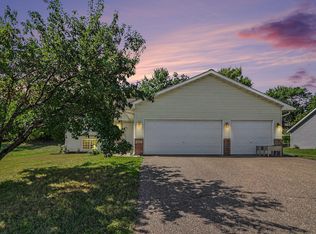
 - $367,5004 bd3 ba1.9k sqft1305 Mulberry Ave NE, Montgomery, MN 56069For Sale
 MLS ID #7136271, Scott L Adamek, RE/MAX Advantage Plus. NorthstarMLS as distributed by MLS GRID
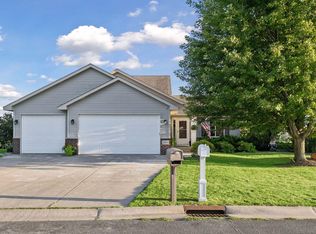
 - $369,0005 bd3 ba2.4k sqft1008 Mulberry Ave Ne, Montgomery, MN 56069For Sale
 MLS ID #7092515, Michael Varner, Re/Max Advantage Plus. NorthstarMLS as distributed by MLS GRID
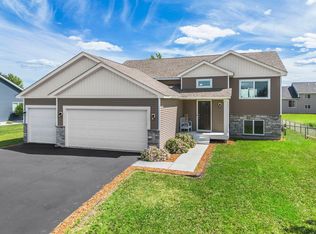
 - $399,5004 bd3 ba2.2k sqft1108 Mulberry Ave NE, Montgomery, MN 56069For Sale
 MLS ID #7106696, Selena Hager, Keller Williams Preferred Rlty. NorthstarMLS as distributed by MLS GRID
 - $339,0003 bd2 ba2.2k sqft700 W Welco Dr, Montgomery, MN 56069For SaleMLS ID #7136838, Gothan M Krocak, Kubes Realty Inc. NorthstarMLS as distributed by MLS GRID
- $384,9005 bd3 ba2.4k sqft1106 Rolling Hills Dr NW, Montgomery, MN 56069For SaleMLS ID #7120199, Kyle D Thompson, Property People Realty. NorthstarMLS as distributed by MLS GRID
- $362,0004 bd3 ba1.9k sqft1302 Prairie St NW, Montgomery, MN 56069For SaleMLS ID #7103702, Scott L Adamek, RE/MAX Advantage Plus. NorthstarMLS as distributed by MLS GRID
- $350,0005 bd2 ba2.5k sqft212 2nd St SW, New Prague, MN 56071For SaleMLS ID #7136574, Brian Stordahl, Keller Williams Preferred Rlty. NorthstarMLS as distributed by MLS GRID
- $350,0003 bd3 ba2.3k sqft720 Central Ave S, New Prague, MN 56071For SaleMLS ID #7147674, Jaxson Witty, Keller Williams Preferred Rlty. NorthstarMLS as distributed by MLS GRID
- $365,0003 bd2 ba2.6k sqft302 Jennifer Ln, Jordan, MN 55352For SaleMLS ID #7140823, The Huerkamp Home Group, Keller Williams Preferred Rlty. NorthstarMLS as distributed by MLS GRID
- $399,5004 bd3 ba2.5k sqft929 Farmers Ridge Trl, Belle Plaine, MN 56011For SaleMLS ID #7154918, Marcus Johannes, Coldwell Banker Realty. NorthstarMLS as distributed by MLS GRID
- $415,0005 bd3 ba2.3k sqft1315 English Ave NW, New Prague, MN 56071For SaleMLS ID #7022271, Cole Nelson, eXp Realty. NorthstarMLS as distributed by MLS GRID
- $389,9004 bd3 ba2.4k sqft420 9th Ave NE, Lonsdale, MN 55046For SaleMLS ID #7118128, Carol Dietz, RE/MAX Advantage Plus. NorthstarMLS as distributed by MLS GRID
- $365,0004 bd2 ba2.1k sqft132 Stuart Dr, Jordan, MN 55352For SaleMLS ID #7140444, The Huerkamp Home Group, Keller Williams Preferred Rlty. NorthstarMLS as distributed by MLS GRID
- $450,0004 bd3 ba2.1k sqft505 Ironwood Ave NE, New Prague, MN 56071For SaleMLS ID #7150686, Patrick Sullivan, RE/MAX Advantage Plus. NorthstarMLS as distributed by MLS GRID
- $394,9005 bd2 ba2.2k sqft911 Cobblestone Ln, Belle Plaine, MN 56011For SaleMLS ID #7151475, Lindsey Hagen, HomeFront Realty. NorthstarMLS as distributed by MLS GRID
- $394,9003 bd3 ba2.5k sqft700 Ridge Rd, Henderson, MN 56044For SaleMLS ID #7140596, Seth Kulics, South Metro Realty. NorthstarMLS as distributed by MLS GRID
