Turn-key perfection meets peaceful living in this beautifully remodeled home set on a private, nearly 1-acre fenced lot. Vaulted ceilings and brand-new flooring create a light-filled, open-concept interior. The kitchen features refinished hard oak cabinetry, a stylish tile backsplash, and never-used stainless steel appliances. Relax in the primary suite complete with a walk-in closet and fully upgraded ensuite bath—one of three fully renovated bathrooms featuring new counters, tile, and fixtures. Major updates include a brand-new furnace, central AC, and a gorgeous cedar deck overlooking the stone fire pit and two storage sheds. Offers three spacious bedrooms with room to add a fourth in the lower-level egress space.
Active
$350,000
720 Central Ave S, New Prague, MN 56071
3beds
2,376sqft
Manufactured Home
Built in 1996
0.77 Acres Lot
$344,500 Zestimate®
$147/sqft
$-- HOA
What's special
Brand-new flooringVaulted ceilingsTwo storage shedsLight-filled open-concept interiorCentral acFully upgraded ensuite bathPrimary suite
- 33 days
- 433
- 32
Zillow last checked:
Listing updated:
Listed by:
Jaxson Witty 507-382-4371,
Keller Williams Preferred Rlty
Source: NorthstarMLS as distributed by MLS GRID,MLS#: 7147674
Facts & features
Interior
Bedrooms & bathrooms
- Bedrooms: 3
- Bathrooms: 3
- Full bathrooms: 2
- 1/2 bathrooms: 1
Bedroom
- Level: Upper
- Area: 99 Square Feet
- Dimensions: 9x11
Bedroom 2
- Level: Upper
- Area: 110.25 Square Feet
- Dimensions: 10.5x10.5
Bedroom 3
- Level: Upper
- Area: 169 Square Feet
- Dimensions: 13x13
Family room
- Level: Upper
- Area: 234 Square Feet
- Dimensions: 18x13
Kitchen
- Level: Upper
- Area: 260 Square Feet
- Dimensions: 13x20
Laundry
- Level: Upper
- Area: 64 Square Feet
- Dimensions: 8x8
Living room
- Level: Upper
- Area: 221 Square Feet
- Dimensions: 13x17
Heating
- Forced Air
Cooling
- Central Air
Appliances
- Included: Dishwasher, Disposal, Dryer, Electric Water Heater, Exhaust Fan, Freezer, Microwave, Range, Refrigerator, Stainless Steel Appliance(s), Washer, Water Softener Owned
- Laundry: Laundry Room
Features
- Basement: Block,Partially Finished,Walk-Out Access
- Has fireplace: No
Interior area
- Total structure area: 3,130
- Total interior livable area: 2,376 sqft
- Finished area above ground: 1,565
- Finished area below ground: 811
Property
Parking
- Total spaces: 2.5
- Parking features: Attached
- Attached garage spaces: 2.5
- Details: Garage Dimensions (29x26)
Accessibility
- Accessibility features: None
Features
- Levels: One
- Stories: 1
- Patio & porch: Deck
- Fencing: Chain Link
Lot
- Size: 0.77 Acres
- Dimensions: 423 x 100
Details
- Additional structures: Storage Shed
- Foundation area: 1565
- Additional parcels included: 235400162
- Parcel number: 235400165
- Zoning description: Residential-Single Family
Construction
Type & style
- Home type: MobileManufactured
- Property subtype: Manufactured Home
Materials
- Block, Frame
Condition
- New construction: No
- Year built: 1996
Utilities & green energy
- Electric: Circuit Breakers
- Gas: Natural Gas
- Sewer: City Sewer/Connected
- Water: City Water/Connected
Community & HOA
Community
- Subdivision: Hlinka Add
HOA
- Has HOA: No
Location
- Region: New Prague
Financial & listing details
- Price per square foot: $147/sqft
- Tax assessed value: $202,400
- Annual tax amount: $2,208
- Date on market: 9/21/2026
- Cumulative days on market: 292 days
Estimated market value
$344,500
$327,000 - $362,000
Not available
Price history
| Date | Event | Price |
|---|---|---|
| 9/21/2026 | Listed for sale | $350,000-3.3%$147/sqft |
Source:  NorthstarMLS as distributed by MLS GRID #7147674 Report a problem NorthstarMLS as distributed by MLS GRID #7147674 Report a problem | ||
| 9/21/2026 | Listing removed | $362,000$152/sqft |
Source: NorthstarMLS as distributed by MLS GRID #7106931 Report a problem | ||
| 8/17/2026 | Price change | $362,000-2.1%$152/sqft |
Source: NorthstarMLS as distributed by MLS GRID #7106931 Report a problem | ||
| 7/9/2026 | Listed for sale | $369,900$156/sqft |
Source: NorthstarMLS as distributed by MLS GRID #7106931 Report a problem | ||
| 7/9/2026 | Listing removed | $369,900$156/sqft |
Source: NorthstarMLS as distributed by MLS GRID #7035863 Report a problem | ||
| 6/25/2026 | Price change | $369,900-2.4%$156/sqft |
Source: NorthstarMLS as distributed by MLS GRID #7035863 Report a problem | ||
| 5/27/2026 | Price change | $378,900-1.6%$159/sqft |
Source: NorthstarMLS as distributed by MLS GRID #7035863 Report a problem | ||
| 4/10/2026 | Listed for sale | $384,900-1.1%$162/sqft |
Source: NorthstarMLS as distributed by MLS GRID #7035863 Report a problem | ||
| 3/12/2026 | Listing removed | $389,000$164/sqft |
Source: NorthstarMLS as distributed by MLS GRID #6820630 Report a problem | ||
| 1/16/2026 | Price change | $389,000-1.5%$164/sqft |
Source: NorthstarMLS as distributed by MLS GRID #6820630 Report a problem | ||
| 12/5/2025 | Listed for sale | $395,000+54.9%$166/sqft |
Source: NorthstarMLS as distributed by MLS GRID #6820630 Report a problem | ||
| 5/15/2025 | Sold | $255,000+2%$107/sqft |
Source:  RASM #7037126 Report a problem RASM #7037126 Report a problem | ||
| 4/12/2025 | Pending sale | $250,000$105/sqft |
Source: NorthstarMLS as distributed by MLS GRID #6700196 Report a problem | ||
| 4/11/2025 | Listed for sale | $250,000+140.4%$105/sqft |
Source: NorthstarMLS as distributed by MLS GRID #6700196 Report a problem | ||
| 12/31/2007 | Sold | $104,000$44/sqft |
Source:  Lake Superior Area Realtors as distributed by MLS GRID #1905100 Report a problem Lake Superior Area Realtors as distributed by MLS GRID #1905100 Report a problem | ||
Public tax history
| Year | Property taxes | Tax assessment |
|---|---|---|
| 2025 | $2,190 -0.2% | $202,400 +2.4% |
| 2024 | $2,194 -4.4% | $197,700 +2.5% |
| 2023 | $2,296 +13.8% | $192,800 +2.1% |
| 2022 | $2,018 +5.2% | $188,800 +27.5% |
| 2021 | $1,918 +4.9% | $148,100 +6.5% |
| 2020 | $1,828 +0.8% | $139,100 +29.2% |
| 2019 | $1,813 +4.9% | $107,700 +6.5% |
| 2018 | $1,729 -4.9% | $101,100 +0.1% |
| 2017 | $1,819 +5.9% | $101,000 +2.6% |
| 2016 | $1,717 +2.9% | $98,400 +0.2% |
| 2015 | $1,669 +5.8% | $98,200 +2.8% |
| 2014 | $1,577 +2% | $95,500 +7.2% |
| 2013 | $1,547 -7.7% | $89,100 -1.3% |
| 2012 | $1,676 +7.3% | $90,300 +0.3% |
| 2011 | $1,562 +0.4% | $90,000 -23.5% |
| 2010 | $1,555 -6.9% | $117,600 -9.4% |
| 2009 | $1,671 | $129,800 |
Find assessor info on the county website
Monthly payment
Climate risks
Neighborhood: 56071

Similar homes
- $350,0005 bd2 ba2.5k sqft212 2nd St SW, New Prague, MN 56071For Sale
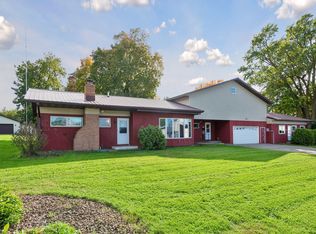
 MLS ID #7136574, Brian Stordahl, Keller Williams Preferred Rlty. NorthstarMLS as distributed by MLS GRID
 - $399,9005 bd3 ba2.3k sqft1315 English Ave NW, New Prague, MN 56071For Sale
 MLS ID #7022271, Cole Nelson, eXp Realty. NorthstarMLS as distributed by MLS GRID
 - $450,0004 bd3 ba2.1k sqft505 Ironwood Ave NE, New Prague, MN 56071For Sale
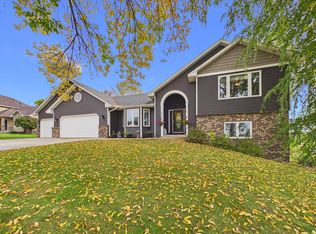 MLS ID #7150686, Patrick Sullivan, RE/MAX Advantage Plus. NorthstarMLS as distributed by MLS GRID
 - $384,9004 bd3 ba2.2k sqft1108 Mulberry Ave NE, Montgomery, MN 56069For Sale
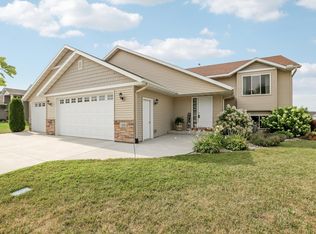 MLS ID #7163512, Selena Hager, Keller Williams Preferred Rlty. NorthstarMLS as distributed by MLS GRID
 - $342,5002 bd2 ba1.3k sqft411 Independence St NE, New Prague, MN 56071For SaleMLS ID #7096639, James Davich, Inspire Realty. NorthstarMLS as distributed by MLS GRID
- $524,9004 bd4 ba3.2k sqft1745 1st Ave SE, New Prague, MN 56071For SaleMLS ID #7140550, Curt Lambrecht, South Metro Realty. NorthstarMLS as distributed by MLS GRID
- $369,0005 bd3 ba2.4k sqft1008 Mulberry Ave Ne, Montgomery, MN 56069For SaleMLS ID #7162459, Michael Varner, Re/Max Advantage Plus. NorthstarMLS as distributed by MLS GRID
- $335,0003 bd2 ba2.3k sqft126 8th Ave NW, Lonsdale, MN 55046For SaleMLS ID #7160749, Mary A Braith, Kubes Realty Inc. NorthstarMLS as distributed by MLS GRID
- $339,0003 bd2 ba2.2k sqft700 W Welco Dr, Montgomery, MN 56069For SaleMLS ID #7136838, Gothan M Krocak, Kubes Realty Inc. NorthstarMLS as distributed by MLS GRID
- $355,0003 bd2 ba2.6k sqft302 Jennifer Ln, Jordan, MN 55352For SaleMLS ID #7140823, The Huerkamp Home Group, Keller Williams Preferred Rlty. NorthstarMLS as distributed by MLS GRID
- $365,0006 bd2 ba3.2k sqft616 1st St N, Montgomery, MN 56069For SaleMLS ID #7113995, Lynnea Fox, Weichert, REALTORS- Heartland. NorthstarMLS as distributed by MLS GRID
- $384,9005 bd3 ba2.4k sqft1106 Rolling Hills Dr NW, Montgomery, MN 56069For SaleMLS ID #7120199, Kyle D Thompson, Property People Realty. NorthstarMLS as distributed by MLS GRID
- $374,9004 bd3 ba2.4k sqft420 9th Ave NE, Lonsdale, MN 55046For SaleMLS ID #7158779, Carol Dietz, RE/MAX Advantage Plus. NorthstarMLS as distributed by MLS GRID
- $385,0004 bd2 ba2.2k sqft1122 Prairie Ct S, Shakopee, MN 55379For SaleMLS ID #7162279, Amber N Broadway, Opendoor Brokerage, LLC. NorthstarMLS as distributed by MLS GRID
- $364,9004 bd3 ba2.3k sqft38653 Woodview Cir, Le Center, MN 56057For SaleMLS ID #7098399, Danielle Glover, Core Properties. NorthstarMLS as distributed by MLS GRID
- $365,0003 bd2 ba2.1k sqft952 S Chestnut St, Belle Plaine, MN 56011For SaleMLS ID #7148727, Barry Strelow, Edina Realty, Inc.. NorthstarMLS as distributed by MLS GRID
- $365,0004 bd2 ba2.1k sqft132 Stuart Dr, Jordan, MN 55352For SaleMLS ID #7140444, The Huerkamp Home Group, Keller Williams Preferred Rlty. NorthstarMLS as distributed by MLS GRID
- $380,0004 bd2 ba1.8k sqft1118 W State St, Belle Plaine, MN 56011For SaleMLS ID #7127508, Ethan McCarty, Edina Realty, Inc.. NorthstarMLS as distributed by MLS GRID
- $399,9005 bd4 ba3.3k sqft808 Hillcrest Dr, Montgomery, MN 56069For SaleMLS ID #7147042, Marissa Babcock, Weichert, REALTORS- Heartland. NorthstarMLS as distributed by MLS GRID
- $350,0003 bd2 ba1.8k sqft1016 Jackson St S, Shakopee, MN 55379For SaleMLS ID #7154702, Mari L Houck, Edina Realty, Inc.. NorthstarMLS as distributed by MLS GRID
