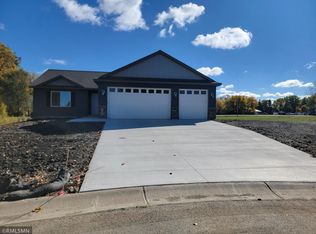
**WALKOUT RAMBLER W/UNFINISHED BASEMENT – MOVE-IN READY!** This thoughtfully designed walkout rambler features an attached 3-car garage and a bright, open-concept floor plan. The main living area seamlessly connects the living room with a cozy fireplace, dining area, and kitchen, creating the perfect space for everyday living and entertaining. The kitchen is equipped with granite countertops, stainless steel appliances, soft-close cabinetry and drawers, a tile backsplash, and a spacious pantry. The private primary suite offers a walk-in shower, dual sinks, and quality finishes, while the bathrooms feature quartz countertops. A convenient laundry/mudroom is located just off the garage entrance. The unfinished walkout lower level offers endless possibilities, with room for additional bedrooms, a bathroom, a family room, and ample storage. Association amenities include access to a shared dock and common lot on Lake Francis. Conveniently located near public lake access with easy access to Highway 60 and just 30 minutes from Mankato, this home offers the perfect blend of comfort, convenience, and future potential. **Move-in ready** with exterior concrete work complete, including a finished driveway and 4x6 landing pad.
Contngnt-property sale
$399,900
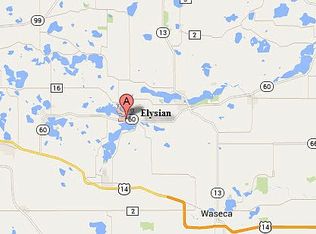
3 Marie Cir, Elysian, MN 56028
3beds
3,296sqft
Single Family Residence
Built in 2026
0.54 Acres Lot
$396,100 Zestimate®
$121/sqft
$-- HOA
What's special
Quality finishesBright open-concept floor planSpacious pantryPrivate primary suiteStainless steel appliancesTile backsplashFinished driveway
- 46 days
- 220
- 8
Zillow last checked:
Listing updated:
Listed by:
Katyana Miller,
Miller Real Estate
Source: RASM,MLS#: 267040893
Facts & features
Interior
Bedrooms & bathrooms
- Bedrooms: 3
- Bathrooms: 2
- Full bathrooms: 1
- 3/4 bathrooms: 1
- Main level bathrooms: 2
- Main level bedrooms: 3
Bedroom
- Level: Main
Bedroom 1
- Level: Main
Bedroom 2
- Level: Main
Dining room
- Features: Informal Dining Room, Open Floorplan
- Level: Main
Kitchen
- Level: Main
Living room
- Level: Main
Heating
- Forced Air, Natural Gas
Cooling
- Central Air
Appliances
- Included: Dishwasher, Microwave, Range, Refrigerator, Gas Water Heater
- Laundry: Main Level
Features
- Kitchen Center Island, Vaulted Ceiling(s), Bath Description: 3/4 Primary, Main Floor Full Bath, Private Primary, 3+ Same Floor Bedrooms(L), Main Floor Bedrooms
- Basement: Unfinished,Walk-Out Access,Concrete,Full,Walk-out
- Has fireplace: Yes
- Fireplace features: Gas
Interior area
- Total structure area: 1,648
- Total interior livable area: 3,296 sqft
- Finished area above ground: 1,648
- Finished area below ground: 0
Property
Parking
- Total spaces: 3
- Parking features: Concrete, Attached
- Attached garage spaces: 3
Features
- Levels: One
- Stories: 1
Lot
- Size: 0.54 Acres
- Dimensions: 60 x 129 x 184 x 77 x 179
Details
- Foundation area: 1648
- Parcel number: 164110670
Construction
Type & style
- Home type: SingleFamily
- Property subtype: Single Family Residence
Materials
- ICFs (Insulated Concrete Forms), Stone, Vinyl Siding
- Roof: Asphalt
Condition
- Under Construction-Spec Home
- New construction: Yes
- Year built: 2026
Utilities & green energy
- Sewer: City
- Water: Public
Community & HOA
HOA
- Has HOA: Yes
Location
- Region: Elysian
Financial & listing details
- Price per square foot: $121/sqft
- Tax assessed value: $32,600
- Annual tax amount: $546
- Date on market: 8/25/2026
Estimated market value
$396,100
$376,000 - $416,000
$3,002/mo
Price history
| Date | Event | Price |
|---|---|---|
| 7/29/2026 | Listed for sale | $399,900$121/sqft |
Source:  NorthstarMLS as distributed by MLS GRID #7106562 Report a problem NorthstarMLS as distributed by MLS GRID #7106562 Report a problem | ||
| 7/16/2026 | Listing removed | $399,900$121/sqft |
Source:  RASM #267040893 Report a problem RASM #267040893 Report a problem | ||
| 7/14/2026 | Listed for sale | $399,900+566.5%$121/sqft |
Source: NorthstarMLS as distributed by MLS GRID #7106562 Report a problem | ||
| 10/30/2025 | Sold | $60,000-3.2%$18/sqft |
Source: NorthstarMLS as distributed by MLS GRID #6802595 Report a problem | ||
| 10/19/2025 | Pending sale | $62,000$19/sqft |
Source: NorthstarMLS as distributed by MLS GRID #6802595 Report a problem | ||
| 10/10/2025 | Listed for sale | $62,000+244.4%$19/sqft |
Source: RASM #7038796 Report a problem | ||
| 12/22/2016 | Sold | $18,000+500%$5/sqft |
Source: NorthstarMLS as distributed by MLS GRID #4710543 Report a problem | ||
| 9/21/2012 | Sold | $3,000$1/sqft |
Source:  Lake Superior Area Realtors as distributed by MLS GRID #1786748 Report a problem Lake Superior Area Realtors as distributed by MLS GRID #1786748 Report a problem | ||
Public tax history
| Year | Property taxes | Tax assessment |
|---|---|---|
| 2025 | $546 +4.6% | $32,600 +0.9% |
| 2024 | $522 +5.7% | $32,300 |
| 2023 | $494 -5% | $32,300 +7.7% |
| 2022 | $520 +7% | $30,000 +11.1% |
| 2021 | $486 -0.4% | $27,000 +10.7% |
| 2020 | $488 | $24,400 |
| 2019 | $488 +26.4% | $24,400 +29.8% |
| 2018 | $386 +14.2% | $18,800 |
| 2017 | $338 +31% | $18,800 +29.7% |
| 2016 | $258 +0.8% | $14,500 |
| 2015 | $256 +10.3% | $14,500 |
| 2014 | $232 -3.3% | $14,500 |
| 2013 | $240 -23.1% | $14,500 -25.6% |
| 2012 | $312 -47.5% | $19,500 -49.4% |
| 2011 | $594 -18.4% | $38,500 -23.5% |
| 2010 | $728 -1.4% | $50,300 |
| 2009 | $738 | $50,300 |
Find assessor info on the county website
Monthly payment
Est. payment
Payment breakdown
Explore the cost of this home by adjusting the details. Changes won't be saved.Climate risks
Neighborhood: 56028
Nearby schools
Schools provided by the listing agent
- District: Waterville-Elysian-Morristown #2143
Source: RASM. This data may not be complete. We recommend contacting the local school district to confirm school assignments for this home.

Similar homes
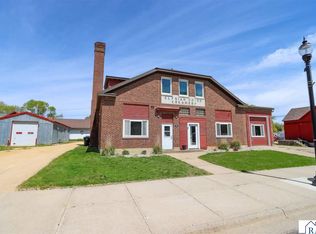
- $399,9004 bd4 ba4.1k sqft196 Main St W, Elysian, MN 56028For Sale
 MLS ID #267041166, MICHELLE STARKEY, True Real Estate. RASM
 - $409,9003 bd2 ba3.1k sqft316 Falcon Run, Eagle Lake, MN 56024New Construction
 MLS ID #267041698, Katyana Miller, Miller Real Estate. RASM
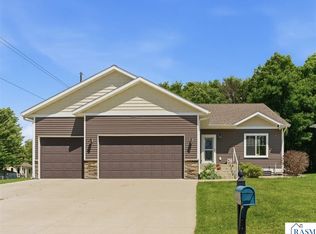
 - $345,0003 bd3 ba2.7k sqft300 Tanager Rd, Mankato, MN 56001For Sale
 MLS ID #267041733, Nick Nathe, Edina Realty Inc. Mankato. RASM
 - $374,9003 bd2 ba3k sqft312 Maywood Ave, Eagle Lake, MN 56024For Sale
 MLS ID #267041206, Deb Drummer, Re/Max Dynamic Agents. RASM
