If you've ever wanted to live on the lake, now is your chance! This 4-bedroom, 2-bath home offers approximately 60 feet of shoreline and plenty of space to relax and entertain. The main level features an inviting living room with stunning lake views that flows into the eat-in kitchen, along with three bedrooms and a full bath. The walk-out lower level provides even more living space with a sunroom, spacious family room, a versatile bonus room, a fourth bedroom, and an additional full bathroom. Outside, you'll love the expansive deck connecting the home to the oversized two-stall garage, creating a great space for gatherings. It also includes a storage shed for all your outdoor essentials. Here is your opportunity to start making lasting memories on Middle Jefferson Lake. Schedule your private showing today!
Active
Price cut: $14K (7/28)
$475,000
46167 Jefferson Lake Dr, Cleveland, MN 56017
4beds
2,280sqft
:
Get pre-qualified$3,077/mo
Single Family Residence
Built in 1965
0.25 Acres Lot
$462,900 Zestimate®
$208/sqft
$-- HOA
What's special
Oversized two-stall garageSpacious family roomEat-in kitchenWalk-out lower levelVersatile bonus room
- 14 days |
- 1,402 |
- 34 |
Zillow last checked:
Listing updated:
Listed by:
Amy Klammer,
True Real Estate
Source: RASM,MLS#: 267040965
Facts & features
Interior
Bedrooms & bathrooms
- Bedrooms: 4
- Bathrooms: 2
- Full bathrooms: 2
- Main level bathrooms: 2
- Main level bedrooms: 4
Bedroom
- Level: Main
- Area: 177
- Dimensions: 14.75 x 12
Bedroom 1
- Level: Main
- Area: 107.19
- Dimensions: 12.25 x 8.75
Bedroom 2
- Level: Main
- Area: 135
- Dimensions: 11.25 x 12
Bedroom 3
- Level: Lower
- Area: 165.63
- Dimensions: 13.25 x 12.5
Dining room
- Features: Combine with Kitchen
- Level: Main
- Area: 97.88
- Dimensions: 7.25 x 13.5
Family room
- Level: Lower
- Area: 249
- Dimensions: 20.75 x 12
Kitchen
- Level: Main
- Area: 165.38
- Dimensions: 10.5 x 15.75
Living room
- Level: Main
- Area: 200
- Dimensions: 16 x 12.5
Heating
- Forced Air, Natural Gas
Cooling
- Central Air
Appliances
- Included: Dishwasher, Dryer, Range, Refrigerator, Washer, Gas Water Heater
Features
- Ceiling Fan(s), Kitchen Center Island, Bath Description: Full Basement, Main Floor Full Bath, 3+ Same Floor Bedrooms(L)
- Basement: Partially Finished,Walk-Out Access,Block,Full
- Has fireplace: Yes
- Fireplace features: Living Room
Interior area
- Total structure area: 1,932
- Total interior livable area: 2,280 sqft
- Finished area above ground: 1,140
- Finished area below ground: 792
Property
Parking
- Total spaces: 2
- Parking features: Detached
- Garage spaces: 2
Features
- Levels: One
- Stories: 1
- Patio & porch: Deck
- On waterfront: Yes
- Waterfront features: Lake Front
- Body of water: Middle Jefferson
- Frontage type: Waterfront
- Frontage length: Water Frontage: 60
Lot
- Size: 0.25 Acres
- Dimensions: 60 x 171
- Features: Accessible Shoreline
Details
- Additional structures: Storage Shed
- Foundation area: 1140
- Parcel number: 01.600.0080
- Other equipment: Sump Pump
Construction
Type & style
- Home type: SingleFamily
- Property subtype: Single Family Residence
Materials
- Frame/Wood, Vinyl Siding
- Roof: Metal
Condition
- Year built: 1965
Utilities & green energy
- Sewer: Private Sewer
- Water: Shared
Community & HOA
Location
- Region: Cleveland
Financial & listing details
- Price per square foot: $208/sqft
- Tax assessed value: $307,600
- Annual tax amount: $3,060
- Date on market: 7/20/2026
- Listing terms: Cash,Conventional,DVA,FHA
- Road surface type: Paved
Estimated market value
$462,900
$440,000 - $486,000
$1,976/mo
Price history
| Date | Event | Price |
|---|---|---|
| 7/28/2026 | Price change | $475,000-2.9%$208/sqft |
Source:  RASM #267040965 Report a problem RASM #267040965 Report a problem | ||
| 7/20/2026 | Listed for sale | $489,000+37%$214/sqft |
Source: RASM #267040965 Report a problem | ||
| 9/5/2025 | Sold | $357,000-4.8%$157/sqft |
Source:  NorthstarMLS as distributed by MLS GRID #6706435 Report a problem NorthstarMLS as distributed by MLS GRID #6706435 Report a problem | ||
| 8/7/2025 | Pending sale | $375,000$164/sqft |
Source: NorthstarMLS as distributed by MLS GRID #6706435 Report a problem | ||
| 7/16/2025 | Price change | $375,000-1.3%$164/sqft |
Source: NorthstarMLS as distributed by MLS GRID #6706435 Report a problem | ||
| 6/27/2025 | Price change | $380,000-2.3%$167/sqft |
Source: NorthstarMLS as distributed by MLS GRID #6706435 Report a problem | ||
| 6/16/2025 | Price change | $389,000-2.5%$171/sqft |
Source: NorthstarMLS as distributed by MLS GRID #6706435 Report a problem | ||
| 5/14/2025 | Price change | $399,000-3.9%$175/sqft |
Source: NorthstarMLS as distributed by MLS GRID #6706435 Report a problem | ||
| 4/30/2025 | Price change | $415,000-1.2%$182/sqft |
Source: NorthstarMLS as distributed by MLS GRID #6706435 Report a problem | ||
| 4/24/2025 | Listed for sale | $420,000$184/sqft |
Source: NorthstarMLS as distributed by MLS GRID #6706435 Report a problem | ||
Public tax history
| Year | Property taxes | Tax assessment |
|---|---|---|
| 2025 | $2,760 -5.5% | $307,600 +1.4% |
| 2024 | $2,920 +1% | $303,300 +2.1% |
| 2023 | $2,890 +7% | $297,100 +6.3% |
| 2022 | $2,702 -3.1% | $279,600 +15.4% |
| 2021 | $2,788 +4% | $242,300 +2.1% |
| 2020 | $2,682 +0.6% | $237,300 +7.2% |
| 2019 | $2,667 +10.6% | $221,400 +16.5% |
| 2018 | $2,411 +29.8% | $190,000 +7.4% |
| 2017 | $1,857 +7.8% | $176,900 +4.5% |
| 2016 | $1,723 +5.8% | $169,300 |
| 2015 | $1,629 +15.6% | $169,300 -0.7% |
| 2014 | $1,409 +1.4% | $170,500 -6% |
| 2013 | $1,390 -14.2% | $181,400 -6.8% |
| 2012 | $1,620 -7.5% | $194,600 -11.2% |
| 2011 | $1,752 +16% | $219,100 -7.3% |
| 2010 | $1,510 +6.9% | $236,300 |
| 2009 | $1,412 | $236,300 |
Find assessor info on the county website
Monthly payment
Est. payment
Payment breakdown
Explore the cost of this home by adjusting the details. Changes won't be saved.Climate risks
Neighborhood: 56017
Nearby schools
GreatSchools rating
- 6/10Cleveland Elementary SchoolGrades: PK-6Distance: 3.3 mi
- 7/10Cleveland SecondaryGrades: 7-12Distance: 3.3 mi
Schools provided by the listing agent
- District: Cleveland #391
Source: RASM. This data may not be complete. We recommend contacting the local school district to confirm school assignments for this home.
- $375,2003 bd1 ba2.7k sqft46179 Jefferson Lake Dr, Cleveland, MN 56017Off Market
- $445,4002 bd1 ba2.2k sqft46155 Jefferson Lake Dr, Cleveland, MN 56017Off Market

- $249,4002 bd1 ba830 sqft46197 Jefferson Lake Dr, Cleveland, MN 56017Off Market

- $311,2002 bd1 ba792 sqft46143 Jefferson Lake Dr, Cleveland, MN 56017Off Market

- $265,600-- bd-- ba-- sqft46207 Jefferson Lake Dr, Cleveland, MN 56017Off Market
- $97,500-- bd-- ba-- sqft46135 Jefferson Lake Dr, Cleveland, MN 56017Off Market
- $185,2005,227 Square Feet46125 Jefferson Lake Dr, Cleveland, MN 56017Off Market
- $482,8003 bd3 ba3.3k sqft46223 Jefferson Lake Dr, Cleveland, MN 56017Off Market
A local agent can set up tours, give advice and negotiate with sellers.
Similar homes
- $334,9004 bd2 ba3.1k sqft212 Columbia St, Cleveland, MN 56017For Sale
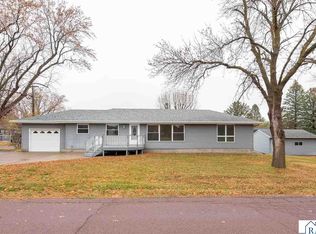 MLS ID #267041042, Tonya Schummer, Century 21 Atwood. RASM
 - $450,0004 bd3 ba2.4k sqft40 N Hill Ct, Mankato, MN 56001For Sale
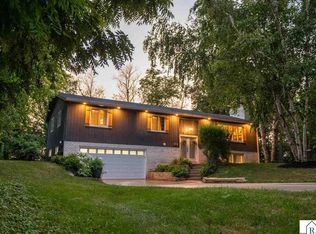 MLS ID #267041088, Angie VanEman Lynch, American Way Realty. RASM
 - $414,7004 bd3 ba2.8k sqft308 Viking Dr, Mankato, MN 56001For Sale
 MLS ID #267041083, Jeremy Kolars, Realty Executives Associates. RASM
 - $485,0004 bd2 ba2.7k sqft300 Viking Dr, Mankato, MN 56001For Sale
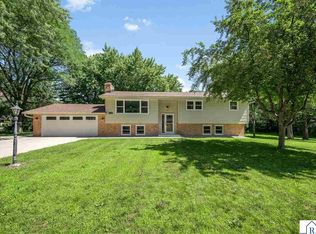 MLS ID #267040996, Chelsea O'Connell, Edina Realty Inc. Mankato. RASM
 - $475,0005 bd3 ba3.3k sqft201 Cranberry Ct, Eagle Lake, MN 56024For SaleMLS ID #267041013, Shannon Beal, Jbeal Real Estate Group. RASM
- $499,9003 bd2 ba2.4k sqft23955 Lime Valley Rd, Mankato, MN 56001For SaleMLS ID #267040742, Holly Koenig, Re/Max Results. RASM
- $354,9004 bd2 ba2.6k sqft481 Marvin Blvd, North Mankato, MN 56003For SaleMLS ID #267041098, Scott Borgmeier, Bh Realty Group. RASM
- $459,9993 bd2 ba1.6k sqft34 Evergreen Ln, Madison Lake, MN 56063For SaleMLS ID #7040350, JUDY MEYER, Weichert REALTORS, Community Group. RASM
- $262,5003 bd1 ba1.8k sqft704 Broadway St, Cleveland, MN 56017For Sale
 MLS ID #7105489, Daniel Roushar, Coldwell Banker Realty. NorthstarMLS as distributed by MLS GRID
 - $454,0005 bd3 ba3k sqft1700 Wood Duck St, Saint Peter, MN 56082For SaleMLS ID #267040982, Amanda Rodning, True Real Estate. RASM
- $475,0003 bd2 ba2.1k sqft10525 210th St W, Morristown, MN 55052For SaleMLS ID #7030579, Evan Knutson, Weichert, REALTORS- Heartland. NorthstarMLS as distributed by MLS GRID
- $369,9004 bd3 ba2.4k sqft206 Hunters Ct, Eagle Lake, MN 56024For SaleMLS ID #267041082, Bridget Yokiel, Realty Executives Associates. RASM
- $465,0005 bd3 ba3.1k sqft608 Colodoro Ln, Eagle Lake, MN 56024For SaleMLS ID #267041018, Karry Meyer, Realty Executives Associates. RASM
- $459,0004 bd2 ba3k sqft100 Stony Creek Cir, Mankato, MN 56001For SaleMLS ID #7040289, MICHELLE STARKEY, True Real Estate. RASM
- $372,9004 bd3 ba2.3k sqft38653 Woodview Cir, Le Center, MN 56057For SaleMLS ID #7098399, Danielle Glover, Core Properties. NorthstarMLS as distributed by MLS GRID
- $499,9005 bd3 ba3.3k sqft48818 Old River Bluff Rd, Saint Peter, MN 56082For SaleMLS ID #7040221, Jeremy Kolars, Realty Executives Associates. RASM
- $475,0005 bd4 ba3.2k sqft1576 La Mar Dr, North Mankato, MN 56003For SaleMLS ID #267040644, Martha Croyle, Edina Realty Inc. Mankato. RASM
- $469,9003 bd3 ba3.1k sqft1310 Lloyd Ln, Saint Peter, MN 56082For SaleMLS ID #267041055, CHRISTINE THOMAS, Lake Shores & More Realty. RASM
- $329,9004 bd2 ba2.2k sqft614 Lower Johnson Cir, Saint Peter, MN 56082For SaleMLS ID #267041045, Deborah Ogren, True Real Estate. RASM
- $399,9002 bd2 ba1.9k sqft6105 Shamrock Dr, Madison Lake, MN 56063For SaleMLS ID #267040907, Tana Stoufer, Realty Executives Associates. RASM
