Welcome home to this 5-bedroom, 3-bathroom home with a 3-car garage, perfectly situated on a corner lot in a non-through street in a highly desired neighborhood. Located just steps from the bike trail, you'll enjoy easy access to outdoor recreation. Inside, you'll find plenty of room with a versatile loft above the garage that's perfect for a home office, fitness area, or additional living space. The cozy enclosed porch connecting the home and garage serves as an ideal mudroom, providing a convenient drop zone for coats, shoes, and gear for every season. Step outside to a fully fenced backyard featuring a deck that's perfect for grilling, relaxing, or entertaining family and friends. Whether you're enjoying summer evenings or watching the sunset, this private outdoor retreat offers something for everyone. With its thoughtful layout and generous living space, this home is one exceptional package.
Active
Price cut: $10K (8/25)
$434,900
1700 Wood Duck St, Saint Peter, MN 56082
5beds
3,018sqft
Single Family Residence
Built in 2009
0.39 Acres Lot
$432,600 Zestimate®
$144/sqft
$-- HOA
What's special
Fully fenced backyardThoughtful layoutPrivate outdoor retreatGenerous living spaceIdeal mudroomCorner lot
- 50 days
- 637
- 25
Zillow last checked:
Listing updated:
Listed by:
Amanda Rodning,
True Real Estate
Source: RASM,MLS#: 267040982
Facts & features
Interior
Bedrooms & bathrooms
- Bedrooms: 5
- Bathrooms: 3
- Full bathrooms: 2
- 3/4 bathrooms: 1
- Main level bathrooms: 3
- Main level bedrooms: 5
Bedroom
- Level: Main
- Area: 156.4
- Dimensions: 11.5 x 13.6
Bedroom 1
- Level: Main
- Area: 159.96
- Dimensions: 12.9 x 12.4
Bedroom 2
- Level: Main
- Area: 166.82
- Dimensions: 16.5 x 10.11
Bedroom 3
- Level: Lower
- Area: 201.6
- Dimensions: 12 x 16.8
Bedroom 4
- Level: Lower
- Area: 166.82
- Dimensions: 16.5 x 10.11
Dining room
- Features: Combine with Kitchen
- Level: Main
- Area: 256.52
- Dimensions: 12.1 x 21.2
Family room
- Level: Lower
- Area: 166.37
- Dimensions: 13.1 x 12.7
Kitchen
- Level: Main
- Area: 408.9
- Dimensions: 14.1 x 29
Living room
- Level: Main
- Area: 359.08
- Dimensions: 19.1 x 18.8
Heating
- Fireplace(s), Forced Air, Natural Gas
Cooling
- Central Air
Appliances
- Included: Dishwasher, Dryer, Microwave, Range, Refrigerator, Washer
Features
- Ceiling Fan(s), Eat-In Kitchen, Kitchen Center Island, Vaulted Ceiling(s), Bath Description: Full Basement, Full Primary, Main Floor 3/4 Bath, Main Floor Bedrooms
- Flooring: Tile
- Basement: Egress Windows,Finished,Block,Full
- Attic: Walk-up
- Number of fireplaces: 2
- Fireplace features: Two Fireplaces
Interior area
- Total structure area: 2,899
- Total interior livable area: 3,018 sqft
- Finished area above ground: 2,122
- Finished area below ground: 777
Property
Parking
- Total spaces: 3
- Parking features: Concrete, Attached
- Attached garage spaces: 3
Features
- Levels: One
- Stories: 1
- Patio & porch: Deck, Porch
- Fencing: Full
Lot
- Size: 0.39 Acres
- Dimensions: 100 x 168.69
- Features: Corner Lot
Details
- Foundation area: 896
- Parcel number: 19.490.0010
Construction
Type & style
- Home type: SingleFamily
- Property subtype: Single Family Residence
Materials
- Frame/Wood, Cement Board
- Roof: Asphalt
Condition
- Previously Owned
- New construction: No
- Year built: 2009
Utilities & green energy
- Electric: Circuit Breakers
- Sewer: City
- Water: Public
Community & HOA
Community
- Security: Smoke Detector(s), Carbon Monoxide Detector(s)
Location
- Region: Saint Peter
Financial & listing details
- Price per square foot: $144/sqft
- Tax assessed value: $409,500
- Annual tax amount: $6,221
- Date on market: 7/22/2026
- Listing terms: Cash,Conventional,FHA
- Road surface type: Curb/Gutters
Estimated market value
$432,600
$411,000 - $454,000
$2,877/mo
Price history
| Date | Event | Price |
|---|---|---|
| 8/25/2026 | Price change | $434,900-2.2%$144/sqft |
Source:  RASM #267040982 Report a problem RASM #267040982 Report a problem | ||
| 8/10/2026 | Price change | $444,900-2%$147/sqft |
Source: RASM #267040982 Report a problem | ||
| 7/22/2026 | Listed for sale | $454,000+5.8%$150/sqft |
Source: RASM #267040982 Report a problem | ||
| 6/16/2022 | Sold | $429,000+19.2%$142/sqft |
Source: Public Record Report a problem | ||
| 1/1/2019 | Listing removed | $359,900$119/sqft |
Source: RE/MAX DYNAMIC AGENTS ST. PETER #7018020 Report a problem | ||
| 10/18/2018 | Listed for sale | $359,900+961.2%$119/sqft |
Source: RE/MAX DYNAMIC AGENTS #7018020 Report a problem | ||
| 10/16/2009 | Sold | $33,915$11/sqft |
Source: Public Record Report a problem | ||
Public tax history
| Year | Property taxes | Tax assessment |
|---|---|---|
| 2025 | $6,006 +9.4% | $409,500 |
| 2024 | $5,490 +4.6% | $409,500 +2.8% |
| 2023 | $5,248 +2.4% | $398,300 +8% |
| 2022 | $5,124 +8.3% | $368,800 +17.2% |
| 2021 | $4,732 +4.1% | $314,800 +7.1% |
| 2020 | $4,546 | $294,000 |
| 2019 | $4,546 | $294,000 +3.9% |
| 2018 | -- | $282,900 +3.9% |
| 2017 | -- | $272,400 |
| 2016 | -- | -- |
| 2015 | -- | -- |
| 2011 | -- | -- |
| 2010 | -- | -- |
Find assessor info on the county website
Monthly payment
Est. payment
Payment breakdown
Explore the cost of this home by adjusting the details. Changes won't be saved.Climate risks
Neighborhood: 56082
Nearby schools
Schools provided by the listing agent
- District: St. Peter #508
Source: RASM. This data may not be complete. We recommend contacting the local school district to confirm school assignments for this home.


Similar homes
- $429,9003 bd3 ba3.1k sqft1310 Lloyd Ln, Saint Peter, MN 56082For Sale
 MLS ID #267041055, CHRISTINE THOMAS, Lake Shores & More Realty. RASM
 - $499,9005 bd4 ba4.1k sqft1804 Orchard Rdg, Saint Peter, MN 56082For Sale
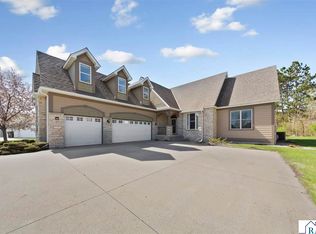 MLS ID #7040161, Kellie Krumwiede, Connect Real Estate Group. RASM
 - $349,0005 bd2 ba2.5k sqft914 N 5th St, Saint Peter, MN 56082For Sale
 MLS ID #267041193, Sara Stilson, True Real Estate. RASM
 - $489,9005 bd3 ba3.3k sqft48818 Old River Bluff Rd, Saint Peter, MN 56082For Sale
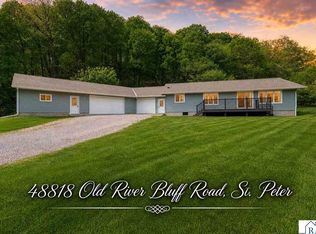 MLS ID #267041403, Jeremy Kolars, Realty Executives Associates. RASM
 - $535,0004 bd3 ba3.1k sqft809 Spruce Pl, Saint Peter, MN 56082For Sale
 MLS ID #7108335, Angela Jahr, eXp Realty. NorthstarMLS as distributed by MLS GRID
