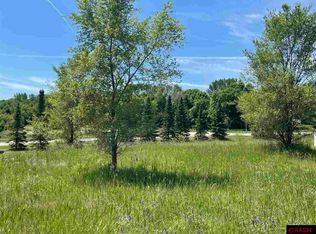

Welcome to 1804 Orchard Ridge, an impeccably crafted residence situated on a quiet cul-de-sac with convenient access to Highway 169 and Rivers Edge Hospital. This expansive home offers over 4,000 square feet of sophisticated living space, highlighted by a striking great room with vaulted ceilings and a floor-to-ceiling stone fireplace. You can admire this and the formal dining space upon entering. The well laid out kitchen flows seamlessly into an informal family room and a private deck overlooking a serene wooded tree line, while the main level also features a dedicated office, bedroom, full bath and a luxurious primary suite. With a versatile upper level, that has 2 additional bedrooms, 3/4 bath. Admire the expansive walk-out lower level—complete with a home gym area, spacious living space with built-in storage—this property provides endless possibilities for entertainment and utility. Don't miss the additional bedroom, full bath and large storage area also. This home is complemented by a three-stall heated garage and a professionally landscaped yard with boulder retaining walls, this home perfectly balances high-end quality with functional, modern design. Set up your showing today & make sure to view this home that will check all your boxes.
Contngnt-property sale
Price cut: $49.1K (7/10)
$499,900
1804 Orchard Rdg, Saint Peter, MN 56082
5beds
4,105sqft
Single Family Residence
Built in 2004
0.44 Acres Lot
$495,400 Zestimate®
$122/sqft
$-- HOA
What's special
- 143 days
- 525
- 27
Zillow last checked:
Listing updated:
Listed by:
Kellie Krumwiede,
Connect Real Estate Group
Source: RASM,MLS#: 7040161
Facts & features
Interior
Bedrooms & bathrooms
- Bedrooms: 5
- Bathrooms: 4
- Full bathrooms: 2
- 3/4 bathrooms: 2
Bedroom
- Level: Main
- Area: 137.5
- Dimensions: 11 x 12.5
Bedroom 1
- Description: Walk in Closet
- Level: Main
- Area: 195
- Dimensions: 15 x 13
Bedroom 2
- Level: Lower
- Area: 224
- Dimensions: 16 x 14
Bedroom 3
- Level: Upper
- Area: 216
- Dimensions: 18 x 12
Bedroom 4
- Level: Upper
- Area: 140
- Dimensions: 14 x 10
Dining room
- Features: Formal Dining Room, Informal Dining Room, Open Floorplan
- Level: Main
- Area: 126
- Dimensions: 14 x 9
Family room
- Level: Main
- Area: 165
- Dimensions: 15 x 11
Kitchen
- Level: Main
- Area: 132
- Dimensions: 12 x 11
Heating
- Fireplace(s), Forced Air, Natural Gas
Cooling
- Central Air
Appliances
- Included: Dishwasher, Dryer, Microwave, Range, Refrigerator, Washer, Furnace Humidifier, Gas Water Heater, Water Softener Owned
- Laundry: Washer/Dryer Hookups, Main Level
Features
- Ceiling Fan(s), Vaulted Ceiling(s), Walk-In Closet(s), Bath Description: Full Basement, Main Floor 3/4 Bath, Private Primary, Separate Tub & Shower, Upper Level Bath, Whirlpool, Main Floor Bedrooms
- Flooring: Tile
- Windows: Double Pane Windows, Window Coverings
- Basement: Egress Windows,Finished,Sump Pump,Walk-Out Access,Concrete,Full,Walk-out
- Has fireplace: Yes
- Fireplace features: Gas
Interior area
- Total structure area: 5,469
- Total interior livable area: 4,105 sqft
- Finished area above ground: 3,935
- Finished area below ground: 1,534
Property
Parking
- Total spaces: 3
- Parking features: Concrete, Attached
- Attached garage spaces: 3
Features
- Levels: Two
- Stories: 2
- Patio & porch: Deck, Patio
- Fencing: Partial
Lot
- Size: 0.44 Acres
- Dimensions: 42 x 195 x 112 x 207
- Features: Cul-De-Sac, Landscaped, Tree Coverage - Medium, Paved, Telephone
Details
- Foundation area: 1704
- Parcel number: 198610130
- Other equipment: Air to Air Exchange, Sump Pump
Construction
Type & style
- Home type: SingleFamily
- Property subtype: Single Family Residence
Materials
- Frame/Wood, Cement Board, Stone
- Roof: Asphalt
Condition
- Previously Owned
- New construction: No
- Year built: 2004
Utilities & green energy
- Sewer: City
- Water: Public
- Utilities for property: Underground Utilities
Community & HOA
Community
- Security: Smoke Detector(s), Carbon Monoxide Detector(s)
Location
- Region: Saint Peter
Financial & listing details
- Price per square foot: $122/sqft
- Tax assessed value: $565,400
- Annual tax amount: $8,993
- Date on market: 5/4/2026
- Listing terms: Cash,Conventional,DVA,FHA
- Road surface type: Paved
Estimated market value
$495,400
$471,000 - $520,000
$3,435/mo
Price history
| Date | Event | Price |
|---|---|---|
| 7/10/2026 | Price change | $499,900-8.9%$122/sqft |
Source:  RASM #7040161 Report a problem RASM #7040161 Report a problem | ||
| 6/22/2026 | Price change | $549,000-3.5%$134/sqft |
Source: RASM #7040161 Report a problem | ||
| 5/4/2026 | Listed for sale | $569,000+58.9%$139/sqft |
Source: RASM #7040161 Report a problem | ||
| 10/31/2016 | Sold | $358,000-9.4%$87/sqft |
Source: Agent Provided Report a problem | ||
| 7/23/2007 | Sold | $395,000$96/sqft |
Source: Public Record Report a problem | ||
Public tax history
| Year | Property taxes | Tax assessment |
|---|---|---|
| 2025 | $8,670 +10.7% | $565,400 |
| 2024 | $7,832 +6.2% | $565,400 +1.8% |
| 2023 | $7,376 +2.7% | $555,200 +8.5% |
| 2022 | $7,182 +5.3% | $511,600 +15.8% |
| 2021 | $6,820 +4.5% | $441,700 +5.1% |
| 2020 | $6,524 | $420,100 -1% |
| 2019 | $6,524 | $424,300 +4.2% |
| 2018 | -- | $407,100 +3.6% |
| 2017 | -- | $392,800 |
| 2016 | -- | -- |
| 2015 | -- | -- |
| 2011 | -- | -- |
| 2010 | -- | -- |
Find assessor info on the county website
Monthly payment
Est. payment
Payment breakdown
Explore the cost of this home by adjusting the details. Changes won't be saved.Climate risks
Neighborhood: 56082
Nearby schools
Schools provided by the listing agent
- District: St. Peter #508
Source: RASM. This data may not be complete. We recommend contacting the local school district to confirm school assignments for this home.
Similar homes
- $434,9005 bd3 ba3k sqft1700 Wood Duck St, Saint Peter, MN 56082For Sale
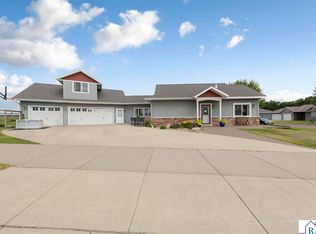 MLS ID #267040982, Amanda Rodning, True Real Estate. RASM
 - $489,9005 bd3 ba3.3k sqft48818 Old River Bluff Rd, Saint Peter, MN 56082For Sale
 MLS ID #267041403, Jeremy Kolars, Realty Executives Associates. RASM
 - $525,0004 bd2 ba3.1k sqft38630 Us Highway 169, Saint Peter, MN 56082For Sale
 MLS ID #7039988, PATTI PHERSON, Re/Max Dynamic Agents St. Peter. RASM
 - $334,9005 bd3 ba3.1k sqft706 N 8th St, Saint Peter, MN 56082For Sale
 MLS ID #267041465, ELLEN GRUHOT, Century 21 Atwood. RASM
