Welcome to country living! Amazing four bedroom, 2 bathroom hobby farm. Freshly renovated, new countertops, and new appliances. New carpet and paint throughout. Three bedrooms plus full bath upstairs, downstairs has an additional bedroom and a 3/4 bath, along with a family room. Outside you'll see there's a double detached garage, along with a HUGE deck off the back of the dining room. Plenty of room outside for animal, or just having fun! Playlet stays as well as gazebo and chicken coop! Boiler was new in 2017, call today for your private tour!
Active
$450,000
30452 390th St, Le Sueur, MN 56058
4beds
2,726sqft
Single Family Residence
Built in 1961
3.77 Acres Lot
$442,400 Zestimate®
$165/sqft
$-- HOA
What's special
Double detached garageChicken coopNew appliancesFamily roomNew countertopsFreshly renovated
- 15 days
- 660
- 31
Zillow last checked:
Listing updated:
Listed by:
Samantha Kaul,
Bridge Realty
Source: RASM,MLS#: 267041295
Facts & features
Interior
Bedrooms & bathrooms
- Bedrooms: 4
- Bathrooms: 2
- Full bathrooms: 1
- 3/4 bathrooms: 1
- Main level bathrooms: 2
- Main level bedrooms: 4
Bedroom
- Level: Main
- Area: 100
- Dimensions: 10 x 10
Bedroom 1
- Level: Main
- Area: 99
- Dimensions: 9 x 11
Bedroom 2
- Level: Main
- Area: 100
- Dimensions: 10 x 10
Bedroom 3
- Level: Lower
- Area: 200
- Dimensions: 10 x 20
Dining room
- Features: Informal Dining Room, Open Floorplan
Family room
- Level: Lower
- Area: 260
- Dimensions: 13 x 20
Kitchen
- Level: Main
- Area: 121
- Dimensions: 11 x 11
Living room
- Level: Main
- Area: 252
- Dimensions: 12 x 21
Heating
- Boiler, Propane - Tank Owned
Cooling
- Central Air
Appliances
- Included: Dishwasher, Dryer, Microwave, Range, Refrigerator, Washer, Electric Water Heater, Water Softener Owned
Features
- Ceiling Fan(s), Bath Description: Main Floor Full Bath, 3+ Same Floor Bedrooms(L)
- Flooring: Hardwood
- Windows: Window Coverings
- Basement: Egress Windows,Finished,Sump Pump,Block,Full
Interior area
- Total structure area: 2,726
- Total interior livable area: 2,726 sqft
- Finished area above ground: 1,285
- Finished area below ground: 1,441
Property
Parking
- Total spaces: 2
- Parking features: Detached
- Garage spaces: 2
Features
- Levels: One
- Stories: 1
- Patio & porch: Deck
Lot
- Size: 3.77 Acres
- Features: Tree Coverage - Medium
Details
- Additional structures: Barn-Chicken, Gazebo
- Foundation area: 1285
- Parcel number: 11033015250
Construction
Type & style
- Home type: SingleFamily
- Property subtype: Single Family Residence
Materials
- Frame/Wood, Vinyl Siding
- Roof: Asphalt
Condition
- Previously Owned
- New construction: No
- Year built: 1961
Utilities & green energy
- Electric: Fuses
- Sewer: Private Sewer
- Water: Private
Community & HOA
Location
- Region: Le Sueur
Financial & listing details
- Price per square foot: $165/sqft
- Tax assessed value: $338,800
- Annual tax amount: $3,464
- Date on market: 8/26/2026
- Listing terms: Cash,Conventional,DVA,FHA
Estimated market value
$442,400
$420,000 - $465,000
$2,567/mo
Price history
| Date | Event | Price |
|---|---|---|
| 8/26/2026 | Listed for sale | $450,000+67.6%$165/sqft |
Source:  NorthstarMLS as distributed by MLS GRID #7132287 Report a problem NorthstarMLS as distributed by MLS GRID #7132287 Report a problem | ||
| 11/15/2019 | Listing removed | $268,500$98/sqft |
Source: RE/MAX DYNAMIC AGENTS #7022082 Report a problem | ||
| 9/23/2019 | Price change | $268,500-4.1%$98/sqft |
Source: RE/MAX DYNAMIC AGENTS #7022082 Report a problem | ||
| 9/10/2019 | Price change | $279,900-1.8%$103/sqft |
Source: RE/MAX DYNAMIC AGENTS #7022082 Report a problem | ||
| 8/29/2019 | Listed for sale | $285,000+14%$105/sqft |
Source: RE/MAX DYNAMIC AGENTS #7022082 Report a problem | ||
| 12/3/2015 | Sold | $250,100+0.2%$92/sqft |
Source: Agent Provided Report a problem | ||
| 6/9/2015 | Price change | $249,500-2%$92/sqft |
Source: RE/MAX Dynamic Associates #4581518 Report a problem | ||
| 5/20/2015 | Price change | $254,500-3.8%$93/sqft |
Source: RE/MAX Dynamic Associates #4581518 Report a problem | ||
| 4/8/2015 | Listed for sale | $264,500+12.6%$97/sqft |
Source: RE/MAX Dynamic Associates #4581518 Report a problem | ||
| 2/28/2008 | Sold | $235,000$86/sqft |
Source: Public Record Report a problem | ||
| 1/31/2007 | Sold | $235,000$86/sqft |
Source: Public Record Report a problem | ||
Public tax history
| Year | Property taxes | Tax assessment |
|---|---|---|
| 2025 | $3,138 -2.1% | $338,800 +0.6% |
| 2024 | $3,206 +0.7% | $336,800 +4.2% |
| 2023 | $3,184 +21% | $323,200 +6.1% |
| 2022 | $2,632 +0.6% | $304,700 +28.8% |
| 2021 | $2,616 +7.1% | $236,500 +5.8% |
| 2020 | $2,442 +0.6% | $223,600 +15.1% |
| 2019 | $2,427 -1.1% | $194,300 +3.5% |
| 2018 | $2,453 +23.7% | $187,700 +2.7% |
| 2017 | $1,983 +6.3% | $182,800 +3% |
| 2016 | $1,865 +12.8% | $177,400 +5.7% |
| 2015 | $1,653 +18% | $167,900 |
| 2014 | $1,401 +7.3% | $167,900 |
| 2013 | $1,306 -11.6% | $167,900 -3.5% |
| 2012 | $1,478 -0.7% | $173,900 -3% |
| 2011 | $1,488 +15.7% | $179,300 -10.8% |
| 2010 | $1,286 +3.9% | $201,000 -2.2% |
| 2009 | $1,238 | $205,500 |
Find assessor info on the county website
Monthly payment
Est. payment
Payment breakdown
Explore the cost of this home by adjusting the details. Changes won't be saved.Climate risks
Neighborhood: 56058
Similar homes
- $429,9003 bd2 ba2.9k sqft775 Ottawa Rd, Le Sueur, MN 56058For Sale
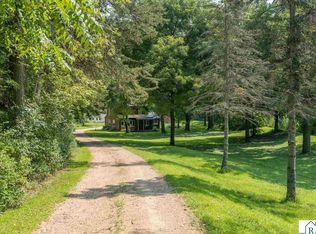 MLS ID #267040607, Amber Seaver, Keller Williams Preferred Realty. RASM
 - $429,9004 bd4 ba2.7k sqft212 Maple St, Cleveland, MN 56017For Sale
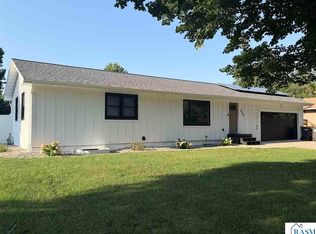 MLS ID #267041154, CHRISTINE THOMAS, Lake Shores & More Realty. RASM
 - $394,9003 bd3 ba2.5k sqft700 Ridge Rd, Henderson, MN 56044For Sale
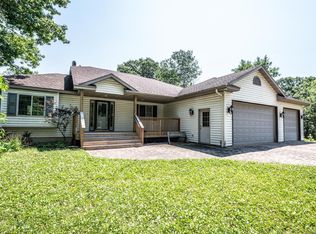
 MLS ID #7140596, Seth Kulics, South Metro Realty. NorthstarMLS as distributed by MLS GRID
 - $320,0004 bd3 ba2.3k sqft37849 Hillside Dr, Saint Peter, MN 56082For Sale
 MLS ID #267041283, Amber Seaver, Keller Williams Preferred Realty. RASM
 - $274,9003 bd2 ba2.5k sqft408 S Main St, Le Sueur, MN 56058For SaleMLS ID #7130005, Amber Seaver, Keller Williams Preferred Rlty. NorthstarMLS as distributed by MLS GRID
- $375,0006 bd2 ba3.2k sqft616 1st St N, Montgomery, MN 56069For SaleMLS ID #7113995, Lynnea Fox, Weichert, REALTORS- Heartland. NorthstarMLS as distributed by MLS GRID
- $535,0004 bd3 ba3.1k sqft809 Spruce Pl, Saint Peter, MN 56082For SaleMLS ID #7108335, Angela Jahr, eXp Realty. NorthstarMLS as distributed by MLS GRID
