Wonderful country property located on the edge of Le Center! Features 5 bedrooms and 3 bathrooms with tons of updates throughout! 30x45 garage that's partially insulated and heated and a new metal roof on the house and garage. Stunning kitchen with stainless steel appliances, large dining room and spectacular great room with vaulted ceilings. Main floor primary bedroom with walk-thru bath, main floor laundry and 4 spacious bedrooms all on one level. Partially finished basement offers a huge family room with egress windows that allows for more bedrooms if needed and additional storage space. Enjoy the dreamy backyard with a small pond, amazing binzebo and firepit area!
Active
Price cut: $10K (9/11)
$415,000
1024 Le Center St, Le Center, MN 56057
5beds
3,812sqft
Single Family Residence
Built in 1910
1.36 Acres Lot
$408,500 Zestimate®
$109/sqft
$-- HOA
What's special
Amazing binzeboAdditional storage spaceFirepit areaLarge dining roomMain floor laundryEgress windows
- 69 days
- 520
- 61
Zillow last checked:
Listing updated:
Listed by:
LYNNEA WETZEL,
Re/Max Advantage Plus - Le Center
Source: RASM,MLS#: 267041057
Facts & features
Interior
Bedrooms & bathrooms
- Bedrooms: 5
- Bathrooms: 3
- Full bathrooms: 1
- 3/4 bathrooms: 2
Bedroom
- Level: Main
Bedroom 1
- Level: Upper
Bedroom 2
- Level: Upper
Bedroom 3
- Level: Upper
Bedroom 4
- Level: Upper
Dining room
- Features: Combine with Kitchen, Open Floorplan
- Level: Main
Family room
- Level: Basement
Kitchen
- Level: Main
Living room
- Level: Main
Heating
- Boiler, Floor Furnace, Wood Stove, Propane - Tank Owned
Cooling
- Has cooling: Yes
Appliances
- Included: Dishwasher, Dryer, Exhaust Fan, Range, Refrigerator, Washer, Water Softener Owned
- Laundry: Main Level
Features
- Ceiling Fan(s), Vaulted Ceiling(s), Bath Description: 3/4 Basement, Main Floor 3/4 Bath, Primary Walk-Thru, Upper Level Bath, 3+ Same Floor Bedrooms(L), Main Floor Bedrooms
- Flooring: Hardwood
- Basement: Egress Windows,Partially Finished,Sump Pump,Concrete,Stone,Full
- Has fireplace: No
Interior area
- Total structure area: 2,920
- Total interior livable area: 3,812 sqft
- Finished area above ground: 2,296
- Finished area below ground: 624
Property
Parking
- Total spaces: 6
- Parking features: Detached
- Garage spaces: 6
Features
- Levels: Two
- Stories: 2
- Patio & porch: Deck
Lot
- Size: 1.36 Acres
- Dimensions: 243 x 271 x 200 x 268
Details
- Foundation area: 1516
- Parcel number: 08.030.5050
- Other equipment: Fuel Tank-Owned, Sump Pump
Construction
Type & style
- Home type: SingleFamily
- Property subtype: Single Family Residence
Materials
- Block, Steel Siding
- Roof: Metal
Condition
- Previously Owned
- New construction: No
- Year built: 1910
Utilities & green energy
- Sewer: Private Sewer
- Water: Private
Community & HOA
Location
- Region: Le Center
Financial & listing details
- Price per square foot: $109/sqft
- Tax assessed value: $361,000
- Annual tax amount: $3,120
- Date on market: 7/30/2026
Estimated market value
$408,500
$388,000 - $429,000
$2,886/mo
Price history
| Date | Event | Price |
|---|---|---|
| 9/11/2026 | Price change | $415,000-2.4%$109/sqft |
Source:  RASM #267041057 Report a problem RASM #267041057 Report a problem | ||
| 7/30/2026 | Listed for sale | $425,000+11.8%$111/sqft |
Source: RASM #267041057 Report a problem | ||
| 11/2/2023 | Sold | $380,000-1.3%$100/sqft |
Source: RASM #7033209 Report a problem | ||
| 10/5/2023 | Pending sale | $385,000$101/sqft |
Source:  NorthstarMLS as distributed by MLS GRID #6426308 Report a problem NorthstarMLS as distributed by MLS GRID #6426308 Report a problem | ||
| 9/14/2023 | Contingent | $385,000$101/sqft |
Source: RASM #7033209 Report a problem | ||
| 8/30/2023 | Listed for sale | $385,000+177%$101/sqft |
Source: NorthstarMLS as distributed by MLS GRID #6426308 Report a problem | ||
| 2/20/2004 | Sold | $139,000$36/sqft |
Source: Agent Provided Report a problem | ||
Public tax history
| Year | Property taxes | Tax assessment |
|---|---|---|
| 2025 | $3,004 +5.2% | $361,000 +2.8% |
| 2024 | $2,856 -3.2% | $351,200 +4.4% |
| 2023 | $2,950 +13.5% | $336,500 +2.9% |
| 2022 | $2,598 +10.7% | $327,100 +23.9% |
| 2021 | $2,346 +7.8% | $264,100 +10.8% |
| 2020 | $2,176 +0.7% | $238,400 +16% |
| 2019 | $2,161 +9.9% | $205,500 +9% |
| 2018 | $1,967 +42.2% | $188,500 +35.5% |
| 2017 | $1,383 +3.1% | $139,100 |
| 2016 | $1,341 -2.2% | $139,100 |
| 2015 | $1,371 +1.8% | $139,100 |
| 2014 | $1,347 +22% | $139,100 +16.5% |
| 2013 | $1,104 -9.4% | $119,400 -4% |
| 2012 | $1,218 -5.1% | $124,400 -7.7% |
| 2011 | $1,284 +12.4% | $134,800 -14.6% |
| 2010 | $1,142 +6.3% | $157,800 -1.3% |
| 2009 | $1,074 | $159,900 |
Find assessor info on the county website
Monthly payment
Est. payment
Payment breakdown
Explore the cost of this home by adjusting the details. Changes won't be saved.Climate risks
Neighborhood: 56057
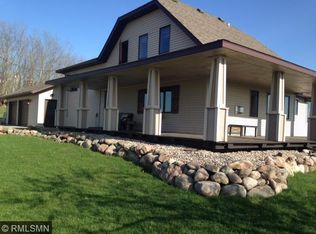
Similar homes
- $465,0004 bd2 ba2.9k sqft1011 N Cordova Ave, Le Center, MN 56057For Sale
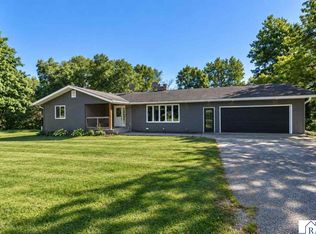 MLS ID #267041449, LYNNEA WETZEL, Re/Max Advantage Plus - Le Center. RASM
 - $364,9004 bd3 ba2.3k sqft38653 Woodview Cir, Le Center, MN 56057For Sale

 MLS ID #7098399, Danielle Glover, Core Properties. NorthstarMLS as distributed by MLS GRID
 - $410,0004 bd2 ba2.7k sqft30452 390th St, Le Sueur, MN 56058For Sale
 MLS ID #267041295, Samantha Kaul, Bridge Realty. RASM
 - $369,9004 bd2 ba3k sqft48186 Old River Bluff Rd, Saint Peter, MN 56082For Sale
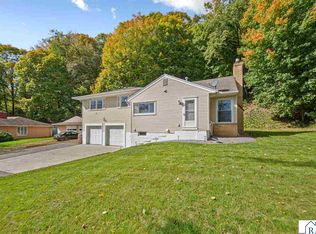 MLS ID #267041694, Jenna Mohr, Re/Max Dynamic Agents. RASM
 - $399,9005 bd4 ba3.3k sqft808 Hillcrest Dr, Montgomery, MN 56069For SaleMLS ID #7147042, Marissa Babcock, Weichert, REALTORS- Heartland. NorthstarMLS as distributed by MLS GRID
- $399,5004 bd3 ba2.5k sqft929 Farmers Ridge Trl, Belle Plaine, MN 56011For SaleMLS ID #7154918, Marcus Johannes, Coldwell Banker Realty. NorthstarMLS as distributed by MLS GRID
- $415,0005 bd3 ba2.3k sqft1315 English Ave NW, New Prague, MN 56071For SaleMLS ID #7022271, Cole Nelson, eXp Realty. NorthstarMLS as distributed by MLS GRID
- $420,0005 bd3 ba2.4k sqft425 W Franklin St, Morristown, MN 55052For SaleMLS ID #7134869, Frank Hough, Wayvora Realty. NorthstarMLS as distributed by MLS GRID
- $365,0006 bd2 ba3.2k sqft616 1st St N, Montgomery, MN 56069For SaleMLS ID #7113995, Lynnea Fox, Weichert, REALTORS- Heartland. NorthstarMLS as distributed by MLS GRID
- $399,5004 bd3 ba2.2k sqft1108 Mulberry Ave NE, Montgomery, MN 56069For SaleMLS ID #7106696, Selena Hager, Keller Williams Preferred Rlty. NorthstarMLS as distributed by MLS GRID
- $350,0005 bd2 ba2.5k sqft212 2nd St SW, New Prague, MN 56071For SaleMLS ID #7136574, Brian Stordahl, Keller Williams Preferred Rlty. NorthstarMLS as distributed by MLS GRID
- $450,0004 bd3 ba2.1k sqft505 Ironwood Ave NE, New Prague, MN 56071For SaleMLS ID #7150686, Patrick Sullivan, RE/MAX Advantage Plus. NorthstarMLS as distributed by MLS GRID
- $369,9004 bd3 ba2.7k sqft830 W Church St, Belle Plaine, MN 56011For SaleMLS ID #7138012, Gregory W Schmidt, Exit Northstar Realty. NorthstarMLS as distributed by MLS GRID
- $394,9005 bd2 ba2.2k sqft911 Cobblestone Ln, Belle Plaine, MN 56011For SaleMLS ID #7151475, Lindsey Hagen, HomeFront Realty. NorthstarMLS as distributed by MLS GRID
- $394,9003 bd3 ba2.5k sqft700 Ridge Rd, Henderson, MN 56044For SaleMLS ID #7140596, Seth Kulics, South Metro Realty. NorthstarMLS as distributed by MLS GRID
- $384,9005 bd3 ba2.4k sqft1106 Rolling Hills Dr NW, Montgomery, MN 56069For SaleMLS ID #7120199, Kyle D Thompson, Property People Realty. NorthstarMLS as distributed by MLS GRID
- $424,9004 bd4 ba2.7k sqft955 Park Dr, Belle Plaine, MN 56011For SaleMLS ID #7123352, Eduardo Osorio, Eagan Realty LLC. NorthstarMLS as distributed by MLS GRID
