Stunning year round home with 150 ft of shoreline on Lake Gorman! Features an open floor plan with vaulted ceilings, a beautiful kitchen with cambria countertops, a center island and pantry, a main floor bedroom with a walk-thru full bath and a walk-in closet and main floor laundry. Enjoy the walls of windows on the lake side, living room fireplace and patio door to deck. Upper level features a den area and a massive primary bedroom that's great for many uses, including a full bath with a separate tub and shower and a large walk-in closet. Unfinished basement offers tons of storage space with lots of potential.
Active
$575,000
41748 E Shore Dr, Kilkenny, MN 56052
2beds
4,536sqft
:
Get pre-qualified$3,726/mo
Single Family Residence
Built in 1990
0.95 Acres Lot
$549,700 Zestimate®
$127/sqft
$-- HOA
What's special
Center islandVaulted ceilingsOpen floor planPatio door to deckMain floor laundryLarge walk-in closetMassive primary bedroom
- 2 days |
- 310 |
- 15 |
Zillow last checked:
Listing updated:
Listed by:
LYNNEA WETZEL,
Re/Max Advantage Plus - Le Center
Source: RASM,MLS#: 267041063
Facts & features
Interior
Bedrooms & bathrooms
- Bedrooms: 2
- Bathrooms: 2
- Full bathrooms: 2
Bedroom
- Level: Main
- Area: 204
- Dimensions: 12 x 17
Bedroom 1
- Level: Upper
- Area: 634.5
- Dimensions: 23.5 x 27
Dining room
- Features: Breakfast Bar, Combine with Kitchen, Combine with Living Room, Open Floorplan
- Level: Main
- Area: 149.5
- Dimensions: 11.5 x 13
Kitchen
- Level: Main
- Area: 156
- Dimensions: 12 x 13
Living room
- Level: Main
- Area: 506
- Dimensions: 22 x 23
Heating
- Forced Air, Propane - Tank Owned
Cooling
- Central Air
Appliances
- Included: Dishwasher, Dryer, Microwave, Range, Refrigerator, Washer, Water Softener Owned
- Laundry: Main Level
Features
- Ceiling Fan(s), Eat-In Kitchen, Vaulted Ceiling(s), Walk-In Closet(s), Bath Description: Main Floor Full Bath, Primary Walk-Thru, Separate Tub & Shower, Upper Level Bath, Main Floor Bedrooms
- Basement: Daylight/Lookout Windows,Sump Pump,Unfinished,Block,Full
- Has fireplace: Yes
- Fireplace features: Electric
Interior area
- Total structure area: 3,024
- Total interior livable area: 4,536 sqft
- Finished area above ground: 3,024
- Finished area below ground: 0
Property
Parking
- Total spaces: 2
- Parking features: Attached, Garage Door Opener
- Attached garage spaces: 2
Features
- Levels: 1.25 - 1.75 Story
- Stories: 1
- Patio & porch: Deck
- On waterfront: Yes
- Waterfront features: Lake Front
- Body of water: Gorman
- Frontage type: Waterfront
- Frontage length: Water Frontage: 150
Lot
- Size: 0.95 Acres
- Dimensions: 150 x 275
Details
- Foundation area: 1512
- Parcel number: 025000080
- Other equipment: Fuel Tank-Owned, Sump Pump
Construction
Type & style
- Home type: SingleFamily
- Property subtype: Single Family Residence
Materials
- Frame/Wood, Cement Board
- Roof: Asphalt
Condition
- Previously Owned
- New construction: No
- Year built: 1990
Utilities & green energy
- Sewer: Private Sewer
- Water: Private
Community & HOA
Location
- Region: Kilkenny
Financial & listing details
- Price per square foot: $127/sqft
- Tax assessed value: $529,800
- Annual tax amount: $4,740
- Date on market: 7/30/2026
- Listing terms: Cash,Conventional,DVA,FHA,Rural Development
Estimated market value
$549,700
$522,000 - $577,000
$1,937/mo
Price history
| Date | Event | Price |
|---|---|---|
| 7/30/2026 | Listed for sale | $575,000$127/sqft |
Source:  RASM #267041063 Report a problem RASM #267041063 Report a problem | ||
Public tax history
| Year | Property taxes | Tax assessment |
|---|---|---|
| 2025 | $4,302 +9.4% | $529,800 +7.7% |
| 2024 | $3,934 -1.1% | $492,100 +7.5% |
| 2023 | $3,976 +12.8% | $457,800 +6.4% |
| 2022 | $3,526 +3.2% | $430,200 +25.4% |
| 2021 | $3,418 +2.5% | $343,100 +4.3% |
| 2020 | $3,336 +0.5% | $329,100 +5.9% |
| 2019 | $3,321 +7.8% | $310,700 +6.7% |
| 2018 | $3,081 +4.6% | $291,200 -0.8% |
| 2017 | $2,945 +4.3% | $293,500 +0.2% |
| 2016 | $2,823 -2.8% | $293,000 |
| 2015 | $2,903 +0.7% | $293,000 -0.8% |
| 2014 | $2,883 +0.5% | $295,400 -3.6% |
| 2013 | $2,870 -9.1% | $306,300 -3.4% |
| 2012 | $3,156 -5.8% | $317,200 -6.5% |
| 2011 | $3,350 +6.3% | $339,200 -2.4% |
| 2010 | $3,150 +4.9% | $347,600 -3% |
| 2009 | $3,004 | $358,200 |
Find assessor info on the county website
Monthly payment
Est. payment
Payment breakdown
Explore the cost of this home by adjusting the details. Changes won't be saved.Climate risks
Neighborhood: 56052
Nearby schools
GreatSchools rating
- 7/10Le Center Pre K-8Grades: PK-8Distance: 5.2 mi
- 5/10Tri-City United High SchoolGrades: 9-12Distance: 7.8 mi
Schools provided by the listing agent
- District: Tri City 2905
Source: RASM. This data may not be complete. We recommend contacting the local school district to confirm school assignments for this home.
- $344,5002 bd1 ba1k sqft41766 E Shore Dr, Kilkenny, MN 56052Sold
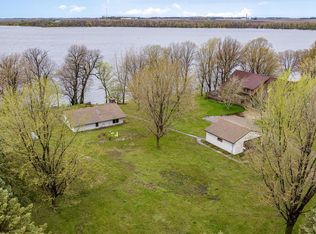
- $237,700-- bd-- ba-- sqft41692 E Shore Dr, Kilkenny, MN 56052Off Market
- $386,7003 bd1 ba2k sqft41794 E Shore Dr, Kilkenny, MN 56052Off Market
- $452,9003 bd3 ba1.2k sqft41820 E Shore Dr, Kilkenny, MN 56052Off Market
- $143,2001.61 Acres41636 E Shore Dr, Kilkenny, MN 56052Off Market
- $638,1003 bd2 ba4.4k sqft41824 E Shore Dr, Kilkenny, MN 56052Off Market
- $503,9002 bd1 ba3.3k sqft41614 E Shore Dr, Kilkenny, MN 56052Off Market
- $--1.15 AcresXxxxx E Shore Dr, Le Center, MN 56057Off Market
A local agent can set up tours, give advice and negotiate with sellers.
A local lender can help you make sure your offer is ready when you are.
Similar homes
- $425,0005 bd3 ba3.8k sqft1024 Le Center St, Le Center, MN 56057For Sale
 MLS ID #267041057, LYNNEA WETZEL, Re/Max Advantage Plus - Le Center. RASM
 - $575,9005 bd4 ba2.5k sqft11904 Dodd Rd, Kilkenny, MN 56052For Sale
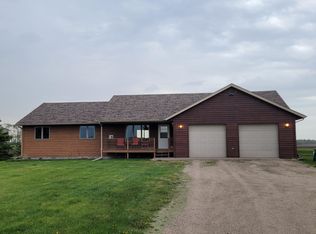
 MLS ID #7074834, Amanda Fraley, Edina Realty, Inc.. NorthstarMLS as distributed by MLS GRID
 - $599,9004 bd4 ba2.9k sqft460 Knish Ct, Kilkenny, MN 56052For Sale
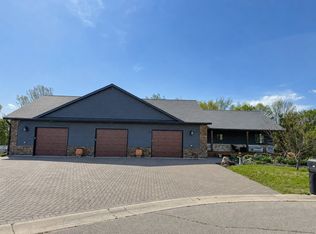 MLS ID #7073177, Debra L. Schmidt, Help-U-Sell Heritage Real Est.. NorthstarMLS as distributed by MLS GRID
 - $372,9004 bd3 ba2.3k sqft38653 Woodview Cir, Le Center, MN 56057For Sale
 MLS ID #7098399, Danielle Glover, Core Properties. NorthstarMLS as distributed by MLS GRID
 - $609,0003 bd3 ba2.3k sqft48937 N Shore Rd, Waterville, MN 56096For SaleMLS ID #7036986, Travis Sagedahl, Sagedahl Realty. NorthstarMLS as distributed by MLS GRID
- $549,0004 bd2 ba3.1k sqft17834 Hunt Lake Trl, Faribault, MN 55021For SaleMLS ID #7099735, Hailey M. Warner, eXp Realty. NorthstarMLS as distributed by MLS GRID
- $574,9004 bd4 ba3.2k sqft1745 1st Ave SE, New Prague, MN 56071For SaleMLS ID #7065409, Curt Lambrecht, South Metro Realty. NorthstarMLS as distributed by MLS GRID
- $584,9005 bd3 ba4k sqft44137 Willow Rd, Saint Peter, MN 56082For SaleMLS ID #267040588, JUDY CONROY, Re/Max Dynamic Agents St. Peter. RASM
- $630,9004 bd3 ba2.2k sqft35425 Shakpays Cove Rd, Kasota, MN 56050For SaleMLS ID #267040900, VICKIE FOIX, True Real Estate. RASM
- $564,0004 bd4 ba3.3k sqft305 Art St NW, New Prague, MN 56071For SaleMLS ID #7069265, Natalie Watson, eXp Realty. NorthstarMLS as distributed by MLS GRID
- $549,0004 bd2 ba2.6k sqft5146 Cleveland St, Veseli, MN 55046For SaleMLS ID #7115885, Rowdheer R Kapidi, Bridge Realty, LLC. NorthstarMLS as distributed by MLS GRID
- $599,9004 bd3 ba3.5k sqft49335 Sportsmans Ln, Waterville, MN 56096For SaleMLS ID #7039994, Jordan Johnson, Edina Realty Inc. Mankato. RASM
- $585,9005 bd3 ba3.3k sqft24100 577th Ln, Mankato, MN 56001For SaleMLS ID #7093608, Scott Borgmeier, BH Realty Group. NorthstarMLS as distributed by MLS GRID
- $559,0004 bd4 ba3.7k sqft8891 90th Court Way, Northfield, MN 55057For SaleMLS ID #7107847, Steven Holman, RE/MAX Results. NorthstarMLS as distributed by MLS GRID
- $595,0005 bd4 ba3.7k sqft203 Country Club Dr, Mankato, MN 56001For SaleMLS ID #267040481, Gene Lancaster, Re/Max Results. RASM
- $525,0004 bd3 ba3.1k sqft1309 Deerview Ct SE, Lonsdale, MN 55046For SaleMLS ID #7112398, Angie Gerber, eXp Realty. NorthstarMLS as distributed by MLS GRID
- $425,0004 bd2 ba2.6k sqft605 Lady Slipper Ave NE, New Prague, MN 56071For SaleMLS ID #7092937, Mary Pat Nydahl, Edina Realty, Inc.. NorthstarMLS as distributed by MLS GRID
- $619,5003 bd2 ba2.5k sqft28081 470th St, Madison Lake, MN 56063For SaleMLS ID #7040284, LEE PELL, Pell Real Estate. RASM
- $499,9002 bd2 ba3.3k sqft29633 390th St, Le Sueur, MN 56058For SaleMLS ID #7038947, JENNIFER WETTERGREN, Exp Realty. RASM
- $550,0004 bd2 ba2.9k sqft203 Frank Ave NW, Elysian, MN 56028For SaleMLS ID #267040491, Michelle Lee, Landmark Real Estate. RASM
