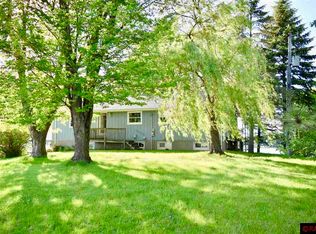
$472,8004 bd3 ba2.3k sqft28016 Maple Ln, Madison Lake, MN 56063Off MarketSaveNo image available for this property
$156,400-- bd-- ba1.5k sqft28003 Maple Ln, Madison Lake, MN 56063Off MarketSaveNo image available for this property
$359,8002 bd1 ba2.4k sqft28010 Maple Ln, Madison Lake, MN 56063Off MarketSaveNo image available for this property
$423,1003 bd1 ba1.1k sqft28006 Maple Ln, Madison Lake, MN 56063Off MarketSaveNo image available for this property
$580,0004 bd3 ba2.2k sqft35425 Shakpays Cove Rd, Kasota, MN 56050For SaleSaveMLS ID #267041512, VICKIE FOIX, True Real Estate. RASM
$700,0003 bd3 ba3.9k sqft26047 Island Rd, Cleveland, MN 56017For SaleSaveMLS ID #267041484, Jay Jewson, Jewson Realty. RASM
$799,0005 bd3 ba3.1k sqft237 N Duck Lake Ave, Madison Lake, MN 56063For SaleSaveMLS ID #267041141, KARLA MALONE, Coldwell Banker River Valley. RASM
$569,0005 bd5 ba4k sqft1139 Birch Ave, Mankato, MN 56001For SaleSaveMLS ID #267041658, REBECCA THATE, Parkway Real Estate. RASM
$399,9004 bd4 ba2.2k sqft101 N Duck Lake Ave, Madison Lake, MN 56063For SaleSaveNo image available for this propertyMLS ID #7038446, LYNNEA WETZEL, Re/Max Advantage Plus - Le Center. RASM
$575,0003 bd4 ba3.5k sqft23 Holiday Ct, North Mankato, MN 56003For SaleSaveNo image available for this propertyMLS ID #267041430, Drew Brudvig, Re/Max Dynamic Agents. RASM
$549,9004 bd3 ba3.6k sqft373 Carol Ct, North Mankato, MN 56003For SaleSaveNo image available for this propertyMLS ID #267040828, Shannon Beal, Jbeal Real Estate Group. RASM
$599,9005 bd3 ba3.9k sqft20206 Monks Ave, Mankato, MN 56001For SaleSaveNo image available for this propertyMLS ID #267040759, JASON BEAL, Jbeal Real Estate Group. RASM
$475,0005 bd3 ba3.3k sqft48818 Old River Bluff Rd, Saint Peter, MN 56082For SaleSaveNo image available for this propertyMLS ID #267041403, Jeremy Kolars, Realty Executives Associates. RASM
$559,9004 bd3 ba3.6k sqft27 Capri Dr, Mankato, MN 56001For SaleSaveNo image available for this propertyMLS ID #7038975, JASON BEAL, Jbeal Real Estate Group. RASM
$547,7004 bd3 ba3k sqft221 Pebble Creek Dr, Mankato, MN 56001For SaleSaveNo image available for this propertyMLS ID #267041246, Darlene Frericks, American Way Realty. RASM
$600,0004 bd3 ba3.3k sqft120 Callaway Ct, Mankato, MN 56001For SaleSaveNo image available for this propertyMLS ID #267041236, Jessica Schaffer, Keller Williams Classic Realty Nw. RASM
$599,9004 bd4 ba4.8k sqft75 Telemark Dr, Mankato, MN 56001For SaleSaveNo image available for this propertyMLS ID #267040937, Jennifer Johnson, True Real Estate. RASM
$754,8004 bd3 ba3.8k sqft1524 Squirrels Nest Rd, Kasota, MN 56050For SaleSaveNo image available for this propertyMLS ID #7040295, Candee Deichman, Century 21 Atwood. RASM
$350,0004 bd2 ba3k sqft48186 Old River Bluff Rd, Saint Peter, MN 56082For SaleSaveNo image available for this propertyMLS ID #267041694, Jenna Mohr, Re/Max Dynamic Agents. RASM
$649,0004 bd4 ba4.1k sqft126 Shoreview Dr, Elysian, MN 56028For SaleSaveNo image available for this propertyMLS ID #267041713, Chad Ziemke, Century 21 Atwood. RASM
$465,0004 bd2 ba2.9k sqft1011 N Cordova Ave, Le Center, MN 56057For SaleSaveNo image available for this propertyMLS ID #267041449, LYNNEA WETZEL, Re/Max Advantage Plus - Le Center. RASM
$429,0004 bd2 ba2.2k sqft46167 Jefferson Lake Dr, Cleveland, MN 56017For SaleSaveNo image available for this propertyMLS ID #267040965, Amy Klammer, True Real Estate. RASM
$410,0004 bd2 ba2.7k sqft30452 390th St, Le Sueur, MN 56058For SaleSaveNo image available for this propertyMLS ID #267041295, Samantha Kaul, Bridge Realty. RASM
$499,9005 bd4 ba3.2k sqft117 Sawgrass Ct, Mankato, MN 56001For SaleSaveNo image available for this propertyMLS ID #267041400, Karry Meyer, Realty Executives Associates. RASM