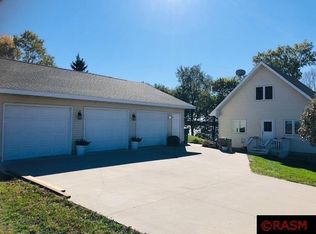
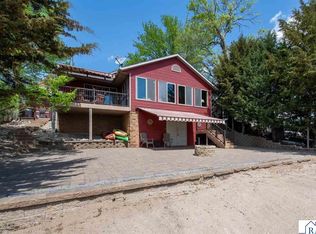
Coffee on the screened porch, dinner under the pavilion, the last hour of daylight around the fire at the water's edge. That's an ordinary day here tucked into mature trees on Lake Jefferson. The great room rises to vaulted wood ceilings behind a wall of lake-facing windows, warmed by a freestanding stove that makes October feel like a good idea. Gather inside, then spill out to the deck and sprawling paver patios anchored by a timber-frame pavilion with outdoor kitchen and hot tub, both staying with the home. A vaulted loft family room overlooks it all. The walkout lower level adds a rec room and bedrooms for all the guests you're about to have - you'll be on the main floor with walk-in closets. Shady lawn rolls down to the shoreline, where the dock stays and the boat could be waiting. Oversized garage for everything else. Close to Mankato, an easy run from the Twin Cities.
Active
$725,000
26047 Island Rd, Cleveland, MN 56017
3beds
3,987sqft
Single Family Residence
Built in 2006
1 Acres Lot
$703,200 Zestimate®
$182/sqft
$-- HOA
What's special
Hot tubOversized garageScreened porchVaulted loft family roomFreestanding stoveWall of lake-facing windowsTucked into mature trees
- 9 days
- 1,542
- 33
Likely to sell faster than
Zillow last checked:
Listing updated:
Listed by:
Jay Jewson,
Jewson Realty
Source: RASM,MLS#: 267041484
Facts & features
Interior
Bedrooms & bathrooms
- Bedrooms: 3
- Bathrooms: 3
- Full bathrooms: 1
- 3/4 bathrooms: 2
Dining room
- Features: Informal Dining Room
Heating
- Fireplace(s), Forced Air, Floor Furnace, Propane - Tank Rented
Cooling
- Central Air
Appliances
- Included: Dishwasher, Dryer, Microwave, Range, Refrigerator, Washer
- Laundry: Main Level
Features
- Eat-In Kitchen, Hot Tub, Natural Woodwork, Vaulted Ceiling(s), Walk-In Closet(s), Bath Description: Private Primary, Main Floor Bedrooms
- Basement: Finished,Walk-Out Access,Concrete,Full,Walk-out
- Has fireplace: Yes
- Fireplace features: Living Room
Interior area
- Total structure area: 3,510
- Total interior livable area: 3,987 sqft
- Finished area above ground: 2,262
- Finished area below ground: 1,248
Property
Parking
- Total spaces: 3
- Parking features: Asphalt, RV Access/Parking, Attached
- Attached garage spaces: 3
Features
- Levels: Two
- Stories: 2
- Patio & porch: Patio
- Exterior features: Dock, Outdoor Grill
- On waterfront: Yes
- Waterfront features: Deeded Access
- Body of water: Middle Jefferson
- Frontage type: Waterfront
- Frontage length: Water Frontage: 150
Lot
- Size: 1 Acres
- Dimensions: 150 x 298 x 152 x 264
- Features: Accessible Shoreline
Details
- Foundation area: 1700
- Parcel number: 017000120
- Other equipment: Air to Air Exchange
Construction
Type & style
- Home type: SingleFamily
- Property subtype: Single Family Residence
Materials
- Frame/Wood, Wood Siding
Condition
- Previously Owned
- New construction: No
- Year built: 2006
Utilities & green energy
- Electric: Circuit Breakers
- Sewer: Private Sewer
- Water: Private
Community & HOA
Community
- Features: Patio, Porch
- Subdivision: Kluntz Lkwd Knoll-2d Jeff
Location
- Region: Cleveland
Financial & listing details
- Price per square foot: $182/sqft
- Tax assessed value: $655,700
- Annual tax amount: $8,036
- Date on market: 9/16/2026
Estimated market value
$703,200
$668,000 - $738,000
$3,118/mo
Price history
| Date | Event | Price |
|---|---|---|
| 9/15/2026 | Listed for sale | $725,000+72.2%$182/sqft |
Source:  NorthstarMLS as distributed by MLS GRID #7143916 Report a problem NorthstarMLS as distributed by MLS GRID #7143916 Report a problem | ||
| 4/28/2016 | Sold | $420,900-1.9%$106/sqft |
Source: Agent Provided Report a problem | ||
| 3/17/2016 | Pending sale | $429,000$108/sqft |
Source: REAL LIVING HOME TO HOME REALTY #7010745 Report a problem | ||
| 3/17/2016 | Listed for sale | $429,000-12.4%$108/sqft |
Source: REAL LIVING HOME TO HOME REALTY #7010745 Report a problem | ||
| 11/30/2007 | Sold | $490,000$123/sqft |
Source:  Lake Superior Area Realtors as distributed by MLS GRID #1561581 Report a problem Lake Superior Area Realtors as distributed by MLS GRID #1561581 Report a problem | ||
Public tax history
| Year | Property taxes | Tax assessment |
|---|---|---|
| 2025 | $7,354 -2.7% | $655,700 +2.6% |
| 2024 | $7,560 +5.3% | $639,100 +2% |
| 2023 | $7,182 +37.9% | $626,800 +11.8% |
| 2022 | $5,210 +0.7% | $560,400 +19.2% |
| 2021 | $5,172 +1.8% | $470,300 +3% |
| 2020 | $5,080 +0.3% | $456,400 -0.7% |
| 2019 | $5,065 +6.4% | $459,500 +9% |
| 2018 | $4,761 +38.5% | $421,400 +9.5% |
| 2017 | $3,437 +13.8% | $384,700 +8.2% |
| 2016 | $3,021 -7.6% | $355,500 +1.5% |
| 2015 | $3,269 +15.4% | $350,300 |
| 2014 | $2,833 +1.3% | $350,300 -5.9% |
| 2013 | $2,796 -10.4% | $372,100 -2.8% |
| 2012 | $3,122 -6.9% | $383,000 -10.1% |
| 2011 | $3,352 +11.4% | $426,000 |
| 2010 | $3,010 +7% | $426,000 +0.7% |
| 2009 | $2,814 | $423,000 |
Find assessor info on the county website
Monthly payment
Est. payment
Payment breakdown
Explore the cost of this home by adjusting the details. Changes won't be saved.Climate risks
Neighborhood: 56017
Similar homes
- $754,8004 bd3 ba3.8k sqft1524 Squirrels Nest Rd, Kasota, MN 56050For Sale
 MLS ID #7040295, Candee Deichman, Century 21 Atwood. RASM
 - $700,0003 bd3 ba2.1k sqft412 Doran Dr, Madison Lake, MN 56063For Sale
 MLS ID #7040291, Candee Deichman, Century 21 Atwood. RASM
 - $739,9004 bd3 ba4.1k sqft22098 State Highway 60, Madison Lake, MN 56063For Sale

 MLS ID #7115384, David Bauer, Re/Max Advantage Plus. NorthstarMLS as distributed by MLS GRID
 - $799,9992 bd3 ba3.3k sqft142 Jacks Dr, Madison Lake, MN 56063For Sale
 MLS ID #267041359, JENNIFER WETTERGREN, Exp Realty. RASM
 - $649,9003 bd3 ba3.4k sqft12782 218th St W, Waterville, MN 56096For SaleMLS ID #7128074, Rick Tonjum, Edina Realty, Inc.. NorthstarMLS as distributed by MLS GRID
- $719,5003 bd3 ba2.4k sqft19135 Lake Volney Cir, Le Center, MN 56057For SaleMLS ID #7136519, Daryl Bauer, Re/Max Advantage Plus. NorthstarMLS as distributed by MLS GRID
- $695,0003 bd3 ba2.9k sqft20132 State Highway 99, Le Center, MN 56057For SaleMLS ID #7118168, Trevor Houn, RE/MAX Advantage Plus. NorthstarMLS as distributed by MLS GRID
- $595,0003 bd3 ba2.5k sqft46916 Glens Beach Rd, Waterville, MN 56096For SaleMLS ID #7137905, Paul Bothof, RE/MAX Advantage Plus. NorthstarMLS as distributed by MLS GRID
- $687,9005 bd3 ba2.7k sqft20258 380th St, Le Center, MN 56057For SaleMLS ID #7141996, Gloria J Flicek, Kubes Realty Inc. NorthstarMLS as distributed by MLS GRID
- $649,9004 bd3 ba2.8k sqft40970 35th St, Janesville, MN 56048For SaleMLS ID #7133560, Anthony M Sarenpa, Keller Williams Premier Realty Lake Minnetonka. NorthstarMLS as distributed by MLS GRID
- $650,0005 bd3 ba3k sqft423 Doppy Ln, Le Sueur, MN 56058For SaleMLS ID #7117427, Kelsey Riesgraf, Edina Realty, Inc.. NorthstarMLS as distributed by MLS GRID
