A home with a story to tell. Crafted by Artisan Restoration of Minnesota with timbers reclaimed from two historic log homes, 1103 Terrasol Lane pairs distinctive character with the space and comfort of a newer home. Soaring timber ceilings, a floor-to-ceiling Kasota stone fireplace, and a walnut-topped kitchen island anchor the open main level. The main floor includes a private primary suite, a second bedroom with its own bath, laundry, a screened porch, and access to the Kasota stone patio. Upstairs, a loft overlooks the great room alongside another bedroom and full bath. The finished lower level offers in-floor heat, a generous family room, three more bedrooms, a full bath, and flexible space for work, exercise, or hobbies. Set on nearly an acre, the property also includes an oversized three-stall garage and deeded access to Lake Washington. Just a short drive from Mankato, this is a chance to own a home where the craftsmanship is as compelling as the room to make it your own. Schedule a private tour to experience it in person.
Active
Price cut: $20K (10/16)
$679,900
1103 Terrasol Ln, Kasota, MN 56050
6beds
4,921sqft
Single Family Residence
Built in 2023
0.91 Acres Lot
$660,900 Zestimate®
$138/sqft
$-- HOA
What's special
Screened porchOversized three-stall garageWalnut-topped kitchen islandFloor-to-ceiling kasota stone fireplaceSoaring timber ceilingsPrivate primary suiteKasota stone patio
- 97 days
- 509
- 28
Zillow last checked:
Listing updated:
Listed by:
Erik Jensen,
American Way Realty
Source: RASM,MLS#: 267041084
Facts & features
Interior
Bedrooms & bathrooms
- Bedrooms: 6
- Bathrooms: 5
- Full bathrooms: 4
- 1/2 bathrooms: 1
Bedroom
- Description: en-suite
- Level: Main
Bedroom 1
- Description: Private full bath
- Level: Main
Bedroom 2
- Level: Upper
Bedroom 3
- Level: Lower
Bedroom 4
- Level: Lower
Bedroom 5
- Level: Lower
Dining room
- Features: Combine with Kitchen, Informal Dining Room, Open Floorplan
- Level: Main
Family room
- Description: Wet Bar & Fireplace
- Level: Lower
Kitchen
- Level: Main
Living room
- Description: Fireplace
- Level: Main
Heating
- Fireplace(s), Forced Air, Floor Furnace, Natural Gas
Cooling
- Central Air
Appliances
- Included: Refrigerator, Oven, Gas Water Heater
- Laundry: Washer/Dryer Hookups
Features
- Broadband Available, Ceiling Fan(s), Eat-In Kitchen, Kitchen Center Island, Natural Woodwork, Vaulted Ceiling(s), Walk-In Closet(s), Wet Bar, Bath Description: Full Basement, Full Primary, Main Floor 1/2 Bath, Main Floor Full Bath, Private Primary, Separate Tub & Shower, Upper Level Bath, Main Floor Bedrooms
- Flooring: Hardwood, Tile
- Windows: Double Pane Windows
- Basement: Egress Windows,Finished,Concrete,Full
- Number of fireplaces: 2
- Fireplace features: Two Fireplaces
Interior area
- Total structure area: 4,599
- Total interior livable area: 4,921 sqft
- Finished area above ground: 2,839
- Finished area below ground: 1,760
Property
Parking
- Total spaces: 3
- Parking features: Gravel, Attached, Garage Door Opener
- Attached garage spaces: 3
Features
- Levels: Multi/Split
- Patio & porch: Patio, Porch
- Exterior features: Boat Slip
- Waterfront features: Deeded Access
- Body of water: Washington
Lot
- Size: 0.91 Acres
- Dimensions: 154 x 260
- Features: Accessible Shoreline, Additional Land Available, Cul-De-Sac, Few Trees
Details
- Foundation area: 2082
- Parcel number: 05.740.0040
- Other equipment: Air to Air Exchange
Construction
Type & style
- Home type: SingleFamily
- Property subtype: Single Family Residence
Materials
- Log, Stone, Wood Siding
- Roof: Asphalt
Condition
- Previously Owned
- New construction: No
- Year built: 2023
Utilities & green energy
- Sewer: City
- Water: Shared
Community & HOA
Community
- Security: Smoke Detector(s), Carbon Monoxide Detector(s)
Location
- Region: Kasota
Financial & listing details
- Price per square foot: $138/sqft
- Tax assessed value: $677,200
- Annual tax amount: $8,176
- Date on market: 8/3/2026
- Listing terms: Cash,Conventional,DVA,FHA
Estimated market value
$660,900
$628,000 - $694,000
$4,741/mo
Price history
| Date | Event | Price |
|---|---|---|
| 10/16/2026 | Price change | $679,900-2.9%$138/sqft |
Source:  RASM #267041084 Report a problem | ||
| 8/20/2026 | Price change | $699,900-3.5%$142/sqft |
Source: RASM #267041084 Report a problem | ||
| 8/3/2026 | Listed for sale | $725,000-5.8%$147/sqft |
Source: RASM #267041084 Report a problem | ||
| 9/24/2025 | Listing removed | $770,000$156/sqft |
Source:  NorthstarMLS as distributed by MLS GRID #6689935 Report a problem | ||
| 3/23/2025 | Listed for sale | $770,000+5.5%$156/sqft |
Source: NorthstarMLS as distributed by MLS GRID #6689935 Report a problem | ||
| 12/9/2024 | Listing removed | $729,900$148/sqft |
Source: NorthstarMLS as distributed by MLS GRID #6577341 Report a problem | ||
| 9/28/2024 | Price change | $729,900-2.7%$148/sqft |
Source: RASM #7035493 Report a problem | ||
| 8/12/2024 | Price change | $749,900-2.6%$152/sqft |
Source: RASM #7035493 Report a problem | ||
| 7/22/2024 | Listed for sale | $769,9000%$156/sqft |
Source: RASM #7035493 Report a problem | ||
| 7/11/2024 | Listing removed | -- |
Source: NorthstarMLS as distributed by MLS GRID #6492250 Report a problem | ||
| 6/17/2024 | Listed for sale | $770,000$156/sqft |
Source: NorthstarMLS as distributed by MLS GRID #6492250 Report a problem | ||
| 6/3/2024 | Pending sale | $770,000$156/sqft |
Source: NorthstarMLS as distributed by MLS GRID #6492250 Report a problem | ||
| 10/31/2023 | Price change | $770,000-3.8%$156/sqft |
Source: RASM #7033567 Report a problem | ||
| 10/12/2023 | Price change | $800,000-1.2%$163/sqft |
Source: RASM #7033567 Report a problem | ||
| 8/19/2023 | Price change | $810,000+1.4%$165/sqft |
Source: NorthstarMLS as distributed by MLS GRID #6420819 Report a problem | ||
| 7/28/2023 | Listed for sale | $799,000$162/sqft |
Source: Owner Report a problem | ||
Public tax history
| Year | Property taxes | Tax assessment |
|---|---|---|
| 2025 | $6,498 +86.4% | $677,200 +20.7% |
| 2024 | $3,486 +277.3% | $560,900 +55.2% |
| 2023 | $924 +100% | $361,300 +280.3% |
| 2022 | $462 | $95,000 +171.4% |
| 2021 | $462 +1.8% | $35,000 |
| 2020 | $454 | $35,000 |
| 2019 | $454 +0.9% | $35,000 |
| 2018 | $450 -0.9% | $35,000 |
| 2017 | $454 +5.5% | $35,000 |
| 2016 | $430 +0.9% | $35,000 |
| 2015 | $426 +1.9% | $35,000 |
| 2014 | $418 +1% | $35,000 |
| 2013 | $414 +15% | $35,000 +11.1% |
| 2012 | $360 +0.6% | $31,500 |
| 2011 | $358 +9.1% | $31,500 |
| 2010 | $328 +3.8% | $31,500 |
| 2009 | $316 | $31,500 |
Find assessor info on the county website
Monthly payment
Est. payment
Payment breakdown
Explore the cost of this home by adjusting the details. Changes won't be saved.Climate risks
Neighborhood: 56050
Nearby schools
Schools provided by the listing agent
- District: Mankato #77
Source: RASM. This data may not be complete. We recommend contacting the local school district to confirm school assignments for this home.


Similar homes
- $650,0003 bd3 ba3.9k sqft26047 Island Rd, Cleveland, MN 56017For Sale
 MLS ID #267041484, Jay Jewson, Jewson Realty. RASM
- $675,0006 bd5 ba6.2k sqft2230-2228/ W Dream Dr N, Mankato, MN 56003For Sale
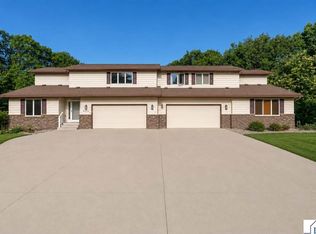 MLS ID #267040734, Holly Koenig, Re/Max Results. RASM
- $624,9005 bd4 ba4.2k sqft113 Oak Marsh Dr, Mankato, MN 56001For Sale
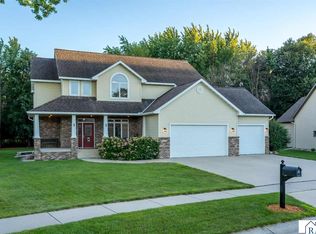 MLS ID #267041174, Patti Schuch, Re/Max Results. RASM
- $700,0004 bd4 ba3.6k sqft19355 Lake Volney Cir, Le Center, MN 56057For Sale
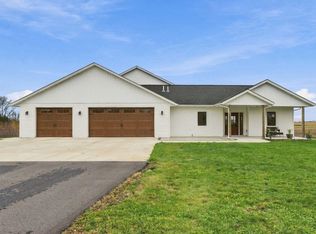
 MLS ID #7158291, Lori Anderson, Engel & Volkers Prior Lake. NorthstarMLS as distributed by MLS GRID
- $739,9004 bd3 ba4.1k sqft22098 State Highway 60, Madison Lake, MN 56063For SaleMLS ID #7115384, David Bauer, Re/Max Advantage Plus. NorthstarMLS as distributed by MLS GRID
- $650,0005 bd3 ba2.7k sqft20258 380th St, Le Center, MN 56057For SaleMLS ID #7157874, Gloria J Flicek, Kubes Realty Inc. NorthstarMLS as distributed by MLS GRID
- $625,0005 bd5 ba2.5k sqft37159 231st Ave, Le Center, MN 56057For SaleMLS ID #7148222, The Stier-Ruud Home Team, Keller Williams Preferred Rlty. NorthstarMLS as distributed by MLS GRID
- $649,9003 bd3 ba3.4k sqft12782 218th St W, Waterville, MN 56096For SaleMLS ID #7128074, Rick Tonjum, Edina Realty, Inc.. NorthstarMLS as distributed by MLS GRID
