Skip main navigation
Off market
  • $393,900

    Xxxx Terasol Ln, Kasota, MN 56050

    3beds
    1,530sqft
    SingleFamily
    Built in 2019
    0.92 Acres Lot
    $393,900 Zestimate®
    $257/sqft
    $2,178 Estimated rent

    Home value

    $393,900

    $358,000 - $433,000

    $2,178/mo

    Zestimate® history
    Loading
    Loading...

    Owner options

    List your home for rent

    $2,178/mo

    Rent Zestimate®

    Find your next renter with Zillow Rental Manager. Plus, with online applications, you can quickly screen prospective tenants – for free.

    Learn more

    $2,178/mo

    Rent Zestimate®

    Refinance and save

    $2,020/mo

    Est. payment

    Refinancing to a lower rate could help reduce your monthly payments and save thousands over the life of the loan.

    See today's rates

    $2,020/mo

    Est. payment

    Explore your selling options

    Work with a Zillow partner agent

    Leverage their expertise and Zillow's premium Showcase listings to get your home seen by more buyers.

    Get started

    List with your own agent

    Get your home in front of millions of buyers by listing it on Zillow.

    Learn how to do it

    Sell it yourself

    Take full control of how buyers see your home on Zillow by listing For Sale by Owner (FSBO).

    List your home

    What's special

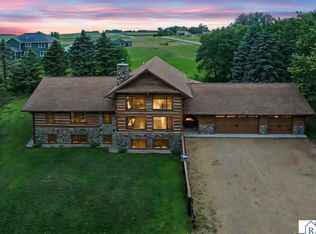
    For sale by owner: A large lot on Lake Washington with a to-be-built custom home designed especially for you. Restored from a 150 year old log cabin, this building is a once in a lifetime opportunity to turn your dreams into a historic and beautiful home. This unique home is designed around a 150 year old log cabin which was originally built in Kewaunee county, Wisconsin near the small town of Norman. It was carefully tagged, dismantled and restored by Mark Johnson who has made a career out of designing and building one of a kind homes out of pioneer log cabins and barns for over 20 years in eight states. The original owners eventually outgrew the 20'x30' cabin and were forced to add on to it so the ability to expand this small structure was designed into it from the beginning. Today that includes adding two dormers to the upper bedroom area giving it more usable floor space and storage area. The main floor is devoted entirely to the kitchen and living room using the great room concept and extra space planned for the master bedroom to the back of the home. The current plan is to use a 16'x 23' one story log cabin from the area south of Mankato for the master bedroom. However, if more space is needed for the master suite there are several options available including an 18'x25' one and a half story log cabin or a custom timber frame addition designed from a barn once owned by Johnson's grandfather. To complete the main floor plan there is a multi-function room off the kitchen that includes a laundry, half bath, pantry and a large closet. A two car garage is connected to this area and the covered front porch. The floor plan shows all of these features but it does not show the interior design features and other important benefits of the home. For example all the trim, loft flooring and custom cabinets will be made from reclaimed barnwood and the concrete floors will be acid stained to look like natural stone. The home is heated with radiant in-floor heat and cooled with a high efficiency A/C. The hand hewn logs have been cleaned, treated and stained in the most popular log finish on the market and the oversized logs offer more than enough insulation to meet the energy code. The partially wooded lot contains 40,000 square feet, city sewer, shared well and choice of Cleveland or Mankato schools. In addition to these amenities the property also includes a shared access to Lake Washington one of the area's largest and most popular lakes.

    This property is not currently displayed as for sale or rent on Zillow. This may be different from what's on other websites or public sources.
    Facts & features

    Interior

    Bedrooms & bathrooms
    • Bedrooms: 3
    • Bathrooms: 2
    • Full bathrooms: 2
    Features
    • Has fireplace: No
    Interior area
    • Total interior livable area: 1,530 sqft

    Property

    Lot
    • Size: 0.92 Acres
    Details
    • Parcel number: 05.740.004

    Construction

    Type & style
    • Home type: SingleFamily
    Condition
    • Year built: 2019

    Community & HOA

    Location
    • Region: Kasota

    Financial & listing details

    • Price per square foot: $257/sqft

    Price history

    DateEventPrice
    3/24/2021Listing removed--
    Source: Owner Report a problem
    7/29/2017Listing removed$299,000$195/sqft
    Source: Owner Report a problem
    1/30/2017Listed for sale$299,000$195/sqft
    Source: Owner Report a problem

    Public tax history

    Tax history is unavailable.

    Neighborhood: 56050

    Nearby schools

    GreatSchools rating
    Get a cash offer in 3 minutes
    Find out how much your home could sell for in as little as 3 minutes with a no-obligation cash offer.
    Estimated market value
    $393,900
    Get a cash offer in 3 minutes
    Find out how much your home could sell for in as little as 3 minutes with a no-obligation cash offer.
    Estimated market value
    $393,900