Beautiful and completely renovated in 2021, 4-bedroom, 2+ bath home featuring an open-concept floor plan and quality finishes throughout. The main level showcases stunning maple hardwood floors, creating a warm and inviting living space ideal for everyday living and entertaining. The kitchen offers granite countertops with crown molding throughout, tile backsplash, and excellent flow into the dining and living areas. 9' ceilings throughout the home. Main floor laundry for easy use.
Enjoy scenic views of Diamond Lake from the home, adding a peaceful backdrop year-round. The spacious primary suite includes a luxurious private bath designed for relaxation, complete with a spa-like feel perfect for unwinding at the end of the day.
This home is loaded with thoughtful upgrades including LED lighting throughout, foam-insulated home and garage for energy efficiency and comfort, upgraded 20-amp 12/2 electrical wiring, and CAT 7 wiring for high-speed connectivity. The 2000 sq ft garage is exceptionally well-equipped with dedicated outlets for an EV charger, RV, welder, and dryer, making it ideal for hobbies, projects, and modern living. The home is also wired for a security system for added peace of mind.
Additional highlights include ample garage space ideal for hobbies, extra storage, or multiple vehicles, plus a dedicated RV hook-up area for added convenience and 11' ceilings. A water filtration system, air to air exchanger, water manifold system, and daylighted sump pump add functionality and long-term value. A wonderful combination of comfort, functionality, high-end upgrades, and beautiful surroundings make this property a must-see.
Active
$599,900
460 Knish Ct, Kilkenny, MN 56052
4beds
2,910sqft
:
Get pre-qualified$3,843/mo
Single Family
Built in 2018
0.52 Acres Lot
$588,300 Zestimate®
$206/sqft
$-- HOA
What's special
Stunning maple hardwood floorsQuality finishes throughoutSpacious primary suiteSpa-like feelWater manifold systemLuxurious private bathAir to air exchanger
- 83 days |
- 349 |
- 7 |
Zillow last checked:
Listing updated:
Listed by:
Debra L. Schmidt 507-390-4030,
Help-U-Sell Heritage Real Est.
Source: NorthstarMLS as distributed by MLS GRID,MLS#: 7073177
Facts & features
Interior
Bedrooms & bathrooms
- Bedrooms: 4
- Bathrooms: 4
- Full bathrooms: 2
- 3/4 bathrooms: 1
- 1/2 bathrooms: 1
Bedroom
- Level: Main
- Area: 180 Square Feet
- Dimensions: 12x15
Bedroom 2
- Level: Main
- Area: 140 Square Feet
- Dimensions: 10x14
Bedroom 3
- Level: Lower
- Area: 208 Square Feet
- Dimensions: 13x16
Primary bathroom
- Level: Main
- Area: 110 Square Feet
- Dimensions: 10x11
Family room
- Level: Lower
- Area: 560 Square Feet
- Dimensions: 14x40
Flex room
- Level: Lower
- Area: 210 Square Feet
- Dimensions: 14x15
Kitchen
- Level: Main
- Area: 255 Square Feet
- Dimensions: 15x17
Laundry
- Level: Main
- Area: 60 Square Feet
- Dimensions: 6x10
Living room
- Level: Main
- Area: 270 Square Feet
- Dimensions: 15x18
Heating
- Forced Air
Cooling
- Central Air
Features
- Basement: Daylight,Finished,Full
- Number of fireplaces: 1
Interior area
- Total structure area: 3,136
- Total interior livable area: 2,910 sqft
- Finished area above ground: 1,568
- Finished area below ground: 1,342
Property
Parking
- Total spaces: 4
- Parking features: Attached, Driveway - Other Surface, Garage Door Opener, Heated Garage, Insulated Garage
- Attached garage spaces: 4
- Has uncovered spaces: Yes
- Details: Garage Dimensions (40x56)
Accessibility
- Accessibility features: None
Features
- Levels: One
- Stories: 1
Lot
- Size: 0.52 Acres
- Dimensions: 235 x 165 x 212 x 110
Details
- Foundation area: 1568
- Parcel number: 194150130
- Zoning description: Residential-Single Family
Construction
Type & style
- Home type: SingleFamily
- Property subtype: Single Family
Condition
- New construction: No
- Year built: 2018
Utilities & green energy
- Gas: Propane
- Sewer: City Sewer/Connected
- Water: City Water/Connected
Community & HOA
Community
- Subdivision: Diamond Lake Sub
HOA
- Has HOA: No
Location
- Region: Kilkenny
Financial & listing details
- Price per square foot: $206/sqft
- Tax assessed value: $448,100
- Annual tax amount: $6,694
- Date on market: 5/13/2026
Estimated market value
$588,300
$559,000 - $618,000
$3,451/mo
Price history
| Date | Event | Price |
|---|---|---|
| 5/13/2026 | Listed for sale | $599,900+5.3%$206/sqft |
Source:  NorthstarMLS as distributed by MLS GRID #7073177 Report a problem NorthstarMLS as distributed by MLS GRID #7073177 Report a problem | ||
| 1/13/2024 | Listing removed | -- |
Source: NorthstarMLS as distributed by MLS GRID #6470181 Report a problem | ||
| 12/19/2023 | Listed for sale | $569,900-1.7%$196/sqft |
Source: NorthstarMLS as distributed by MLS GRID #6470181 Report a problem | ||
| 12/19/2023 | Listing removed | -- |
Source: NorthstarMLS as distributed by MLS GRID #6447169 Report a problem | ||
| 10/16/2023 | Listed for sale | $579,900+189.9%$199/sqft |
Source: NorthstarMLS as distributed by MLS GRID #6447169 Report a problem | ||
| 1/6/2021 | Sold | $200,000-4.8%$69/sqft |
Source: NorthstarMLS as distributed by MLS GRID #5687414 Report a problem | ||
| 12/18/2020 | Pending sale | $210,000$72/sqft |
Source: Kubes Realty Inc #5687414 Report a problem | ||
| 11/20/2020 | Listed for sale | $210,000+5%$72/sqft |
Source: Kubes Realty Inc #5687414 Report a problem | ||
| 7/1/2020 | Listing removed | $200,000$69/sqft |
Source: Kubes Realty Inc #5351041 Report a problem | ||
| 3/19/2020 | Listed for sale | $200,000$69/sqft |
Source: Kubes Realty Inc #5351041 Report a problem | ||
Public tax history
| Year | Property taxes | Tax assessment |
|---|---|---|
| 2025 | $6,694 +27.3% | $448,100 |
| 2024 | $5,258 +11.3% | $448,100 +26.8% |
| 2023 | $4,724 +76.5% | $353,400 +8% |
| 2022 | $2,676 +20.1% | $327,200 +88.8% |
| 2021 | $2,228 -18.8% | $173,300 +40% |
| 2020 | $2,744 +0.5% | $123,800 -17.9% |
| 2019 | $2,729 +834.6% | $150,800 +1060% |
| 2018 | $292 +1.4% | $13,000 |
| 2017 | $288 | $13,000 |
| 2016 | $288 -0.7% | $13,000 |
| 2015 | $290 +0.7% | $13,000 |
| 2014 | $288 -2% | $13,000 |
| 2013 | $294 -11.4% | $13,000 -13.3% |
| 2012 | $332 -18.6% | $15,000 -25% |
| 2011 | $408 -4.2% | $20,000 -20% |
| 2010 | $426 +7.6% | $25,000 |
| 2009 | $396 | $25,000 |
Find assessor info on the county website
Monthly payment
Est. payment
Payment breakdown
Explore the cost of this home by adjusting the details. Changes won't be saved.Climate risks
Neighborhood: 56052
Nearby schools
GreatSchools rating
- 6/10Montgomery Pre K-8Grades: PK-8Distance: 8.6 mi
- 5/10Tri-City United High SchoolGrades: 9-12Distance: 9 mi
- $43,500-- bd-- ba-- sqft470 Knish Ct, Kilkenny, MN 56052Off Market
- $37,000-- bd-- ba-- sqft450 Knish Ct, Kilkenny, MN 56052Off Market
- $235,100-- bd-- ba2.2k sqft480 Knish Ct, Kilkenny, MN 56052Off Market
- $352,4000.32 Acres440 Knish Ct, Kilkenny, MN 56052Off Market
- $13,0000.27 Acres430 Knish Ct, Kilkenny, MN 56052Off Market
- $323,2004 bd3 ba2k sqft455 Knish Ct, Kilkenny, MN 56052Off Market
- $54,700-- bd-- ba-- sqft455 Knish Ct, Kilkenny, MN 56052Off Market
- $244,4000.26 Acres420 Knish Ct, Kilkenny, MN 56052Off Market
A local agent can set up tours, give advice and negotiate with sellers.
A local lender can help you make sure your offer is ready when you are.
Similar homes
- $575,9005 bd4 ba2.5k sqft11904 Dodd Rd, Kilkenny, MN 56052For Sale
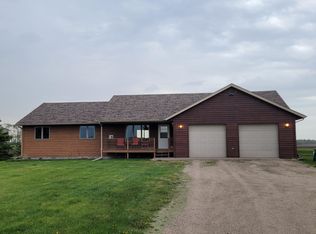
 MLS ID #7074834, Amanda Fraley, Edina Realty, Inc.. NorthstarMLS as distributed by MLS GRID
 - $695,0003 bd3 ba2.9k sqft20132 State Highway 99, Le Center, MN 56057For Sale
 MLS ID #7118168, Trevor Houn, RE/MAX Advantage Plus. NorthstarMLS as distributed by MLS GRID
 - $550,0003 bd2 ba1.8k sqft20355 Cedar Lake Trl, Morristown, MN 55052For Sale
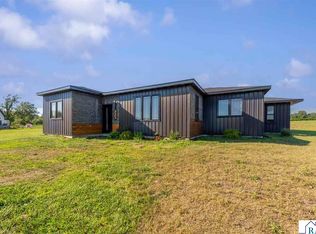 MLS ID #267041061, SONJA ZOET, Real Broker, LLC. RASM
 - $549,0004 bd2 ba3.1k sqft17834 Hunt Lake Trl, Faribault, MN 55021For Sale
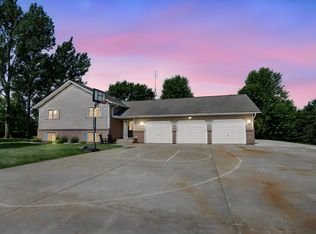 MLS ID #7099735, Hailey M. Warner, eXp Realty. NorthstarMLS as distributed by MLS GRID
 - $599,9003 bd2 ba2k sqft13304 Sakatah Lake Rd, Waterville, MN 56096For SaleMLS ID #7067895, Rick Tonjum, Edina Realty, Inc.. NorthstarMLS as distributed by MLS GRID
- $679,9003 bd3 ba3.4k sqft12782 218th St W, Waterville, MN 56096For SaleMLS ID #6807034, Rick Tonjum, Edina Realty, Inc.. NorthstarMLS as distributed by MLS GRID
- $564,0004 bd4 ba3.3k sqft305 Art St NW, New Prague, MN 56071For SaleMLS ID #7069265, Natalie Watson, eXp Realty. NorthstarMLS as distributed by MLS GRID
- $574,9004 bd4 ba3.2k sqft1745 1st Ave SE, New Prague, MN 56071For SaleMLS ID #7065409, Curt Lambrecht, South Metro Realty. NorthstarMLS as distributed by MLS GRID
- $609,0003 bd3 ba2.3k sqft48937 N Shore Rd, Waterville, MN 56096For SaleMLS ID #7036986, Travis Sagedahl, Sagedahl Realty. NorthstarMLS as distributed by MLS GRID
- $575,0003 bd3 ba2.2k sqft18222A 484th, Waterville, MN 56096New ConstructionMLS ID #7097497, Elizabeth D Sopok, Affordable Homes LLC. NorthstarMLS as distributed by MLS GRID
- $584,9005 bd3 ba4k sqft44137 Willow Rd, Saint Peter, MN 56082For SaleMLS ID #267040588, JUDY CONROY, Re/Max Dynamic Agents St. Peter. RASM
- $599,9004 bd3 ba3.5k sqft301 9th St SE, New Prague, MN 56071For SaleMLS ID #7095561, Patrick Sullivan, RE/MAX Advantage Plus. NorthstarMLS as distributed by MLS GRID
- $549,0004 bd2 ba2.6k sqft5146 Cleveland St, Veseli, MN 55046For SaleMLS ID #7115885, Rowdheer R Kapidi, Bridge Realty, LLC. NorthstarMLS as distributed by MLS GRID
- $389,9005 bd3 ba2.4k sqft1106 Rolling Hills Dr NW, Montgomery, MN 56069For SaleMLS ID #7120199, Kyle D Thompson, Property People Realty. NorthstarMLS as distributed by MLS GRID
- $595,0003 bd4 ba3.2k sqft1443 18th Ave NW, Faribault, MN 55021For SaleMLS ID #7094832, Hailey M. Warner, eXp Realty. NorthstarMLS as distributed by MLS GRID
- $372,9004 bd3 ba2.3k sqft38653 Woodview Cir, Le Center, MN 56057For SaleMLS ID #7098399, Danielle Glover, Core Properties. NorthstarMLS as distributed by MLS GRID
- $549,0005 bd4 ba3.1k sqft900 Heritage Trl NE, New Prague, MN 56071For SaleMLS ID #7024823, Sally Serie, RE/MAX Advantage Plus. NorthstarMLS as distributed by MLS GRID
- $430,0003 bd2 ba2.2k sqft822 Deer Path, Montgomery, MN 56069For SaleMLS ID #7060057, Albert G Hepp, BuySelf, Inc. NorthstarMLS as distributed by MLS GRID
- $549,9004 bd4 ba2.8k sqft8833 Canby Ct, Northfield, MN 55057For SaleMLS ID #7111546, Michael J. Yerxa, RE/MAX Advantage Plus. NorthstarMLS as distributed by MLS GRID
- $375,0003 bd3 ba2.8k sqft17046 State Highway 99, Montgomery, MN 56069For SaleMLS ID #7072264, Dustin Dahlberg, RE/MAX Advantage Plus. NorthstarMLS as distributed by MLS GRID
