Welcome to beautiful Keya Paha! Just minutes from Northfield and convenient to the freeway, this
completely remodeled rambler sits on a gorgeous 1+ acre lot with mature trees, perennials, and deeded
access to Union Lake. Thoughtfully updated from top to bottom, the home features a whole-home renovation
with solid core doors, all-new kitchen, baths, flooring, and some mechanicals. The stunning kitchen
offers stainless steel appliances, quartz countertops, and a breakfast bar that flows into the main
living area. On the main level, you’ll find generous bedrooms, marble bathroom countertops, and durable
laminate flooring that ties the space together. The newly finished lower level nearly doubles the living
space and includes a spacious family room, bedroom, full bath, and a den highlighted by a fun “secret
wall” door your guests will love. Luxury vinyl plank flooring, fresh finishes, and great ceiling height
make the lower level feel bright and inviting. Major infrastructure updates include all-new plumbing,
many new window, new garage door and opener, foundation sealing and coating, a new septic system
installed in 2025, and a 2023 roof. The exterior is built to last with steel siding, brick accents, LP
board-and-batten details, and maintenance-free decking overlooking the landscaped yard. With modern
finishes, solid updates, and access to one of the area’s most sought-after lake communities, this
move-in-ready home is waiting for you.
Active
Price cut: $20K (8/21)
$529,900
8833 Canby Ct, Northfield, MN 55057
4beds
2,833sqft
Single Family
Built in 1975
1.03 Acres Lot
$-- Zestimate®
$187/sqft
$11/mo HOA
What's special
- 54 days
- 613
- 29
Zillow last checked:
Listing updated:
Listed by:
Michael J. Yerxa 612-910-1909,
RE/MAX Advantage Plus
Source: NorthstarMLS as distributed by MLS GRID,MLS#: 7111546
Facts & features
Interior
Bedrooms & bathrooms
- Bedrooms: 4
- Bathrooms: 4
- Full bathrooms: 1
- 3/4 bathrooms: 2
- 1/2 bathrooms: 1
Bedroom
- Level: Main
- Area: 155 Square Feet
- Dimensions: 10'x15'6"
Bedroom 2
- Level: Main
- Area: 120 Square Feet
- Dimensions: 10'x12'
Bedroom 3
- Level: Main
- Area: 120 Square Feet
- Dimensions: 10'x12'
Bedroom 4
- Level: Lower
- Area: 120 Square Feet
- Dimensions: 10'x12'
Den
- Level: Lower
- Area: 125 Square Feet
- Dimensions: 10'x12'6"
Dining room
- Level: Main
- Area: 115.5 Square Feet
- Dimensions: 10'6"x11
Family room
- Level: Lower
- Area: 218.75 Square Feet
- Dimensions: 12'6"x17'6"
Foyer
- Level: Main
- Area: 51 Square Feet
- Dimensions: 6' x8'6"
Informal dining room
- Level: Main
- Area: 54 Square Feet
- Dimensions: 6'x9'
Kitchen
- Level: Main
- Area: 168 Square Feet
- Dimensions: 12'x14'
Living room
- Level: Main
- Area: 228 Square Feet
- Dimensions: 12' x19'
Mud room
- Level: Main
- Area: 60.5 Square Feet
- Dimensions: 5'6"x11'
Recreation room
- Level: Lower
- Area: 192 Square Feet
- Dimensions: 12'x16'
Walk in closet
- Level: Main
- Area: 54 Square Feet
- Dimensions: 6'x9'
Heating
- Forced Air, Fireplace(s)
Cooling
- Central Air
Appliances
- Included: Dishwasher, Exhaust Fan, Gas Water Heater, Range, Refrigerator, Stainless Steel Appliance(s), Water Softener Rented
- Laundry: Gas Dryer Hookup, Lower Level, Laundry Room, Washer Hookup
Features
- Basement: Block,Daylight,Egress Window(s),Finished,Full,Sump Basket,Sump Pump
- Number of fireplaces: 1
- Fireplace features: Electric, Family Room
Interior area
- Total structure area: 3,002
- Total interior livable area: 2,833 sqft
- Finished area above ground: 1,633
- Finished area below ground: 1,200
Video & virtual tour
Property
Parking
- Total spaces: 2
- Parking features: Attached, Asphalt, Concrete, Garage Door Opener
- Attached garage spaces: 2
- Has uncovered spaces: Yes
- Details: Garage Dimensions (23'x21')
Accessibility
- Accessibility features: None
Features
- Levels: One
- Stories: 1
- Patio & porch: Composite Decking
- Waterfront features: Deeded Access
Lot
- Size: 1.03 Acres
- Dimensions: 179 x 289 x 126 x 300
- Features: Tree Coverage - Medium
Details
- Foundation area: 1369
- Parcel number: 0235377006
- Zoning description: Residential-Single Family
Construction
Type & style
- Home type: SingleFamily
- Property subtype: Single Family
Materials
- Frame
- Roof: Age 8 Years or Less,Asphalt
Condition
- New construction: No
- Year built: 1975
Utilities & green energy
- Electric: Circuit Breakers
- Gas: Natural Gas
- Sewer: Mound Septic, Septic System Compliant - Yes
- Water: Private, Well
Community & HOA
Community
- Subdivision: Keya Paha Ranch 1st Sub
HOA
- Has HOA: Yes
- Services included: Beach Access, Shared Amenities
- HOA fee: $135 annually
- HOA name: Keya Paha Homeowners Assn.
- HOA phone: 612-308-0389
Location
- Region: Northfield
Financial & listing details
- Price per square foot: $187/sqft
- Tax assessed value: $425,900
- Annual tax amount: $4,764
- Date on market: 7/17/2026
- Road surface type: Unimproved
Estimated market value
Not available
Estimated sales range
Not available
Not available
Price history
| Date | Event | Price |
|---|---|---|
| 8/21/2026 | Price change | $529,900-3.6%$187/sqft |
Source:  NorthstarMLS as distributed by MLS GRID #7111546 Report a problem NorthstarMLS as distributed by MLS GRID #7111546 Report a problem | ||
| 7/22/2026 | Listed for sale | $549,900+77.4%$194/sqft |
Source: NorthstarMLS as distributed by MLS GRID #7111546 Report a problem | ||
| 12/2/2025 | Sold | $310,000-6%$109/sqft |
Source: NorthstarMLS as distributed by MLS GRID #6780354 Report a problem | ||
| 10/20/2025 | Pending sale | $329,900$116/sqft |
Source: NorthstarMLS as distributed by MLS GRID #6780354 Report a problem | ||
| 8/29/2025 | Listed for sale | $329,900$116/sqft |
Source: NorthstarMLS as distributed by MLS GRID #6780354 Report a problem | ||
Public tax history
| Year | Property taxes | Tax assessment |
|---|---|---|
| 2025 | $40 | $425,900 +1.6% |
| 2024 | $40 | $419,000 +2.5% |
| 2023 | $40 | $408,800 +9.9% |
| 2022 | $40 | $372,100 +16% |
| 2021 | $40 | $320,900 +25.4% |
| 2020 | $40 | $256,000 +1.6% |
| 2019 | $40 | $251,900 -0.7% |
| 2018 | $40 | $253,800 +4.7% |
| 2017 | $40 | $242,400 -0.2% |
| 2016 | -- | $242,800 |
| 2015 | -- | -- |
| 2014 | -- | $241,900 |
| 2013 | $37 | -- |
| 2012 | -- | -- |
| 2011 | -- | -- |
| 2010 | -- | -- |
| 2009 | -- | -- |
Find assessor info on the county website
Monthly payment
Est. payment
Payment breakdown
Explore the cost of this home by adjusting the details. Changes won't be saved.Climate risks
Neighborhood: 55057
Similar homes
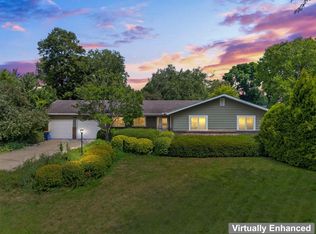
- $544,9004 bd4 ba3.7k sqft8891 90th Court Way, Northfield, MN 55057For Sale

 MLS ID #7107847, Steven Holman, RE/MAX Results. NorthstarMLS as distributed by MLS GRID
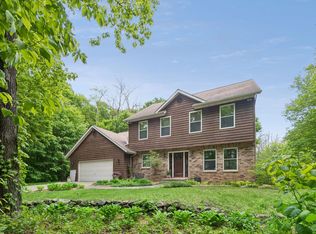
 - $479,9005 bd3 ba3.5k sqft1308 Prairie St S, Northfield, MN 55057For Sale
 MLS ID #7109191, Tim Freeland, Edina Realty, Inc.. NorthstarMLS as distributed by MLS GRID
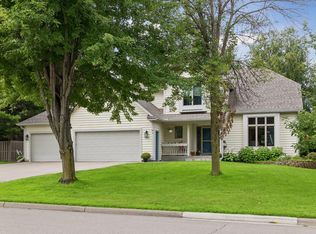
 - $534,9004 bd4 ba3.2k sqft1745 1st Ave SE, New Prague, MN 56071For Sale
 MLS ID #7140550, Curt Lambrecht, South Metro Realty. NorthstarMLS as distributed by MLS GRID
 - $599,9004 bd4 ba3.6k sqft1509 Lockwood Dr, Northfield, MN 55057For Sale
 MLS ID #7135019, Aimee Hanson, GRI, Real Broker, LLC. NorthstarMLS as distributed by MLS GRID
 - $395,0004 bd2 ba2k sqft1600 Roosevelt Dr W, Northfield, MN 55057For SaleMLS ID #7136695, Bailey Rose Malecha, Fieldstone Real Estate Specialists. NorthstarMLS as distributed by MLS GRID
- $549,0004 bd2 ba2.6k sqft5146 Cleveland St, Veseli, MN 55046For SaleMLS ID #7115885, Rowdheer R Kapidi, Bridge Realty, LLC. NorthstarMLS as distributed by MLS GRID
- $535,0004 bd2 ba2.4k sqft22155 Beaumont Way, Farmington, MN 55024For SaleMLS ID #7117409, Patrick M. Hogan, Edina Realty, Inc.. NorthstarMLS as distributed by MLS GRID
- $469,9005 bd4 ba3k sqft26814 Meadow Ridge Dr, Elko New Market, MN 55020For SaleMLS ID #7128744, Lisa Skluzacek, RE/MAX Advantage Plus. NorthstarMLS as distributed by MLS GRID
- $525,0004 bd4 ba3.5k sqft9890 161st St W, Lakeville, MN 55044For SaleMLS ID #7108222, Ryan Custodio, Re/Max Advantage Plus. NorthstarMLS as distributed by MLS GRID
- $529,9004 bd4 ba3.5k sqft9260 Icosa St, Lakeville, MN 55044For SaleMLS ID #7094402, Corey McCracken, RE/MAX Professionals. NorthstarMLS as distributed by MLS GRID
- $450,0004 bd2 ba2k sqft25851 Skyline Cir, Elko New Market, MN 55020For SaleMLS ID #7126996, Jeffrey Strey, Prandium Group Real Estate. NorthstarMLS as distributed by MLS GRID
- $450,0004 bd2 ba3.1k sqft3148 Aaron Dr, Elko New Market, MN 55054For SaleMLS ID #7109317, Patricia Schmidt-Iverson, Coldwell Banker Realty. NorthstarMLS as distributed by MLS GRID
- $475,0004 bd3 ba2.2k sqft18741 Highview Ave, Lakeville, MN 55044For SaleMLS ID #7094674, Andrew Voyen, Edina Realty, Inc.. NorthstarMLS as distributed by MLS GRID
- $539,9005 bd4 ba3.1k sqft900 Heritage Trl NE, New Prague, MN 56071For SaleMLS ID #7024823, Sally Serie, RE/MAX Advantage Plus. NorthstarMLS as distributed by MLS GRID
- $669,7874 bd3 ba3.3k sqft704 Maple Pl, Northfield, MN 55057For SaleMLS ID #7091920, Eric J. Frank, RE/MAX Advantage Plus. NorthstarMLS as distributed by MLS GRID
- $489,9005 bd4 ba2.8k sqft20374 Kensington Way, Lakeville, MN 55044For SaleMLS ID #7131657, Patricia Schmidt-Iverson, Coldwell Banker Realty. NorthstarMLS as distributed by MLS GRID
- $735,0005 bd5 ba4.2k sqft1004 Freedom Ct, Northfield, MN 55057For SaleMLS ID #7111142, William Millard, Keller Williams Select Realty. NorthstarMLS as distributed by MLS GRID
- $514,9005 bd3 ba3k sqft9795 161st St W, Lakeville, MN 55044For SaleMLS ID #7122816, Al Richter, LPT Realty, LLC. NorthstarMLS as distributed by MLS GRID
- $499,9004 bd2 ba3.5k sqft404 3rd St NW, Faribault, MN 55021For SaleMLS ID #6790432, Taviah Welch, Weichert, REALTORS- Heartland. NorthstarMLS as distributed by MLS GRID
