Whether you’re looking for a breathtaking single-family residence or a turnkey VRBO/short-term rental investment, this meticulously restored 1910 Victorian offers endless possibilities. Thoughtfully renovated while preserving its historic charm, this one-of-a-kind home showcases original stained-glass windows, a welcoming wraparound porch, handcrafted millwork, restored wood inlay floors, and timeless architectural details throughout. The professionally designed kitchen features custom cabinetry, new slate flooring, and classic finishes that blend elegance with everyday functionality. The home offers four spacious bedrooms, two beautifully updated bathrooms, a serene primary suite, and a versatile third floor perfect for a home office, playroom, guest space, or additional sleeping quarters. Enjoy year-round comfort with two brand-new furnaces and two new A/C units. Behind the scenes, nearly every major system has been updated, including the electrical, plumbing, mechanicals, and exterior, providing the character of a historic home with the confidence of modern improvements. An oversized two-car garage and new concrete complete this exceptional property. Whether you’re searching for your forever home or an unforgettable destination for guests, this rare Victorian is truly one of a kind.
Active
Price cut: $20K (9/30)
$469,900
404 3rd St NW, Faribault, MN 55021
4beds
3,596sqft
Single Family
Built in 1910
0.32 Acres Lot
$463,400 Zestimate®
$131/sqft
$-- HOA
What's special
- 65 days
- 436
- 38
Zillow last checked:
Listing updated:
Listed by:
Taviah Welch 507-469-1902,
Weichert, REALTORS- Heartland
Source: NorthstarMLS as distributed by MLS GRID,MLS#: 6790432
Facts & features
Interior
Bedrooms & bathrooms
- Bedrooms: 4
- Bathrooms: 2
- Full bathrooms: 2
Bedroom
- Level: Upper
- Area: 140 Square Feet
- Dimensions: 10x14
Bedroom 2
- Level: Upper
- Area: 210 Square Feet
- Dimensions: 14x15
Bedroom 3
- Level: Upper
- Area: 130 Square Feet
- Dimensions: 10x13
Bedroom 4
- Level: Upper
- Area: 154 Square Feet
- Dimensions: 14x11
Bonus room
- Level: Upper
- Area: 288 Square Feet
- Dimensions: 24x12
Dining room
- Level: Main
- Area: 195 Square Feet
- Dimensions: 15x13
Family room
- Level: Main
- Area: 255 Square Feet
- Dimensions: 15x17
Game room
- Level: Lower
- Area: 225 Square Feet
- Dimensions: 15x15
Great room
- Level: Main
- Area: 255 Square Feet
- Dimensions: 15x17
Kitchen
- Level: Main
- Area: 168 Square Feet
- Dimensions: 12x14
Laundry
- Level: Main
- Area: 117 Square Feet
- Dimensions: 13x9
Living room
- Level: Main
- Area: 117 Square Feet
- Dimensions: 13x9
Other
- Level: Upper
- Area: 130 Square Feet
- Dimensions: 13x10
Heating
- Forced Air
Cooling
- Central Air
Appliances
- Included: Dishwasher, Dryer, Electric Water Heater, ENERGY STAR Qualified Appliances, Range, Refrigerator, Stainless Steel Appliance(s), Washer, Water Softener Owned
- Laundry: Electric Dryer Hookup, Main Level, Washer Hookup
Features
- Basement: Full,Partially Finished
- Number of fireplaces: 2
- Fireplace features: Gas
Interior area
- Total structure area: 4,356
- Total interior livable area: 3,596 sqft
- Finished area above ground: 3,196
- Finished area below ground: 400
Property
Parking
- Total spaces: 2
- Parking features: Detached Garage, Concrete
- Garage spaces: 2
- Details: Garage Dimensions (32x20)
Accessibility
- Accessibility features: None
Features
- Levels: Two
- Stories: 2
- Patio & porch: Front Porch, Wrap Around
- Fencing: Privacy,Wood
Lot
- Size: 0.32 Acres
- Dimensions: 110 x 125
- Features: Corner Lot, Irregular Lot, Tree Coverage - Light
Details
- Additional structures: Garage(s)
- Foundation area: 1160
- Parcel number: 1831126255
- Zoning description: Residential-Single Family
Construction
Type & style
- Home type: SingleFamily
- Property subtype: Single Family
Materials
- Brick
- Roof: Age Over 8 Years,Asphalt
Condition
- New construction: No
- Year built: 1910
Utilities & green energy
- Electric: Circuit Breakers, Power Company: Xcel Energy
- Gas: Natural Gas
- Sewer: City Sewer/Connected
- Water: City Water/Connected
Community & HOA
Community
- Subdivision: City/Faribault
HOA
- Has HOA: No
Location
- Region: Faribault
Financial & listing details
- Price per square foot: $131/sqft
- Tax assessed value: $322,200
- Annual tax amount: $3,906
- Date on market: 7/28/2026
Estimated market value
$463,400
$440,000 - $487,000
$2,395/mo
Price history
| Date | Event | Price |
|---|---|---|
| 9/30/2026 | Price change | $469,900-4.1%$131/sqft |
Source:  NorthstarMLS as distributed by MLS GRID #6790432 Report a problem NorthstarMLS as distributed by MLS GRID #6790432 Report a problem | ||
| 9/15/2026 | Price change | $489,900-2%$136/sqft |
Source: NorthstarMLS as distributed by MLS GRID #6790432 Report a problem | ||
| 8/31/2026 | Price change | $499,900-2.9%$139/sqft |
Source: NorthstarMLS as distributed by MLS GRID #6790432 Report a problem | ||
| 8/3/2026 | Listed for sale | $515,000+136.8%$143/sqft |
Source: NorthstarMLS as distributed by MLS GRID #6790432 Report a problem | ||
| 5/9/2025 | Sold | $217,500+39.4%$60/sqft |
Source: NorthstarMLS as distributed by MLS GRID #6699640 Report a problem | ||
| 6/24/2024 | Sold | $156,046+3.4%$43/sqft |
Source: Public Record Report a problem | ||
| 12/26/2023 | Sold | $150,981-39.6%$42/sqft |
Source: Public Record Report a problem | ||
| 6/26/2003 | Sold | $250,000$70/sqft |
Source: Public Record Report a problem | ||
Public tax history
| Year | Property taxes | Tax assessment |
|---|---|---|
| 2025 | $3,876 -1.9% | $322,200 -2% |
| 2024 | $3,952 +1% | $328,800 -3.7% |
| 2023 | $3,912 +9.9% | $341,500 +4.3% |
| 2022 | $3,558 +0.2% | $327,300 +16% |
| 2021 | $3,552 +5.5% | $282,100 +0.7% |
| 2020 | $3,366 | $280,100 +3.2% |
| 2019 | $3,366 +7.3% | $271,500 +7.8% |
| 2018 | $3,136 +8.8% | $251,800 +10.3% |
| 2017 | $2,882 +1.5% | $228,200 +1.7% |
| 2016 | $2,840 | $224,300 +4.5% |
| 2015 | $2,840 +4.9% | $214,600 -0.1% |
| 2014 | $2,708 +3.7% | $214,900 |
| 2013 | $2,612 -1.3% | -- |
| 2012 | $2,646 | -- |
| 2011 | $2,646 +3% | -- |
| 2010 | $2,570 -12.3% | -- |
| 2009 | $2,932 +6.4% | -- |
| 2008 | $2,756 -1.3% | -- |
| 2007 | $2,792 +4.6% | -- |
| 2006 | $2,668 +36.3% | -- |
| 2004 | $1,958 +8.2% | -- |
| 2003 | $1,810 +6.8% | -- |
| 2002 | $1,694 -37% | -- |
| 2001 | $2,690 | -- |
Find assessor info on the county website
Monthly payment
Est. payment
Payment breakdown
Explore the cost of this home by adjusting the details. Changes won't be saved.Climate risks
Neighborhood: 55021
Similar homes
- $449,0004 bd3 ba3.1k sqft616 8th St SW, Faribault, MN 55021For Sale
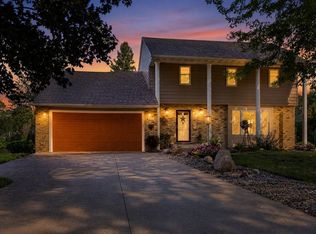
 MLS ID #7139450, Hailey M. Warner, eXp Realty. NorthstarMLS as distributed by MLS GRID
 - $379,9004 bd2 ba2.6k sqft1320 11th Ave NE, Faribault, MN 55021For Sale
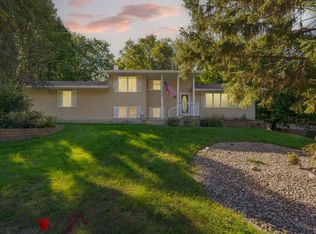 MLS ID #7152842, Michelle L. Jasinski, Weichert, REALTORS- Heartland. NorthstarMLS as distributed by MLS GRID
 - $494,9005 bd3 ba3.6k sqft1242 Aldrich Way, Faribault, MN 55021For Sale
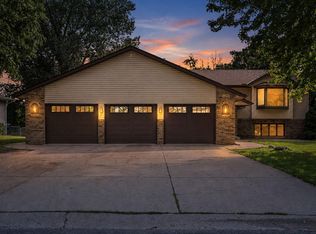 MLS ID #7134885, Mallory Fuchs, eXp Realty. NorthstarMLS as distributed by MLS GRID
 - $489,9004 bd4 ba3.8k sqft6 Greenhaven Bay, Faribault, MN 55021For Sale
 MLS ID #7104791, Jenni Schendel, Edina Realty, Inc.. NorthstarMLS as distributed by MLS GRID
 - $515,0004 bd3 ba3.8k sqft1904 16th St NW, Faribault, MN 55021For SaleMLS ID #7077378, David C. Campbell, Weichert, REALTORS- Heartland. NorthstarMLS as distributed by MLS GRID
- $449,9004 bd3 ba3.2k sqft1905 Prairie Ave SW, Faribault, MN 55021For SaleMLS ID #7130489, James E. Barta, RE/MAX Experts. NorthstarMLS as distributed by MLS GRID
- $324,9006 bd3 ba4.3k sqft504 7th St NW, Faribault, MN 55021For SaleMLS ID #7144168, Michelle L. Jasinski, Weichert, REALTORS- Heartland. NorthstarMLS as distributed by MLS GRID
- $499,9005 bd3 ba2.7k sqft18352 Cannon City Blvd, Faribault, MN 55021For SaleMLS ID #7048560, Michelle L. Jasinski, Weichert, REALTORS- Heartland. NorthstarMLS as distributed by MLS GRID
- $415,0003 bd3 ba2.2k sqft1828 16th St NW, Faribault, MN 55021For SaleMLS ID #7130039, Scotti J. Ringley, Keller Williams Preferred Rlty. NorthstarMLS as distributed by MLS GRID
- $399,0004 bd4 ba2.6k sqft1417 Fairway Dr, Faribault, MN 55021For SaleMLS ID #7089552, David C. Campbell, Weichert, REALTORS- Heartland. NorthstarMLS as distributed by MLS GRID
- $469,5003 bd3 ba2.6k sqft4820 Echo Ct, Faribault, MN 55021For SaleMLS ID #7067397, Daryl Bauer, Re/Max Advantage Plus. NorthstarMLS as distributed by MLS GRID
- $499,9005 bd3 ba2.4k sqft13850 Fox Lake Trl, Faribault, MN 55021For SaleMLS ID #7136037, Cindy Yerington, eXp Realty. NorthstarMLS as distributed by MLS GRID
- $499,9003 bd3 ba2.2k sqft5177 255th St E, Faribault, MN 55021For SaleMLS ID #7105646, Kathy Kalow, Edina Realty, Inc.. NorthstarMLS as distributed by MLS GRID
- $280,0004 bd2 ba2.2k sqft728 3rd Ave NW, Faribault, MN 55021For SaleMLS ID #7118951, Michelle L. Jasinski, Weichert, REALTORS- Heartland. NorthstarMLS as distributed by MLS GRID
- $544,5004 bd2 ba3.1k sqft17834 Hunt Lake Trl, Faribault, MN 55021For SaleMLS ID #7099735, Hailey M. Warner, eXp Realty. NorthstarMLS as distributed by MLS GRID
- $595,0003 bd4 ba3.2k sqft1443 18th Ave NW, Faribault, MN 55021For SaleMLS ID #7094832, Hailey M. Warner, eXp Realty. NorthstarMLS as distributed by MLS GRID
- $380,0003 bd3 ba2.5k sqft1612 Trailwood Ln, Faribault, MN 55021For SaleMLS ID #7136052, Michelle L. Jasinski, Weichert, REALTORS- Heartland. NorthstarMLS as distributed by MLS GRID
- $329,9904 bd4 ba2.6k sqft1216 Cuylle Bay, Faribault, MN 55021For SaleMLS ID #7094156, Ian H Khuong, Golden Realty, LLC. NorthstarMLS as distributed by MLS GRID
- $325,0004 bd2 ba2.4k sqft2533 Woodland Dr, Faribault, MN 55021For SaleMLS ID #7138966, Kati Kor, AXEN Realty. NorthstarMLS as distributed by MLS GRID
- $419,9002 bd2 ba2.2k sqft5414 Elkton Trl, Faribault, MN 55021For SaleMLS ID #7085603, Rebecca Lippert, eXp Realty. NorthstarMLS as distributed by MLS GRID
