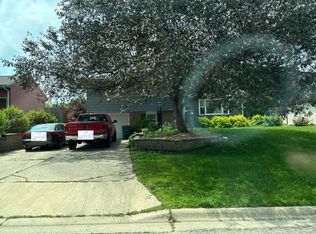
Brand-new construction in one of Faribault's established southwest neighborhoods! It's rare to find a brand new home at this price in such a desirable location. Enjoy the peace of mind that comes with new construction—modern design, energy efficiency, lower maintenance, and the confidence of everything is brand new, from the roof and mechanicals to the appliances and finishes. This thoughtfully designed split-entry offers over 2,000 finished square feet with 4 bedrooms, 3 bathrooms, and an open-concept layout featuring vaulted ceilings, center island, stainless steel appliances and spacious living & dining areas. The primary suite includes a 3/4 bath with dual sinks & walk in shower, while the finished lower level offers a large family room, two additional bedrooms, a full bath, and laundry. Sod is included, allowing you to move in and immediately enjoy your new home. Conveniently located near parks, schools and everyday amenities. Estimated completion Sept 30, 2026
Active
$429,000
1304 Robinwood Ln, Faribault, MN 55021
4beds
2,041sqft
Single Family
Built in 2026
9,147 Square Feet Lot
$-- Zestimate®
$210/sqft
$-- HOA
What's special
Modern designCenter islandVaulted ceilingsOpen-concept layoutSod is includedPrimary suiteStainless steel appliances
- 110 days
- 63
- 1
Zillow last checked:
Listing updated:
Listed by:
Daryl Bauer 952-240-5773,
Re/Max Advantage Plus
Source: NorthstarMLS as distributed by MLS GRID,MLS#: 7099588
Facts & features
Interior
Bedrooms & bathrooms
- Bedrooms: 4
- Bathrooms: 3
- Full bathrooms: 1
- 3/4 bathrooms: 2
Bedroom
- Level: Main
- Area: 132 Square Feet
- Dimensions: 11x12
Bedroom 2
- Level: Main
- Area: 169 Square Feet
- Dimensions: 13x13
Bedroom 3
- Level: Lower
- Area: 144 Square Feet
- Dimensions: 12x12
Bedroom 4
- Level: Lower
- Area: 156 Square Feet
- Dimensions: 13x12
Bathroom
- Level: Main
- Area: 64 Square Feet
- Dimensions: 8x8
Bathroom
- Level: Lower
- Area: 72 Square Feet
- Dimensions: 9x8
Dining room
- Level: Main
- Area: 130 Square Feet
- Dimensions: 10x13
Family room
- Level: Lower
- Area: 224 Square Feet
- Dimensions: 14x16
Foyer
- Level: Main
- Area: 54 Square Feet
- Dimensions: 9x6
Kitchen
- Level: Main
- Area: 156 Square Feet
- Dimensions: 12x13
Laundry
- Level: Lower
- Area: 104 Square Feet
- Dimensions: 8x13
Living room
- Level: Main
- Area: 156 Square Feet
- Dimensions: 13x12
Recreation room
- Level: Lower
- Area: 117 Square Feet
- Dimensions: 13x9
Heating
- Forced Air
Cooling
- Central Air
Appliances
- Included: Dishwasher, Disposal, Gas Water Heater, Microwave, Range, Refrigerator, Stainless Steel Appliance(s)
- Laundry: Lower Level
Features
- Basement: Drainage System,Egress Window(s),Finished,Full,Storage Space,Sump Basket,Sump Pump
- Has fireplace: No
Interior area
- Total structure area: 2,312
- Total interior livable area: 2,041 sqft
- Finished area above ground: 1,156
- Finished area below ground: 885
Property
Parking
- Total spaces: 2
- Parking features: Attached, Asphalt, Electric, Garage Door Opener
- Attached garage spaces: 2
- Has uncovered spaces: Yes
- Details: Garage Dimensions (24x23)
Accessibility
- Accessibility features: None
Features
- Levels: Multi/Split
Lot
- Size: 9,147 Square Feet
- Dimensions: 85 x 110 x 85 x 109
- Features: Tree Coverage - Light
Details
- Foundation area: 1156
- Parcel number: 1801426001
- Zoning description: Residential-Single Family
Construction
Type & style
- Home type: SingleFamily
- Property subtype: Single Family
Materials
- Roof: Age 8 Years or Less,Asphalt
Condition
- New construction: Yes
- Year built: 2026
Utilities & green energy
- Electric: Circuit Breakers
- Gas: Natural Gas
- Sewer: City Sewer/Connected
- Water: City Water/Connected
Community & HOA
Community
- Subdivision: Windsor Park 4
HOA
- Has HOA: No
Location
- Region: Faribault
Financial & listing details
- Price per square foot: $210/sqft
- Annual tax amount: $536
- Date on market: 6/25/2026
- Date available: 09/30/2026
Estimated market value
Not available
Estimated sales range
Not available
Not available
Price history
| Date | Event | Price |
|---|---|---|
| 6/25/2026 | Listed for sale | $429,000$210/sqft |
Source:  NorthstarMLS as distributed by MLS GRID #7099588 Report a problem NorthstarMLS as distributed by MLS GRID #7099588 Report a problem | ||
Public tax history
Tax history is unavailable.
Monthly payment
Est. payment
Payment breakdown
Explore the cost of this home by adjusting the details. Changes won't be saved.Climate risks
Neighborhood: 55021
Similar homes
- $429,0004 bd3 ba2k sqft1312 Robinwood Ln, Faribault, MN 55021New Construction

 MLS ID #7099614, Daryl Bauer, Re/Max Advantage Plus. NorthstarMLS as distributed by MLS GRID
 - $--4 bd2 ba2.4k sqft1122 1st St NW, Faribault, MN 55021Auction
 Auction.com 1
 - $--3 bd1 ba1.6k sqft840 Carlton Ave, Faribault, MN 55021Auction
 Auction.com 1
 - $450,0005 bd3 ba2.7k sqft2401 Foxtail Ln, Faribault, MN 55021For Sale
 MLS ID #7128444, Evan Knutson, Weichert, REALTORS- Heartland. NorthstarMLS as distributed by MLS GRID
 - $399,0004 bd4 ba2.6k sqft1417 Fairway Dr, Faribault, MN 55021For SaleMLS ID #7089552, David C. Campbell, Weichert, REALTORS- Heartland. NorthstarMLS as distributed by MLS GRID
- $329,9904 bd4 ba2.6k sqft1216 Cuylle Bay, Faribault, MN 55021For SaleMLS ID #7094156, Ian H Khuong, Golden Realty, LLC. NorthstarMLS as distributed by MLS GRID
- $395,0003 bd3 ba2.4k sqft2007 14th St NE, Faribault, MN 55021For SaleMLS ID #7157844, Tracy Feran, Pemberton RE. NorthstarMLS as distributed by MLS GRID
- $427,4256 bd3 ba2.3k sqft2021 Legacy Dr, Faribault, MN 55021New ConstructionMLS ID #7126645, Tyrone Stenzel, Fieldstone Real Estate Specialists. NorthstarMLS as distributed by MLS GRID
- $428,4905 bd3 ba2.4k sqft2145 Violet Ln, Faribault, MN 55021New ConstructionMLS ID #7132058, Tyrone Stenzel, Fieldstone Real Estate Specialists. NorthstarMLS as distributed by MLS GRID
- $293,9004 bd2 ba1.7k sqft1304 17th St SW, Faribault, MN 55021For SaleMLS ID #7147508, Jason Miskowic, RE/MAX Advantage Plus. NorthstarMLS as distributed by MLS GRID
- $309,0005 bd3 ba2.3k sqft716 Conliffe Ave SW, Faribault, MN 55021For SaleMLS ID #7136009, Debbie Graber, Real Broker, LLC. NorthstarMLS as distributed by MLS GRID
- $265,0003 bd2 ba1.3k sqft908 8th Ave SW, Faribault, MN 55021For SaleMLS ID #7155619, Hope Palmer, Real Broker, LLC. NorthstarMLS as distributed by MLS GRID
- $414,9002 bd2 ba2.2k sqft5414 Elkton Trl, Faribault, MN 55021For SaleMLS ID #7085603, Rebecca Lippert, eXp Realty. NorthstarMLS as distributed by MLS GRID
- $499,0004 bd3 ba2.1k sqft2125 13th St NW, Faribault, MN 55021New ConstructionMLS ID #7090389, David C. Campbell, Weichert, REALTORS- Heartland. NorthstarMLS as distributed by MLS GRID
- $484,8504 bd3 ba2.8k sqft1135 Ivy Way, Faribault, MN 55021New ConstructionMLS ID #7143180, Tyrone Stenzel, Fieldstone Real Estate Specialists. NorthstarMLS as distributed by MLS GRID
- $240,0003 bd2 ba1.6k sqft8 Aspen Ct, Faribault, MN 55021For SaleMLS ID #7151436, Lacie Nelson, eXp Realty. NorthstarMLS as distributed by MLS GRID
- $445,0002 bd2 ba1.6k sqft2040 13th St NW, Faribault, MN 55021New ConstructionMLS ID #7079538, David C. Campbell, Weichert, REALTORS- Heartland. NorthstarMLS as distributed by MLS GRID
- $350,0006 bd2 ba2.8k sqft18166 Faribault Blvd, Faribault, MN 55021For SaleMLS ID #7134347, Corey Tutewohl, Keller Williams Preferred Rlty. NorthstarMLS as distributed by MLS GRID
- $389,9003 bd2 ba1.6k sqft2702 Park Ave NW, Faribault, MN 55021New ConstructionMLS ID #7120047, Lacie Nelson, eXp Realty. NorthstarMLS as distributed by MLS GRID
