Welcome to a truly special Faribault home that has been lovingly cared for by the same family for 52 years! This 3-bedroom, 2-bath home has been meticulously maintained and thoughtfully cared for over the years. The interior offers a comfortable and functional layout, including a super-functional kitchen with plenty of space to prepare meals and enjoy everyday living. The unfinished basement provides additional square footage and offers excellent potential for future living space, a recreation room, workshop, storage, or whatever best fits your needs. Outside, the property continues to impress with an amazing yard featuring a beautiful water feature and patio area—creating a peaceful space to relax, entertain, and enjoy the outdoors. The oversized 2-car attached garage includes an entire upper level of storage, while the detached 1-car garage with workshop provides even more room for hobbies, projects, storage, or additional vehicles. This is a home that has truly been loved and exceptionally well cared for. After 52 years of ownership and memories, it is ready for its next chapter!
Pending
$265,000
908 8th Ave SW, Faribault, MN 55021
3beds
1,303sqft
Single Family
Built in 1939
0.28 Acres Lot
$265,300 Zestimate®
$203/sqft
$-- HOA
What's special
- 40 days
- 77
- 2
Likely to sell faster than
Zillow last checked:
Listing updated:
Listed by:
Hope Palmer 612-859-4646,
Real Broker, LLC
Source: NorthstarMLS as distributed by MLS GRID,MLS#: 7155619
Facts & features
Interior
Bedrooms & bathrooms
- Bedrooms: 3
- Bathrooms: 2
- Full bathrooms: 1
- 1/4 bathrooms: 1
Bedroom
- Level: Main
- Area: 104 Square Feet
- Dimensions: 13x8
Bedroom 2
- Level: Upper
- Area: 154 Square Feet
- Dimensions: 11x14
Bedroom 3
- Level: Upper
- Area: 120 Square Feet
- Dimensions: 10x12
Dining room
- Level: Main
- Area: 100 Square Feet
- Dimensions: 10x10
Kitchen
- Level: Main
- Area: 130 Square Feet
- Dimensions: 10x13
Living room
- Level: Main
- Area: 176 Square Feet
- Dimensions: 16x11
Office
- Level: Lower
- Area: 88 Square Feet
- Dimensions: 8x11
Heating
- Forced Air
Cooling
- Central Air
Appliances
- Included: Dishwasher, Dryer, Microwave, Range, Refrigerator, Washer
- Laundry: Lower Level
Features
- Basement: Unfinished
- Has fireplace: No
Interior area
- Total structure area: 1,844
- Total interior livable area: 1,303 sqft
- Finished area above ground: 1,115
- Finished area below ground: 188
Property
Parking
- Total spaces: 3
- Parking features: Attached, Detached Garage, Multiple Garages
- Attached garage spaces: 3
Accessibility
- Accessibility features: Soaking Tub
Features
- Levels: One and One Half
- Stories: 1.5
- Patio & porch: Patio
- Pool features: None
- Fencing: Partial,Vinyl
Lot
- Size: 0.28 Acres
- Dimensions: 141 x 88 x 141 x 88
- Features: Tree Coverage - Medium
Details
- Additional structures: Workshop, Storage Shed
- Foundation area: 742
- Parcel number: 1806226116
- Zoning description: Residential-Single Family
Construction
Type & style
- Home type: SingleFamily
- Property subtype: Single Family
Materials
- Block
- Roof: Age 8 Years or Less
Condition
- New construction: No
- Year built: 1939
Utilities & green energy
- Gas: Natural Gas
- Sewer: City Sewer/Connected
- Water: City Water/Connected
Community & HOA
Community
- Subdivision: Southern Heights
HOA
- Has HOA: No
Location
- Region: Faribault
Financial & listing details
- Price per square foot: $203/sqft
- Tax assessed value: $255,300
- Annual tax amount: $2,756
- Date on market: 10/6/2026
- Cumulative days on market: 36 days
Estimated market value
$265,300
$252,000 - $279,000
$1,929/mo
Price history
| Date | Event | Price |
|---|---|---|
| 10/19/2026 | Pending sale | $265,000$203/sqft |
Source:  NorthstarMLS as distributed by MLS GRID #7155619 Report a problem | ||
| 10/9/2026 | Listed for sale | $265,000$203/sqft |
Source: NorthstarMLS as distributed by MLS GRID #7155619 Report a problem | ||
Public tax history
| Year | Property taxes | Tax assessment |
|---|---|---|
| 2026 | $2,756 +2.4% | $255,300 +4.8% |
| 2025 | $2,692 +5.5% | $243,700 +2.1% |
| 2024 | $2,552 +6.3% | $238,700 +4% |
| 2023 | $2,400 +11.2% | $229,600 +9% |
| 2022 | $2,158 +3.5% | $210,700 +16.2% |
| 2021 | $2,086 +10.8% | $181,300 +3.3% |
| 2020 | $1,882 | $175,500 +7.3% |
| 2019 | $1,882 +17.8% | $163,500 +15.5% |
| 2018 | $1,598 +3.1% | $141,500 +4.5% |
| 2017 | $1,550 +3.6% | $135,400 +2.3% |
| 2016 | $1,496 | $132,400 +5.2% |
| 2015 | $1,496 +3.7% | $125,800 -0.9% |
| 2014 | $1,442 -0.3% | $127,000 |
| 2013 | $1,446 -0.7% | -- |
| 2012 | $1,456 | -- |
| 2011 | $1,456 -0.8% | -- |
| 2010 | $1,468 +9.7% | -- |
| 2009 | $1,338 +0.8% | -- |
| 2008 | $1,328 -3.1% | -- |
| 2007 | $1,370 +8.4% | -- |
| 2006 | $1,264 +39.5% | -- |
| 2004 | $906 +25.1% | -- |
| 2003 | $724 +8.7% | -- |
| 2002 | $666 -30.9% | -- |
| 2001 | $964 | -- |
Find assessor info on the county website
Monthly payment
Est. payment
Payment breakdown
Explore the cost of this home by adjusting the details. Changes won't be saved.Climate risks
Neighborhood: 55021
Similar homes
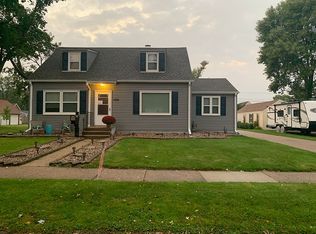
- $240,0003 bd2 ba1.1k sqft15 6th Ave SE, Faribault, MN 55021For Sale

 MLS ID #7169627, Edward Michaels, Real Broker, LLC. NorthstarMLS as distributed by MLS GRID
- $263,9004 bd2 ba1.7k sqft422 1st St NW, Faribault, MN 55021For Sale
 MLS ID #7127006, Jenni Schendel, Edina Realty, Inc.. NorthstarMLS as distributed by MLS GRID
- $314,9004 bd2 ba1.9k sqft1100 Mitchell Dr, Faribault, MN 55021For Sale
 MLS ID #7144771, Rick Tonjum, Edina Realty, Inc.. NorthstarMLS as distributed by MLS GRID
- $229,5003 bd2 ba1.5k sqft1229 1st Ave NE, Faribault, MN 55021For Sale
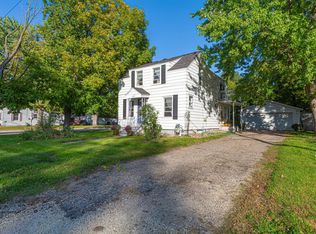 MLS ID #7155753, Jenni Schendel, Edina Realty, Inc.. NorthstarMLS as distributed by MLS GRID
- $309,9005 bd2 ba1.4k sqft227 3rd Ave SW, Faribault, MN 55021For SaleMLS ID #7139237, Michelle L. Jasinski, Weichert, REALTORS- Heartland. NorthstarMLS as distributed by MLS GRID
- $219,9002 bd2 ba1.2k sqft1020 1st St NW, Faribault, MN 55021For SaleMLS ID #7169650, Michelle L. Jasinski, Weichert, REALTORS- Heartland. NorthstarMLS as distributed by MLS GRID
- $219,9003 bd2 ba1.2k sqft15 14th St NE, Faribault, MN 55021For SaleMLS ID #7138461, Izzy Hernandez, Edina Realty, Inc.. NorthstarMLS as distributed by MLS GRID
- $219,9003 bd1 ba1.1k sqft533 9th St NW, Faribault, MN 55021For SaleMLS ID #7095963, Michelle L. Jasinski, Weichert, REALTORS- Heartland. NorthstarMLS as distributed by MLS GRID
- $199,9002 bd2 ba1k sqft416 3rd St NE, Faribault, MN 55021For SaleMLS ID #7143542, Gina Connell, Set Apart Realty. NorthstarMLS as distributed by MLS GRID
- $314,9004 bd2 ba1.8k sqft424 Littleford Ln, Faribault, MN 55021For SaleMLS ID #7134139, Evan Knutson, Weichert, REALTORS- Heartland. NorthstarMLS as distributed by MLS GRID
- $139,9002 bd1 ba946 sqft210 Willow St, Faribault, MN 55021For SaleMLS ID #7172553, Maria L McDonald Zang, Keller Williams Preferred Rlty. NorthstarMLS as distributed by MLS GRID
- $299,9002 bd2 ba1.5k sqft423 Tischler Ave, Faribault, MN 55021For SaleMLS ID #7136284, David Bauer, Re/Max Advantage Plus. NorthstarMLS as distributed by MLS GRID
- $265,0002 bd2 ba1.5k sqft2714 Village Dr, Faribault, MN 55021For SaleMLS ID #7083518, Zach J Rogness, RE/MAX Today's Properties. NorthstarMLS as distributed by MLS GRID
- $237,5002 bd2 ba1.3k sqft2445 Birn Hill Dr, Faribault, MN 55021For SaleMLS ID #7146502, Al Freeland, Edina Realty, Inc.. NorthstarMLS as distributed by MLS GRID
- $150,0002 bd1 ba1k sqft19823 Roberds Lake Blvd, Faribault, MN 55021For SaleMLS ID #7024457, Rick Tonjum, Edina Realty, Inc.. NorthstarMLS as distributed by MLS GRID
- $249,9004 bd2 ba1.4k sqft614 North St, Kenyon, MN 55946For SaleMLS ID #7159599, Evan Knutson, Weichert, REALTORS- Heartland. NorthstarMLS as distributed by MLS GRID
- $279,9003 bd2 ba1.3k sqft214 Trondheim Rd, Kenyon, MN 55946For SaleMLS ID #7092584, Chris Mallery, Edina Realty, Inc.. NorthstarMLS as distributed by MLS GRID
- $260,0003 bd2 ba1.6k sqft620 Truman Ave, Owatonna, MN 55060For SaleMLS ID #7139748, Carrie L Stencel, LPT Realty, LLC. NorthstarMLS as distributed by MLS GRID
- $290,0003 bd2 ba1.4k sqft1022 2nd St, Kenyon, MN 55946For SaleMLS ID #7136490, Todd K Harrington, eXp Realty. NorthstarMLS as distributed by MLS GRID
- $259,9002 bd1 ba1.1k sqft1800 Jefferson Rd, Northfield, MN 55057For SaleMLS ID #7137842, Robert Schanilec, Century 21 Atwood. NorthstarMLS as distributed by MLS GRID
