This beautiful property is set on 1.5 acres in-town! This 3-bedroom, 2-bath home offers the privacy of country living with the convenience of being close to shopping, dining, and everyday amenities. Inside, 1,452 square feet of living space is designed for both everyday comfort and easy entertaining. The updated kitchen features quartz counters, stainless steel appliances, a large center island, and a gas range. The full bath adds a soaker tub and double vanity. Whether you are gathering with family and friends or simply enjoying a quieter pace, this property offers room to spread out—and a rare combination of space, updates, and location in walking distance to downtown Kenyon Mn. A strong opportunity to own a well-appointed home with acreage, right in town. Set up your showing today!
Active with contingency
$290,000
1022 2nd St, Kenyon, MN 55946
3beds
1,452sqft
Single Family
Built in 1910
1.5 Acres Lot
$291,300 Zestimate®
$200/sqft
$-- HOA
What's special
- 38 days
- 935
- 78
Zillow last checked:
Listing updated:
Listed by:
Todd K Harrington 952-388-9002,
eXp Realty
Source: NorthstarMLS as distributed by MLS GRID,MLS#: 7136490
Facts & features
Interior
Bedrooms & bathrooms
- Bedrooms: 3
- Bathrooms: 2
- Full bathrooms: 1
- 1/2 bathrooms: 1
Bedroom
- Level: Main
- Area: 143 Square Feet
- Dimensions: 11x13
Bedroom 2
- Level: Upper
- Area: 182 Square Feet
- Dimensions: 13x14
Bedroom 3
- Level: Upper
- Area: 154 Square Feet
- Dimensions: 11x14
Bathroom
- Level: Upper
- Area: 99 Square Feet
- Dimensions: 9x11
Bathroom
- Level: Main
- Area: 20 Square Feet
- Dimensions: 4x5
Dining room
- Level: Main
- Area: 72 Square Feet
- Dimensions: 8x9
Family room
- Level: Main
- Area: 154.87 Square Feet
- Dimensions: 9.11x17
Kitchen
- Level: Main
- Area: 194.04 Square Feet
- Dimensions: 13.2x14.7
Laundry
- Level: Upper
- Area: 20 Square Feet
- Dimensions: 4x5
Living room
- Level: Main
- Area: 156.8 Square Feet
- Dimensions: 11.2x14
Mud room
- Level: Main
- Area: 112 Square Feet
- Dimensions: 7x16
Heating
- Forced Air
Cooling
- Central Air
Appliances
- Included: Cooktop, Dishwasher, Disposal, Double Oven, Dryer, Exhaust Fan, Gas Water Heater, Microwave, Range, Refrigerator, Stainless Steel Appliance(s), Washer
- Laundry: In Hall, Laundry Closet, In Unit, Upper Level
Features
- Basement: Block,Crawl Space,Other,Partial,Storage Space
- Has fireplace: No
Interior area
- Total structure area: 2,100
- Total interior livable area: 1,452 sqft
- Finished area above ground: 1,452
- Finished area below ground: 0
Video & virtual tour
Property
Parking
- Parking features: Gravel, Other, Open
- Has uncovered spaces: Yes
Accessibility
- Accessibility features: None
Features
- Levels: Two
- Stories: 2
- Patio & porch: Patio
- Pool features: None
- Fencing: None
Lot
- Size: 1.5 Acres
- Dimensions: 20 x 158 x 281 x 111 x 181 x 130 x 313 x 255
- Features: Cleared, Green Acres, Irregular Lot, Tillable, Tree Coverage - Medium
Details
- Additional structures: Storage Shed
- Foundation area: 648
- Parcel number: 661400030
- Zoning description: Residential-Single Family
Construction
Type & style
- Home type: SingleFamily
- Property subtype: Single Family
Materials
- Block, Frame
- Roof: Asphalt
Condition
- New construction: No
- Year built: 1910
Utilities & green energy
- Electric: Circuit Breakers
- Gas: Natural Gas
- Sewer: City Sewer/Connected
- Water: City Water/Connected
Community & HOA
Community
- Subdivision: Auditors
HOA
- Has HOA: No
Location
- Region: Kenyon
Financial & listing details
- Price per square foot: $200/sqft
- Tax assessed value: $310,500
- Annual tax amount: $4,166
- Date on market: 8/31/2026
- Road surface type: Paved
Estimated market value
$291,300
$277,000 - $306,000
$1,614/mo
Price history
| Date | Event | Price |
|---|---|---|
| 9/3/2026 | Listed for sale | $290,000+7.4%$200/sqft |
Source:  NorthstarMLS as distributed by MLS GRID #7136490 Report a problem NorthstarMLS as distributed by MLS GRID #7136490 Report a problem | ||
| 7/25/2023 | Sold | $270,000+3.8%$186/sqft |
Source: NorthstarMLS as distributed by MLS GRID #6388810 Report a problem | ||
| 6/27/2023 | Pending sale | $260,000$179/sqft |
Source: NorthstarMLS as distributed by MLS GRID #6388810 Report a problem | ||
| 6/17/2023 | Listed for sale | $260,000+13.1%$179/sqft |
Source: NorthstarMLS as distributed by MLS GRID #6388810 Report a problem | ||
| 4/30/2020 | Sold | $229,900$158/sqft |
Source: NorthstarMLS as distributed by MLS GRID #5490522 Report a problem | ||
| 3/13/2020 | Pending sale | $229,900$158/sqft |
Source: Ben Olsen Realty LLC #5490522 Report a problem | ||
| 2/24/2020 | Listed for sale | $229,900$158/sqft |
Source: Ben Olsen Realty LLC #5490522 Report a problem | ||
| 12/28/2019 | Listing removed | $229,900$158/sqft |
Source: Ben Olsen Realty LLC #5322587 Report a problem | ||
| 10/16/2019 | Listed for sale | $229,900+8.2%$158/sqft |
Source: Ben Olsen Realty LLC #5322587 Report a problem | ||
| 1/31/2017 | Sold | $212,500-3.4%$146/sqft |
Source: NorthstarMLS as distributed by MLS GRID #4764923 Report a problem | ||
| 12/27/2016 | Pending sale | $219,900$151/sqft |
Source: Edina Realty, Inc., a Berkshire Hathaway affiliate #4764923 Report a problem | ||
| 12/23/2016 | Price change | $219,900+339.8%$151/sqft |
Source: Edina Realty, Inc., a Berkshire Hathaway affiliate #4764923 Report a problem | ||
| 11/27/2016 | Pending sale | $50,000-77.3%$34/sqft |
Source: Edina Realty, Inc., a Berkshire Hathaway affiliate #4764923 Report a problem | ||
| 11/18/2016 | Price change | $219,900-4.3%$151/sqft |
Source: Edina Realty, Inc., a Berkshire Hathaway affiliate #4764923 Report a problem | ||
| 9/26/2016 | Listed for sale | $229,900$158/sqft |
Source: Edina Realty, Inc., a Berkshire Hathaway affiliate #4764923 Report a problem | ||
Public tax history
| Year | Property taxes | Tax assessment |
|---|---|---|
| 2026 | $4,596 +10.3% | $292,795 +4.8% |
| 2025 | $4,166 +4% | $279,452 +2.8% |
| 2024 | $4,004 +1.4% | $271,931 +0.1% |
| 2023 | $3,948 +8.8% | $271,700 +1.7% |
| 2022 | $3,630 +11.6% | $267,100 +23.1% |
| 2021 | $3,252 +0.6% | $216,900 +3.1% |
| 2020 | $3,234 | $210,400 +0.1% |
| 2019 | $3,234 | $210,200 +24.5% |
| 2018 | $3,234 +35.5% | $168,800 +9.5% |
| 2017 | $2,386 +55.5% | $154,200 +26.8% |
| 2016 | $1,534 | $121,600 +11.4% |
| 2015 | $1,534 | $109,200 +3.4% |
| 2014 | $1,534 -2.7% | $105,600 -5.1% |
| 2013 | $1,576 -12.8% | $111,300 -16.7% |
| 2012 | $1,808 +13% | $133,600 +2.7% |
| 2011 | $1,600 +10% | $130,100 -0.2% |
| 2010 | $1,454 -0.7% | $130,400 +3.7% |
| 2009 | $1,464 -1.7% | $125,700 |
| 2008 | $1,490 -0.7% | $125,700 |
| 2007 | $1,500 -3.1% | -- |
| 2006 | $1,548 -6.9% | -- |
| 2005 | $1,662 +21.1% | -- |
| 2004 | $1,372 | -- |
Find assessor info on the county website
Monthly payment
Est. payment
Payment breakdown
Explore the cost of this home by adjusting the details. Changes won't be saved.Climate risks
Neighborhood: 55946
Similar homes
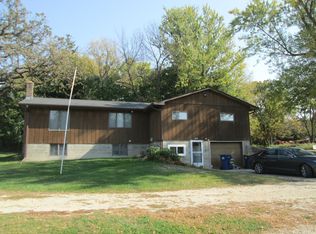
- $254,9003 bd1 ba1.5k sqft128 Langford Ave, Kenyon, MN 55946For Sale
 MLS ID #7145099, Carter Danielson, Danielson Realty Group, LLC. NorthstarMLS as distributed by MLS GRID
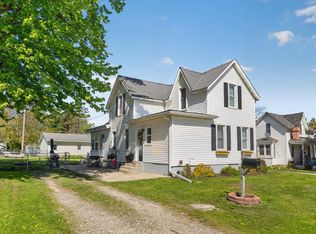
 - $279,9003 bd2 ba1.3k sqft214 Trondheim Rd, Kenyon, MN 55946For Sale
 MLS ID #7092584, Chris Mallery, Edina Realty, Inc.. NorthstarMLS as distributed by MLS GRID
 - $--4 bd1 ba1.3k sqft504 4th St, Kenyon, MN 55946AuctionServiceLink Auction
- $269,9005 bd2 ba1.9k sqft416 1st St, Kenyon, MN 55946For Sale
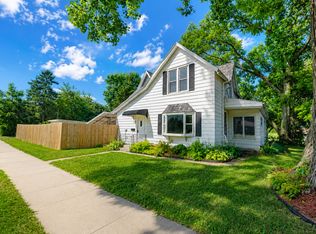 MLS ID #7134897, Jill Warner, Gold Door Realty LLC. NorthstarMLS as distributed by MLS GRID
 - $259,9003 bd1 ba1.8k sqft717 Forest St, Kenyon, MN 55946For SaleMLS ID #7110409, Chris Mallery, Edina Realty, Inc.. NorthstarMLS as distributed by MLS GRID
- $279,9002 bd1 ba1k sqft411 Bullis St, Kenyon, MN 55946For SaleMLS ID #7113966, Chris Mallery, Edina Realty, Inc.. NorthstarMLS as distributed by MLS GRID
- $254,9002 bd2 ba1.3k sqft418 Buckshot Ct, Kenyon, MN 55946For SaleMLS ID #7142277, Jenni Schendel, Edina Realty, Inc.. NorthstarMLS as distributed by MLS GRID
- $319,9004 bd2 ba1.7k sqft55570 State Highway 56, West Concord, MN 55985For SaleMLS ID #7102479, Justin Schwirtz, Edina Realty Rochester. NorthstarMLS as distributed by MLS GRID
- $299,9003 bd1 ba1.5k sqft700 Nevada St, Northfield, MN 55057For SaleMLS ID #7152579, Debbie Graber, Real Broker, LLC. NorthstarMLS as distributed by MLS GRID
- $280,0003 bd1 ba1.5k sqft400 Beverly St, Wanamingo, MN 55983For SaleMLS ID #7115419, Ruthie Gilbertson, eXp Realty. NorthstarMLS as distributed by MLS GRID
- $320,0003 bd3 ba1.4k sqft412 Prairie Ave, Faribault, MN 55021For SaleMLS ID #7049708, Rodney D. Tietz, True Life Real Estate Solution. NorthstarMLS as distributed by MLS GRID
- $289,9004 bd2 ba2k sqft414 S Main St, Medford, MN 55049For SaleMLS ID #7140498, Marissa Babcock, Weichert, REALTORS- Heartland. NorthstarMLS as distributed by MLS GRID
- $268,0004 bd2 ba1.7k sqft422 1st St NW, Faribault, MN 55021For SaleMLS ID #7127006, Jenni Schendel, Edina Realty, Inc.. NorthstarMLS as distributed by MLS GRID
- $324,9004 bd2 ba1.9k sqft1100 Mitchell Dr, Faribault, MN 55021For SaleMLS ID #7144771, Rick Tonjum, Edina Realty, Inc.. NorthstarMLS as distributed by MLS GRID
- $309,9004 bd2 ba2.1k sqft131 E 7th St, Zumbrota, MN 55992For SaleMLS ID #7153666, Ben Olsen, Integrity Realty. NorthstarMLS as distributed by MLS GRID
- $290,0003 bd2 ba1.5k sqft508 S Walnut Ave, Owatonna, MN 55060For SaleMLS ID #7131400, Mike Delhanty, Dwell Realty Group LLC. NorthstarMLS as distributed by MLS GRID
- $325,0005 bd2 ba1.4k sqft227 3rd Ave SW, Faribault, MN 55021For SaleMLS ID #7139237, Michelle L. Jasinski, Weichert, REALTORS- Heartland. NorthstarMLS as distributed by MLS GRID
- $309,9004 bd2 ba1.7k sqft410 Littleford Ln, Faribault, MN 55021For SaleMLS ID #7115464, Rick Tonjum, Edina Realty, Inc.. NorthstarMLS as distributed by MLS GRID
- $325,0003 bd2 ba1.7k sqft2420 Kenyon Rd, Owatonna, MN 55060For SaleMLS ID #7126700, Tim O'Connor, eXp Realty. NorthstarMLS as distributed by MLS GRID
