NO HOA FEES ---Do whatever you would like with the large, private lot! Don't miss this opportunity for a newer, maintenance-free home with in-floor heat throughout the home and garage, handicapped doorways and no steps! Quality wood cabinetry and woodwork throughout, open floor plan, large master walk-in closet, kitchen pantry, ceiling fans, convenient center island, large walk-in shower and more! You will love the attached, heated garage with a floor drain and bonus space in the back - room for hobbies or storage! Enjoy the view from your patio of the large, private backyard. Move in and relax!
Active
$279,900
411 Bullis St, Kenyon, MN 55946
2beds
1,064sqft
Single Family
Built in 2020
10,018 Square Feet Lot
$-- Zestimate®
$263/sqft
$-- HOA
What's special
Convenient center islandLarge private lotOpen floor planCeiling fansNewer maintenance-free homeLarge walk-in showerKitchen pantry
- 82 days
- 93
- 10
Zillow last checked:
Listing updated:
Listed by:
Chris Mallery 507-273-0422,
Edina Realty, Inc.
Source: NorthstarMLS as distributed by MLS GRID,MLS#: 7113966
Facts & features
Interior
Bedrooms & bathrooms
- Bedrooms: 2
- Bathrooms: 1
- Full bathrooms: 1
Bedroom
- Level: Main
- Area: 144 Square Feet
- Dimensions: 12x12
Bedroom 2
- Level: Main
- Area: 90 Square Feet
- Dimensions: 10x9
Kitchen
- Level: Main
- Area: 150 Square Feet
- Dimensions: 15x10
Living room
- Level: Main
- Area: 240 Square Feet
- Dimensions: 16x15
Heating
- Boiler, Forced Air, In-Floor Heating
Cooling
- Central Air
Appliances
- Included: Air-To-Air Exchanger, Dishwasher, Disposal, Dryer, Exhaust Fan, Gas Water Heater, Microwave, Range, Refrigerator, Stainless Steel Appliance(s), Washer, Water Softener Owned
- Laundry: In Hall
Features
- Basement: None
Interior area
- Total structure area: 1,064
- Total interior livable area: 1,064 sqft
- Finished area above ground: 1,064
- Finished area below ground: 0
Property
Parking
- Total spaces: 1
- Parking features: Attached, Concrete, Garage Door Opener, Heated Garage, Insulated Garage
- Attached garage spaces: 1
- Has uncovered spaces: Yes
- Details: Garage Dimensions (26x14), Garage Door Height (7)
Accessibility
- Accessibility features: Doors 36"+, No Stairs External, No Stairs Internal
Features
- Levels: One
- Stories: 1
- Patio & porch: Patio
Lot
- Size: 10,018 Square Feet
- Dimensions: 75 x 140
- Features: Tree Coverage - Light
Details
- Foundation area: 1064
- Parcel number: 661800200
- Zoning description: Residential-Single Family
Construction
Type & style
- Home type: SingleFamily
- Property subtype: Single Family
Materials
- Frame
- Roof: Age 8 Years or Less,Architectural Shingle
Condition
- New construction: No
- Year built: 2020
Utilities & green energy
- Electric: Circuit Breakers, 100 Amp Service
- Gas: Natural Gas
- Sewer: City Sewer/Connected
- Water: City Water/Connected
Community & HOA
Community
- Subdivision: S A Bullis 2nd Ad
HOA
- Has HOA: No
Location
- Region: Kenyon
Financial & listing details
- Price per square foot: $263/sqft
- Tax assessed value: $229,500
- Annual tax amount: $3,260
- Date on market: 7/22/2026
- Cumulative days on market: 441 days
Estimated market value
Not available
Estimated sales range
Not available
Not available
Price history
| Date | Event | Price |
|---|---|---|
| 7/22/2026 | Listed for sale | $279,900-2.8%$263/sqft |
Source:  NorthstarMLS as distributed by MLS GRID #7113966 Report a problem NorthstarMLS as distributed by MLS GRID #7113966 Report a problem | ||
| 7/22/2026 | Listing removed | $287,900$271/sqft |
Source: NorthstarMLS as distributed by MLS GRID #7100201 Report a problem | ||
| 6/26/2026 | Listed for sale | $287,900-0.7%$271/sqft |
Source: NorthstarMLS as distributed by MLS GRID #7100201 Report a problem | ||
| 6/26/2026 | Listing removed | $289,900$272/sqft |
Source: NorthstarMLS as distributed by MLS GRID #7057256 Report a problem | ||
| 4/17/2026 | Listed for sale | $289,900-3.3%$272/sqft |
Source: NorthstarMLS as distributed by MLS GRID #7057256 Report a problem | ||
| 4/17/2026 | Listing removed | $299,900$282/sqft |
Source: NorthstarMLS as distributed by MLS GRID #6814502 Report a problem | ||
| 11/5/2025 | Listed for sale | $299,900$282/sqft |
Source: NorthstarMLS as distributed by MLS GRID #6814502 Report a problem | ||
| 11/5/2025 | Listing removed | $299,900$282/sqft |
Source: NorthstarMLS as distributed by MLS GRID #6718270 Report a problem | ||
| 5/9/2025 | Listed for sale | $299,900+1328.1%$282/sqft |
Source: NorthstarMLS as distributed by MLS GRID #6718270 Report a problem | ||
| 10/15/2009 | Sold | $21,000+180%$20/sqft |
Source:  Lake Superior Area Realtors as distributed by MLS GRID #1019381 Report a problem Lake Superior Area Realtors as distributed by MLS GRID #1019381 Report a problem | ||
| 7/16/2009 | Sold | $7,500-74.8%$7/sqft |
Source: Public Record Report a problem | ||
| 6/20/2009 | Listed for sale | $29,715-0.6%$28/sqft |
Source: Lawrence Realty, Inc. #3800088 Report a problem | ||
| 12/16/2008 | Listing removed | $29,900$28/sqft |
Source: Prudential Real Estate #4006952 Report a problem | ||
| 10/26/2008 | Price change | $29,900-14.3%$28/sqft |
Source: Prudential Real Estate #4006952 Report a problem | ||
| 9/23/2008 | Listed for sale | $34,900-59.2%$33/sqft |
Source: Prudential Real Estate #4006952 Report a problem | ||
| 10/16/2006 | Sold | $85,500$80/sqft |
Source: Public Record Report a problem | ||
| 4/3/2006 | Sold | $85,500$80/sqft |
Source: Agent Provided Report a problem | ||
Public tax history
| Year | Property taxes | Tax assessment |
|---|---|---|
| 2026 | $3,584 +9.9% | $229,500 +4.5% |
| 2025 | $3,260 +6.6% | $219,700 +2.4% |
| 2024 | $3,058 +0.9% | $214,600 +7.5% |
| 2023 | $3,030 +155.5% | $199,700 +1.5% |
| 2022 | $1,186 +175.5% | $196,800 +197.7% |
| 2021 | $431 | $66,100 +214.8% |
| 2020 | -- | $21,000 |
| 2019 | $179 | $21,000 |
| 2018 | $179 -86.3% | $21,000 -67% |
| 2017 | $1,310 -1.9% | $63,600 +3.8% |
| 2016 | $1,336 | $61,300 +6.4% |
| 2015 | $1,336 | $57,600 +7.1% |
| 2014 | $1,336 +0.5% | $53,800 -5.6% |
| 2013 | $1,330 +15.7% | $57,000 -21.2% |
| 2012 | $1,150 +9.7% | $72,300 -2.8% |
| 2011 | $1,048 +9.4% | $74,400 +0.4% |
| 2010 | $958 -10.1% | $74,100 -5.2% |
| 2009 | $1,066 +37% | $78,200 |
| 2008 | $778 -1% | $78,200 |
| 2007 | $786 -55.6% | -- |
| 2006 | $1,770 +0.8% | -- |
| 2005 | $1,756 +19% | -- |
| 2004 | $1,476 +2.6% | -- |
| 2003 | $1,438 +7% | -- |
| 2002 | $1,344 +2% | -- |
| 2001 | $1,318 | -- |
Find assessor info on the county website
Monthly payment
Est. payment
Payment breakdown
Explore the cost of this home by adjusting the details. Changes won't be saved.Climate risks
Neighborhood: 55946
Similar homes

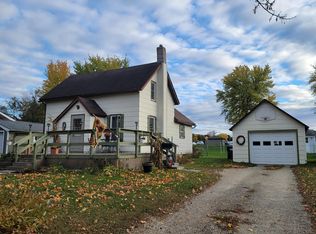
- $234,9004 bd1 ba722 sqft513 Red Wing Ave, Kenyon, MN 55946For Sale

 MLS ID #7158018, Daniel T. LeMire, LPT Realty, LLC. NorthstarMLS as distributed by MLS GRID
 - $290,0003 bd2 ba1.4k sqft1022 2nd St, Kenyon, MN 55946For Sale
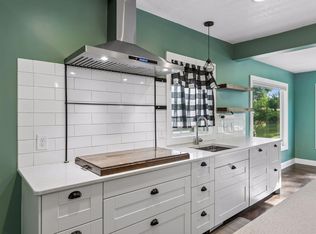 MLS ID #7136490, Todd K Harrington, eXp Realty. NorthstarMLS as distributed by MLS GRID
 - $279,9003 bd2 ba1.3k sqft214 Trondheim Rd, Kenyon, MN 55946For Sale
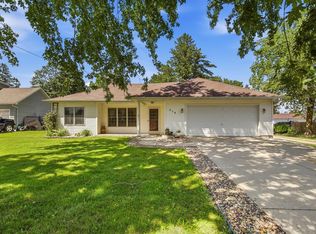 MLS ID #7092584, Chris Mallery, Edina Realty, Inc.. NorthstarMLS as distributed by MLS GRID
 - $--4 bd1 ba1.3k sqft504 4th St, Kenyon, MN 55946AuctionServiceLink Auction
- $254,9003 bd1 ba1.5k sqft128 Langford Ave, Kenyon, MN 55946For SaleMLS ID #7145099, Carter Danielson, Danielson Realty Group, LLC. NorthstarMLS as distributed by MLS GRID
- $254,9002 bd2 ba1.3k sqft418 Buckshot Ct, Kenyon, MN 55946For SaleMLS ID #7142277, Jenni Schendel, Edina Realty, Inc.. NorthstarMLS as distributed by MLS GRID
- $265,0003 bd2 ba1.3k sqft908 8th Ave SW, Faribault, MN 55021For SaleMLS ID #7155619, Hope Palmer, Real Broker, LLC. NorthstarMLS as distributed by MLS GRID
- $280,0003 bd1 ba1.5k sqft400 Beverly St, Wanamingo, MN 55983For SaleMLS ID #7115419, Ruthie Gilbertson, eXp Realty. NorthstarMLS as distributed by MLS GRID
- $279,9004 bd2 ba1.5k sqft722 14th St NE, Owatonna, MN 55060For SaleMLS ID #7153175, Todd Mogen, Worth Clark Realty. NorthstarMLS as distributed by MLS GRID
- $275,0003 bd2 ba1.5k sqft1417 Autumn Dr, Faribault, MN 55021For SaleMLS ID #7142551, Bonnie L. Erickson, Tangletown Realty. NorthstarMLS as distributed by MLS GRID
- $289,9003 bd1 ba1.5k sqft700 Nevada St, Northfield, MN 55057For SaleMLS ID #7152579, Debbie Graber, Real Broker, LLC. NorthstarMLS as distributed by MLS GRID
