Timeless comfort meets effortless one-level living in this impeccably maintained townhome. A beautifully updated kitchen with stainless steel appliances anchors the inviting interior, complemented by thoughtful improvements including a new washer and dryer (2025), dishwasher (2023), and fireplace (2022). The light-filled sunroom creates a serene retreat and opens to a private, fenced patio—an ideal setting for quiet mornings or casual entertaining. An exceptional oversized, fully finished and heated two-car garage provides generous storage and versatile additional space rarely found in townhome living. Meticulously cared for and thoughtfully updated, this move-in-ready town home offers a refined blend of comfort, functionality, privacy, and convenience
Active
Price cut: $5.9K (10/15)
$249,000
418 Buckshot Ct, Kenyon, MN 55946
2beds
1,380sqft
(TH) Side x Side
Built in 2006
5,445 Square Feet Lot
$-- Zestimate®
$180/sqft
$230/mo HOA
What's special
Effortless one-level livingTimeless comfortPrivate fenced patioLight-filled sunroomStainless steel appliancesBeautifully updated kitchen
- 35 days
- 141
- 6
Zillow last checked:
Listing updated:
Listed by:
Jenni Schendel 507-334-1695,
Edina Realty, Inc.
Source: NorthstarMLS as distributed by MLS GRID,MLS#: 7142277
Facts & features
Interior
Bedrooms & bathrooms
- Bedrooms: 2
- Bathrooms: 2
- Full bathrooms: 1
- 3/4 bathrooms: 1
Bedroom
- Level: Main
- Area: 182 Square Feet
- Dimensions: 14x13
Bedroom 2
- Level: Main
- Area: 132 Square Feet
- Dimensions: 12x11
Dining room
- Level: Main
- Area: 100 Square Feet
- Dimensions: 10x10
Foyer
- Level: Main
- Area: 55 Square Feet
- Dimensions: 11x5
Kitchen
- Level: Main
- Area: 132 Square Feet
- Dimensions: 11x12
Laundry
- Level: Main
- Area: 40 Square Feet
- Dimensions: 5x8
Living room
- Level: Main
- Area: 252 Square Feet
- Dimensions: 18X14
Patio
- Level: Main
- Area: 100 Square Feet
- Dimensions: 10x10
Sun room
- Level: Main
- Area: 120 Square Feet
- Dimensions: 12x10
Heating
- Forced Air, Fireplace(s)
Cooling
- Central Air
Appliances
- Included: Dishwasher, Disposal, Dryer, Microwave, Range, Refrigerator, Washer, Water Softener Owned
- Laundry: Laundry Room
Features
- Basement: None
- Number of fireplaces: 1
- Fireplace features: Gas, Living Room
Interior area
- Total structure area: 1,380
- Total interior livable area: 1,380 sqft
- Finished area above ground: 1,380
- Finished area below ground: 0
Property
Parking
- Total spaces: 2
- Parking features: Attached, Concrete, Garage Door Opener, Heated Garage, Insulated Garage, Storage
- Attached garage spaces: 2
- Has uncovered spaces: Yes
- Details: Garage Dimensions (24x28)
Accessibility
- Accessibility features: No Stairs External, No Stairs Internal, Accessible Approach with Ramp
Features
- Levels: One
- Stories: 1
- Patio & porch: Patio
Lot
- Size: 5,445 Square Feet
- Dimensions: 0.125 acres
- Features: Tree Coverage - Light
Details
- Foundation area: 1380
- Parcel number: 666320180
- Zoning description: Residential-Single Family
Construction
Type & style
- Home type: Townhouse
- Property subtype: (TH) Side x Side
- Attached to another structure: Yes
Materials
- Frame
- Roof: Age Over 8 Years,Asphalt
Condition
- New construction: No
- Year built: 2006
Utilities & green energy
- Gas: Natural Gas
- Sewer: City Sewer/Connected
- Water: City Water/Connected
Community & HOA
Community
- Subdivision: Whitetail Twnhms
HOA
- Has HOA: Yes
- Services included: Hazard Insurance, Lawn Care, Sewer, Snow Removal, Water
- HOA fee: $230 monthly
- HOA name: Whitetail ASSN
- HOA phone: 507-789-6159
Location
- Region: Kenyon
Financial & listing details
- Price per square foot: $180/sqft
- Tax assessed value: $251,900
- Annual tax amount: $3,686
- Date on market: 9/15/2026
- Road surface type: Paved
Estimated market value
Not available
Estimated sales range
Not available
Not available
Price history
| Date | Event | Price |
|---|---|---|
| 10/15/2026 | Price change | $249,000-2.3%$180/sqft |
Source:  NorthstarMLS as distributed by MLS GRID #7142277 Report a problem | ||
| 9/15/2026 | Listed for sale | $254,900+16.6%$185/sqft |
Source: NorthstarMLS as distributed by MLS GRID #7142277 Report a problem | ||
| 5/21/2021 | Sold | $218,700+0.8%$158/sqft |
Source: NorthstarMLS as distributed by MLS GRID #5733649 Report a problem | ||
| 4/19/2021 | Pending sale | $216,900$157/sqft |
Source: NorthstarMLS as distributed by MLS GRID #5733649 Report a problem | ||
| 4/1/2021 | Listed for sale | $216,900+80.8%$157/sqft |
Source: NorthstarMLS as distributed by MLS GRID #5733649 Report a problem | ||
| 3/29/2012 | Sold | $120,000$87/sqft |
Source:  Lake Superior Area Realtors as distributed by MLS GRID #1216572 Report a problem | ||
Public tax history
| Year | Property taxes | Tax assessment |
|---|---|---|
| 2026 | $3,686 +10.3% | $228,021 +2.2% |
| 2025 | $3,342 +3.2% | $223,007 +2.8% |
| 2024 | $3,238 +1.1% | $217,012 -4% |
| 2023 | $3,202 +2.4% | $226,100 +1.5% |
| 2022 | $3,128 +36% | $222,800 +15.1% |
| 2021 | $2,300 +0.3% | $193,600 +22.3% |
| 2020 | $2,292 | $158,300 -0.1% |
| 2019 | $2,292 | $158,400 +20.9% |
| 2018 | $2,292 +21.4% | $131,000 +1.4% |
| 2017 | $1,888 +26.5% | $129,200 +6.9% |
| 2016 | $1,492 | $120,900 +11.2% |
| 2015 | $1,492 | $108,700 +2% |
| 2014 | $1,492 -8.5% | $106,600 -7.9% |
| 2013 | $1,630 -4.2% | $115,700 +8% |
| 2012 | $1,702 +14.7% | $107,100 +1.7% |
| 2011 | $1,484 +9% | $105,300 |
| 2010 | $1,362 -12.9% | $105,300 -8.3% |
| 2009 | $1,564 -1.4% | $114,800 |
| 2008 | $1,586 +943.4% | $114,800 |
| 2007 | $152 +40.7% | -- |
| 2006 | $108 +63.6% | -- |
| 2005 | $66 | -- |
Find assessor info on the county website
Monthly payment
Est. payment
Payment breakdown
Explore the cost of this home by adjusting the details. Changes won't be saved.Climate risks
Neighborhood: 55946

Similar homes
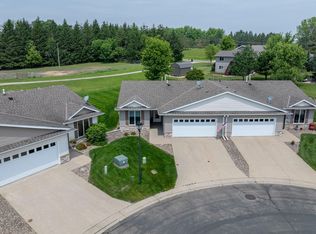
- $249,9004 bd2 ba1.4k sqft614 North St, Kenyon, MN 55946For Sale

 MLS ID #7159599, Evan Knutson, Weichert, REALTORS- Heartland. NorthstarMLS as distributed by MLS GRID
- $249,9003 bd1 ba1.5k sqft128 Langford Ave, Kenyon, MN 55946For Sale
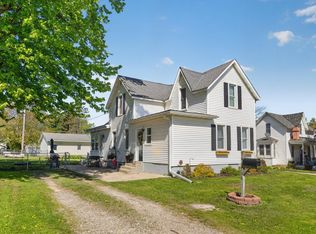 MLS ID #7145099, Carter Danielson, Danielson Realty Group, LLC. NorthstarMLS as distributed by MLS GRID
- $279,9002 bd1 ba1k sqft411 Bullis St, Kenyon, MN 55946For Sale
 MLS ID #7161386, Chris Mallery, Edina Realty, Inc.. NorthstarMLS as distributed by MLS GRID
- $279,9003 bd2 ba1.3k sqft214 Trondheim Rd, Kenyon, MN 55946For Sale
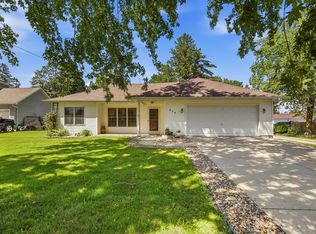 MLS ID #7092584, Chris Mallery, Edina Realty, Inc.. NorthstarMLS as distributed by MLS GRID
- $290,0003 bd2 ba1.4k sqft1022 2nd St, Kenyon, MN 55946For SaleMLS ID #7136490, Todd K Harrington, eXp Realty. NorthstarMLS as distributed by MLS GRID
- $269,9005 bd2 ba1.9k sqft416 1st St, Kenyon, MN 55946For SaleMLS ID #7134897, Jill Warner, Gold Door Realty LLC. NorthstarMLS as distributed by MLS GRID
- $234,9004 bd1 ba722 sqft513 Red Wing Ave, Kenyon, MN 55946For SaleMLS ID #7158018, Daniel T. LeMire, LPT Realty, LLC. NorthstarMLS as distributed by MLS GRID
- $259,9003 bd1 ba1.8k sqft717 Forest St, Kenyon, MN 55946For SaleMLS ID #7110409, Chris Mallery, Edina Realty, Inc.. NorthstarMLS as distributed by MLS GRID
- $235,0002 bd2 ba1.3k sqft520 French Ln, Dundas, MN 55019For SaleMLS ID #7134123, Becca Brinkman, Edina Realty, Inc.. NorthstarMLS as distributed by MLS GRID
- $221,5002 bd2 ba1.4k sqft568 Cannon Way, Dundas, MN 55019For SaleMLS ID #7160916, Cheryl A. Siebenaler, WEICHERT REALTORS®-Carnel & Co.. NorthstarMLS as distributed by MLS GRID
- $242,5002 bd2 ba1.3k sqft2445 Birn Hill Dr, Faribault, MN 55021For SaleMLS ID #7146502, Sonja K Freeland, Edina Realty, Inc.. NorthstarMLS as distributed by MLS GRID
- $239,9002 bd1 ba1.2k sqft317 Archibald Ln, Dundas, MN 55019For SaleMLS ID #7103011, Peter Mergens, Century 21 Atwood. NorthstarMLS as distributed by MLS GRID
- $239,9002 bd1 ba1.5k sqft126 Floyd St S #1, Cannon Falls, MN 55009For SaleMLS ID #7061687, Lisa Lundell, Cannon Realty. NorthstarMLS as distributed by MLS GRID
- $299,9002 bd2 ba1.5k sqft423 Tischler Ave, Faribault, MN 55021For SaleMLS ID #7136284, David Bauer, Re/Max Advantage Plus. NorthstarMLS as distributed by MLS GRID
- $259,0003 bd2 ba1.5k sqft233 Pine St, Cannon Falls, MN 55009For SaleMLS ID #7125547, Jill Warner, Gold Door Realty LLC. NorthstarMLS as distributed by MLS GRID
- $249,9002 bd2 ba1.5k sqft706 17th St NE, Owatonna, MN 55060For SaleMLS ID #7119148, Carmen Cruz, Weichert, REALTORS- Heartland. NorthstarMLS as distributed by MLS GRID
- $229,5002 bd2 ba1.4k sqft543 French Ln, Dundas, MN 55019For SaleMLS ID #7139890, Robert W. Siebenaler, WEICHERT REALTORS®-Carnel & Co.. NorthstarMLS as distributed by MLS GRID
- $259,9002 bd1 ba1.1k sqft1800 Jefferson Rd, Northfield, MN 55057For SaleMLS ID #7137842, Robert Schanilec, Century 21 Atwood. NorthstarMLS as distributed by MLS GRID
- $199,9003 bd2 ba1.3k sqft838 3rd Ave SW, Faribault, MN 55021For SaleMLS ID #7159991, Michelle L. Jasinski, Weichert, REALTORS- Heartland. NorthstarMLS as distributed by MLS GRID
