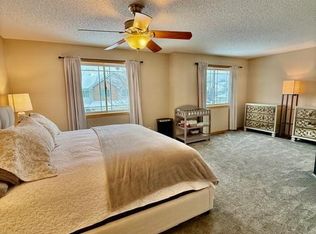
Welcome home to this inviting end-unit townhome featuring fresh paint and new carpet throughout! The bright, open layout offers comfortable living with the added privacy and natural light that comes with an end unit. Relax and unwind in the living room, where a cozy fireplace creates the perfect gathering spot. Upstairs, you’ll find two spacious bedrooms plus a versatile loft—ideal for a home office, reading area, playroom, or additional living space. Convenient upper-level laundry means no hauling baskets up and down the stairs. Fresh, clean, and move-in ready, this townhome is ready for you to make it your own. Schedule your showing today!
Active
Price cut: $7.5K (10/6)
$229,500
543 French Ln, Dundas, MN 55019
2beds
1,438sqft
(TH) Side x Side
Built in 2006
1,089 Square Feet Lot
$228,000 Zestimate®
$160/sqft
$340/mo HOA
What's special
- 35 days
- 230
- 10
Zillow last checked:
Listing updated:
Listed by:
Robert W. Siebenaler 507-298-0792,
WEICHERT REALTORS®-Carnel & Co.,
Cheryl A. Siebenaler 507-951-0839
Source: NorthstarMLS as distributed by MLS GRID,MLS#: 7139890
Facts & features
Interior
Bedrooms & bathrooms
- Bedrooms: 2
- Bathrooms: 2
- Full bathrooms: 1
- 1/2 bathrooms: 1
Bedroom
- Level: Upper
- Area: 208 Square Feet
- Dimensions: 16x13
Bedroom 2
- Level: Upper
- Area: 143 Square Feet
- Dimensions: 11x13
Bathroom
- Level: Main
- Area: 32 Square Feet
- Dimensions: 8x4
Bathroom
- Level: Upper
- Area: 66 Square Feet
- Dimensions: 11x6
Dining room
- Level: Main
- Area: 121 Square Feet
- Dimensions: 11x11
Kitchen
- Level: Main
- Area: 190 Square Feet
- Dimensions: 19x10
Laundry
- Level: Upper
- Area: 18 Square Feet
- Dimensions: 6x3
Living room
- Level: Main
- Area: 169 Square Feet
- Dimensions: 13x13
Loft
- Level: Upper
- Area: 169 Square Feet
- Dimensions: 13x13
Heating
- Forced Air
Cooling
- Central Air
Appliances
- Included: Dishwasher, Range, Refrigerator
- Laundry: Upper Level
Features
- Basement: None
- Number of fireplaces: 1
- Fireplace features: Gas
Interior area
- Total structure area: 1,438
- Total interior livable area: 1,438 sqft
- Finished area above ground: 1,438
- Finished area below ground: 0
Video & virtual tour
Property
Parking
- Total spaces: 2
- Parking features: Attached
- Attached garage spaces: 2
- Details: Garage Dimensions (20x17), Garage Door Height (7), Garage Door Width (16)
Accessibility
- Accessibility features: None
Features
- Levels: Two
- Stories: 2
- Patio & porch: Patio
Lot
- Size: 1,089 Square Feet
Details
- Foundation area: 719
- Parcel number: 1713228010
- Zoning description: Residential-Single Family
Construction
Type & style
- Home type: Townhouse
- Property subtype: (TH) Side x Side
- Attached to another structure: Yes
Materials
- Roof: Asphalt
Condition
- New construction: No
- Year built: 2006
Utilities & green energy
- Gas: Natural Gas
- Sewer: City Sewer/Connected
- Water: City Water/Connected
Community & HOA
Community
- Subdivision: Bridgewater Heights
HOA
- Has HOA: Yes
- Services included: Hazard Insurance, Lawn Care, Maintenance Grounds, Professional Mgmt, Snow Removal
- HOA fee: $340 monthly
- HOA name: Premium Association Management
- HOA phone: 952-683-9400
Location
- Region: Dundas
Financial & listing details
- Price per square foot: $160/sqft
- Tax assessed value: $229,700
- Annual tax amount: $3,640
- Date on market: 9/9/2026
Estimated market value
$228,000
$217,000 - $239,000
$1,916/mo
Price history
| Date | Event | Price |
|---|---|---|
| 10/6/2026 | Price change | $229,500-3.2%$160/sqft |
Source:  NorthstarMLS as distributed by MLS GRID #7139890 Report a problem NorthstarMLS as distributed by MLS GRID #7139890 Report a problem | ||
| 9/10/2026 | Listed for sale | $237,000+137%$165/sqft |
Source: NorthstarMLS as distributed by MLS GRID #7139890 Report a problem | ||
| 2/17/2021 | Listing removed | -- |
Source: Owner Report a problem | ||
| 3/23/2018 | Listing removed | $1,425$1/sqft |
Source: Owner Report a problem | ||
| 3/1/2018 | Listed for rent | $1,425$1/sqft |
Source: Owner Report a problem | ||
| 6/11/2010 | Sold | $100,000$70/sqft |
Source:  Lake Superior Area Realtors as distributed by MLS GRID #1140954 Report a problem Lake Superior Area Realtors as distributed by MLS GRID #1140954 Report a problem | ||
Public tax history
| Year | Property taxes | Tax assessment |
|---|---|---|
| 2025 | $3,440 +13.9% | $229,700 +5.7% |
| 2024 | $3,020 +7.7% | $217,300 +5.1% |
| 2023 | $2,804 +8.6% | $206,700 +11.3% |
| 2022 | $2,582 +1.9% | $185,700 +17% |
| 2021 | $2,534 +3.3% | $158,700 +5% |
| 2020 | $2,452 | $151,100 +3.2% |
| 2019 | $2,452 +7.4% | $146,400 +10.6% |
| 2018 | $2,282 -5.7% | $132,400 -3.9% |
| 2017 | $2,420 +2.6% | $137,800 +2.4% |
| 2016 | $2,358 | $134,600 +6.6% |
| 2015 | $2,358 +2.3% | $126,300 |
| 2014 | $2,306 +19% | $126,300 |
| 2013 | $1,938 -3.5% | -- |
| 2012 | $2,008 | -- |
| 2011 | $2,008 +23.2% | -- |
| 2010 | $1,630 -5.5% | -- |
| 2009 | $1,724 -12.7% | -- |
| 2008 | $1,974 +520.8% | -- |
| 2007 | $318 | -- |
Find assessor info on the county website
Monthly payment
Est. payment
Payment breakdown
Explore the cost of this home by adjusting the details. Changes won't be saved.Climate risks
Neighborhood: 55019

Similar homes
- $232,0002 bd2 ba1.4k sqft513 French Ln, Dundas, MN 55019For Sale
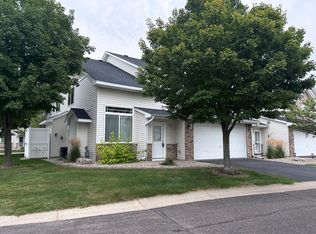
 MLS ID #7135008, Sonja K Freeland, Edina Realty, Inc.. NorthstarMLS as distributed by MLS GRID
 - $235,0002 bd2 ba1.3k sqft520 French Ln, Dundas, MN 55019For Sale
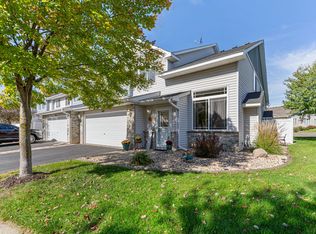 MLS ID #7134123, Becca Brinkman, Edina Realty, Inc.. NorthstarMLS as distributed by MLS GRID
 - $199,9002 bd2 ba1.4k sqft318 Archibald Ln, Dundas, MN 55019For Sale
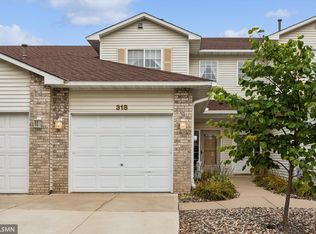 MLS ID #7153935, Lisa Lundell, Cannon Realty. NorthstarMLS as distributed by MLS GRID
 - $239,9002 bd1 ba1.2k sqft317 Archibald Ln, Dundas, MN 55019For Sale
 MLS ID #7103011, Peter Mergens, Century 21 Atwood. NorthstarMLS as distributed by MLS GRID
 - $229,5002 bd1 ba1k sqft1408 Senate Ln, Northfield, MN 55057For SaleMLS ID #7139891, Robert W. Siebenaler, WEICHERT REALTORS®-Carnel & Co.. NorthstarMLS as distributed by MLS GRID
- $289,9002 bd2 ba1.2k sqft1410 Presidential Dr, Northfield, MN 55057For SaleMLS ID #7136672, Sonja Moore, Ploetz Group LLC. NorthstarMLS as distributed by MLS GRID
- $209,0002 bd2 ba1.4k sqft1232 Woodley St E, Northfield, MN 55057For SaleMLS ID #7122715, Robert Paul, RE/MAX Results. NorthstarMLS as distributed by MLS GRID
- $239,9002 bd2 ba1.9k sqft5675 200th St W #703, Farmington, MN 55024For SaleMLS ID #7107878, John A Wedel, Bridge Realty, LLC. NorthstarMLS as distributed by MLS GRID
- $259,9002 bd1 ba1.1k sqft1800 Jefferson Rd, Northfield, MN 55057For SaleMLS ID #7137842, Robert Schanilec, Century 21 Atwood. NorthstarMLS as distributed by MLS GRID
- $279,9002 bd2 ba1.3k sqft1303 Presidential Dr, Northfield, MN 55057For SaleMLS ID #7125623, Patricia C Johnson, Edina Realty, Inc.. NorthstarMLS as distributed by MLS GRID
- $269,9002 bd3 ba1.8k sqft1905 Red Maple Ln, Northfield, MN 55057For SaleMLS ID #7111454, Lisa B Atkinson, RE/MAX Results. NorthstarMLS as distributed by MLS GRID
- $220,0003 bd2 ba1.4k sqft1024 1st St, Farmington, MN 55024For SaleMLS ID #7147654, Robert A Knutson, Keller Williams Realty Integrity. NorthstarMLS as distributed by MLS GRID
- $266,0003 bd2 ba1.8k sqft50 Jefferson Dr, Northfield, MN 55057For SaleMLS ID #7132119, Jack K Boyd, Worth Clark Realty. NorthstarMLS as distributed by MLS GRID
- $289,9002 bd2 ba1.4k sqft19724 Canary Path #106, Farmington, MN 55024For SaleMLS ID #7157173, Mark Krause, Edina Realty, Inc.. NorthstarMLS as distributed by MLS GRID
- $320,0003 bd3 ba1.9k sqft1904 Lincoln St S #1904, Northfield, MN 55057For SaleMLS ID #7130509, Tonia L Kurth, Coldwell Banker Realty - Southwest Regional. NorthstarMLS as distributed by MLS GRID
- $245,0003 bd3 ba1.4k sqft3009 Western Ave NW, Faribault, MN 55021For SaleMLS ID #7093739, Tracy Feran, Pemberton RE. NorthstarMLS as distributed by MLS GRID
- $220,0002 bd2 ba1.1k sqft5405 206th St W #109, Farmington, MN 55024For SaleMLS ID #7139809, Maria Hink, Real Broker, LLC. NorthstarMLS as distributed by MLS GRID
- $248,0003 bd3 ba1.8k sqft1000 Cannon Valley Dr E Unit 124, Northfield, MN 55057For SaleMLS ID #7117417, Becca Brinkman, Edina Realty, Inc.. NorthstarMLS as distributed by MLS GRID
- $224,9003 bd2 ba1.3k sqft412 Whispering River Ln, Farmington, MN 55024For SaleMLS ID #7123733, Anthony M Lorence, Jason Mitchell Group. NorthstarMLS as distributed by MLS GRID
- $254,9002 bd2 ba1.3k sqft418 Buckshot Ct, Kenyon, MN 55946For SaleMLS ID #7142277, Jenni Schendel, Edina Realty, Inc.. NorthstarMLS as distributed by MLS GRID
