Skip main navigation
Closed
  • $233,000

    525 French Ln, Dundas, MN 55019

    2beds
    1,430sqft
    Townhouse Side x Side
    Built in 2006
    1,089 Square Feet Lot
    $232,700 Zestimate®
    $163/sqft
    $2,050 Estimated rent

    Home value

    $232,700

    $188,000 - $289,000

    $2,050/mo

    Zestimate® history
    Loading
    Loading...

    Owner options

    List your home for rent

    $2,050/mo

    Rent Zestimate®

    Find your next renter with Zillow Rental Manager. Plus, with online applications, you can quickly screen prospective tenants – for free.

    Learn more

    $2,050/mo

    Rent Zestimate®

    Refinance and save

    $1,517/mo

    Est. payment

    Refinancing to a lower rate could help reduce your monthly payments and save thousands over the life of the loan.

    See today's rates

    $1,517/mo

    Est. payment

    Explore your selling options

    Work with a Zillow partner agent

    Leverage their expertise and Zillow's premium Showcase listings to get your home seen by more buyers.

    Get started

    List with your own agent

    Get your home in front of millions of buyers by listing it on Zillow.

    Learn how to do it

    Sell it yourself

    Take full control of how buyers see your home on Zillow by listing For Sale by Owner (FSBO).

    List your home

    What's special

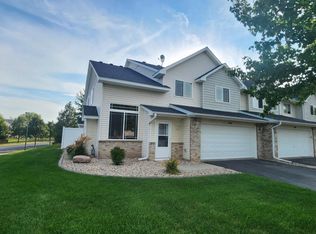
    Charming two-story townhouse offering 2 bedrooms and 2 baths in a prime location with **Dundas property taxes** and highly regarded **Northfield schools**! Main level features a welcoming family room with cozy **fireplace**, stylish kitchen boasting **backsplash**, oversized sink, and modern faucet, plus a convenient guest **½ bath** with oversized vanity. Upstairs, the expansive master suite spans the size of two bedrooms, complete with a generous **walk-in closet**. The luxurious full bath includes an oversized corner **jacuzzi tub**, dual vanities, and separate shower. A second bedroom, hallway **laundry** with adorable shelving for soaps, towels, and extra storage, adds everyday ease. Recent upgrades include **new carpet (August 2024)**, elegant window treatments throughout, a premium **SpringWell whole-house water filtration system** for clean water at every tap, smart electronic keypad front door, and a quiet **smart garage door opener**. The finished garage offers painted walls and added shelving for storage. Move-in ready with modern smart features and sought-after school district—perfect for comfortable, low-maintenance living!

    Zillow last checked:

    Listing updated:

    Listed by:

    Cynthia Ann Kayser 320-260-7929,

    RE/MAX Results

    Bought with:

    Monica Schafer

    RE/MAX Results

    Source: NorthstarMLS as distributed by MLS GRID,MLS#: 7010653MLS Logo

    Facts & features

    Interior

    Bedrooms & bathrooms
    • Bedrooms: 2
    • Bathrooms: 2
    • Full bathrooms: 1
    • 1/2 bathrooms: 1
    Bedroom
    • Level: Upper
    • Area: 315 Square Feet
    • Dimensions: 21x15
    Bedroom 2
    • Level: Upper
    • Area: 208 Square Feet
    • Dimensions: 16x13
    Dining room
    • Level: Main
    • Area: 198 Square Feet
    • Dimensions: 11x18
    Foyer
    • Level: Main
    • Area: 16 Square Feet
    • Dimensions: 4x4
    Kitchen
    • Level: Main
    • Area: 153 Square Feet
    • Dimensions: 17x9
    Living room
    • Level: Main
    • Area: 238 Square Feet
    • Dimensions: 17x14
    Heating
    • Forced Air, Fireplace(s)
    Cooling
    • Central Air, Whole House Fan
    Appliances
    • Included: Dishwasher, Disposal, Dryer, Water Filtration System, Microwave, Range, Refrigerator, Washer, Water Softener Owned
    • Laundry: Common Area, In Hall, Upper Level
    Features
    • Basement: None
    • Number of fireplaces: 1
    • Fireplace features: Family Room, Gas
    Interior area
    • Total structure area: 1,430
    • Total interior livable area: 1,430 sqft
    • Finished area above ground: 1,430
    • Finished area below ground: 0

    Property

    Parking
    • Total spaces: 2
    • Parking features: Attached, Asphalt, Garage, Guest, Other
    • Attached garage spaces: 2
    Accessibility
    • Accessibility features: None
    Features
    • Levels: Two
    • Stories: 2
    • Patio & porch: Patio
    • Pool features: None
    • Fencing: None
    Lot
    • Size: 1,089 sqft
    • Features: Corner Lot
    Details
    • Foundation area: 700
    • Parcel number: 1713228013
    • Zoning description: Residential-Single Family

    Construction

    Type & style
    • Home type: Townhouse
    • Property subtype: Townhouse Side x Side
    • Attached to another structure: Yes
    Condition
    • New construction: No
    • Year built: 2006

    Utilities & green energy

    • Electric: Circuit Breakers
    • Gas: Natural Gas
    • Sewer: City Sewer/Connected
    • Water: City Water/Connected

    Community & neighborhood

    Location
    • Region: Dundas
    • Subdivision: Bridgewater Heights

    HOA & financial

    HOA
    • Has HOA: Yes
    • HOA fee: $340 monthly
    • Services included: Maintenance Structure, Hazard Insurance, Lawn Care, Maintenance Grounds, Parking, Professional Mgmt, Sewer, Shared Amenities, Snow Removal, Water
    • Association name: Gaughan Association Management
    • Association phone: 651-464-5700

    Other

    Other facts
    • Road surface type: Paved

    Price history

    DateEventPrice
    2/27/2026Sold$233,000-1.7%$163/sqft
    Source: NorthstarMLS as distributed by MLS GRID #7010653 Report a problem
    2/6/2026Pending sale$237,000$166/sqft
    Source: NorthstarMLS as distributed by MLS GRID #7010653 Report a problem
    1/24/2026Listed for sale$237,000+3.5%$166/sqft
    Source: NorthstarMLS as distributed by MLS GRID #7010653 Report a problem
    8/23/2024Sold$229,000-0.4%$160/sqft
    Source: NorthstarMLS as distributed by MLS GRID #6566380 Report a problem
    8/6/2024Pending sale$229,900$161/sqft
    Source: NorthstarMLS as distributed by MLS GRID #6566380 Report a problem
    7/11/2024Listed for sale$229,900+43.8%$161/sqft
    Source: NorthstarMLS as distributed by MLS GRID #6566380 Report a problem
    5/6/2021Listing removed--
    Source: Zillow Rental Network Premium Report a problem
    5/3/2021Listed for rent$1,595$1/sqft
    Source: Zillow Rental Network Premium Report a problem
    12/17/2018Sold$159,900+3.2%$112/sqft
    Source: NorthstarMLS as distributed by MLS GRID #5011766 Report a problem
    1/5/2007Sold$154,947$108/sqft
    Source: Public Record Report a problem

    Public tax history

    YearProperty taxesTax assessment
    2025$3,182 +10.4%$234,600 +5.7%
    2024$2,882 +9.6%$221,900 +5.2%
    2023$2,630 +11.4%$211,000 +11.3%
    2022$2,360 +2.8%$189,500 +16.8%
    2021$2,296 +3.9%$162,300 +5%
    2020$2,210 $154,500 +3.2%
    2019$2,210 -5.2%$149,700 +10.6%
    2018$2,332 -5.8%$135,400 -4%
    2017$2,476 +2.7%$141,000 +2.4%
    2016$2,412 $137,700 +6.6%
    2015$2,412 +2.3%$129,200
    2014$2,358 +52.1%$129,200
    2013$1,550 -9.1%--
    2012$1,706 --
    2011$1,706 +2%--
    2010$1,672 -5.7%--
    2009$1,774 -12.8%--
    2008$2,034 +539.6%--
    2007$318 --

    Find assessor info on the county website

    Neighborhood: 55019

    Nearby schools

    GreatSchools rating
    Get a cash offer in 3 minutes
    Find out how much your home could sell for in as little as 3 minutes with a no-obligation cash offer.
    Estimated market value
    $232,700
    Get a cash offer in 3 minutes
    Find out how much your home could sell for in as little as 3 minutes with a no-obligation cash offer.
    Estimated market value
    $232,700