Welcome home to this well-cared-for 2-bedroom, 2-bath townhome offering comfortable living and a convenient floor plan! The main level welcomes you with a spacious entryway and features a half bath, kitchen, dining area, and inviting living room with a patio door leading to a backyard patio—perfect for relaxing, grilling, or enjoying the outdoors. Upstairs, you’ll find two comfortable bedrooms, a full bath, and a convenient laundry/utility room, keeping everything right where you need it. A single-car garage completes this charming, easy-living townhome. Move right in and make it your own!
Active
$199,900
318 Archibald Ln, Dundas, MN 55019
2beds
1,440sqft
(TH) Side x Side
Built in 1999
2,962 Square Feet Lot
$197,400 Zestimate®
$139/sqft
$305/mo HOA
What's special
Backyard patioSingle-car garageSpacious entrywayTwo comfortable bedroomsHalf bathDining area
- 10 days
- 162
- 3
Likely to sell faster than
Zillow last checked:
Listing updated:
Listed by:
Lisa Lundell 612-799-5913,
Cannon Realty
Source: NorthstarMLS as distributed by MLS GRID,MLS#: 7153935
Facts & features
Interior
Bedrooms & bathrooms
- Bedrooms: 2
- Bathrooms: 2
- Full bathrooms: 1
- 1/2 bathrooms: 1
Bedroom
- Level: Upper
- Area: 240 Square Feet
- Dimensions: 15 x 16
Bedroom 2
- Level: Upper
- Area: 132 Square Feet
- Dimensions: 11 x 12
Dining room
- Level: Main
- Area: 136 Square Feet
- Dimensions: 17 x 8
Foyer
- Level: Main
- Area: 216 Square Feet
- Dimensions: 12 x 18
Kitchen
- Level: Main
- Area: 96 Square Feet
- Dimensions: 8 x 12
Living room
- Level: Main
- Area: 187 Square Feet
- Dimensions: 17 x 11
Heating
- Forced Air
Cooling
- Central Air
Appliances
- Included: Dishwasher, Dryer, Microwave, Range, Refrigerator, Washer
Features
- Basement: None
- Has fireplace: No
Interior area
- Total structure area: 1,440
- Total interior livable area: 1,440 sqft
- Finished area above ground: 1,440
- Finished area below ground: 0
Property
Parking
- Total spaces: 1
- Parking features: Attached, Guest
- Attached garage spaces: 1
Accessibility
- Accessibility features: None
Features
- Levels: Two
- Stories: 2
Lot
- Size: 2,962 Square Feet
Details
- Foundation area: 720
- Parcel number: 1710429061
- Zoning description: Residential-Single Family
Construction
Type & style
- Home type: Townhouse
- Property subtype: (TH) Side x Side
- Attached to another structure: Yes
Condition
- New construction: No
- Year built: 1999
Utilities & green energy
- Gas: Natural Gas
- Sewer: City Sewer/Connected
- Water: City Water/Connected
Community & HOA
Community
- Subdivision: Millstone Square Add
HOA
- Has HOA: Yes
- Services included: Hazard Insurance, Lawn Care, Maintenance Grounds, Professional Mgmt, Snow Removal
- HOA fee: $305 monthly
- HOA name: Trekk
- HOA phone: 507-331-4124
Location
- Region: Dundas
Financial & listing details
- Price per square foot: $139/sqft
- Tax assessed value: $228,200
- Annual tax amount: $3,290
- Date on market: 10/5/2026
- Cumulative days on market: 11 days
Estimated market value
$197,400
$188,000 - $207,000
$1,665/mo
Price history
| Date | Event | Price |
|---|---|---|
| 10/5/2026 | Listed for sale | $199,900+51.4%$139/sqft |
Source:  NorthstarMLS as distributed by MLS GRID #7153935 Report a problem NorthstarMLS as distributed by MLS GRID #7153935 Report a problem | ||
| 7/16/2003 | Sold | $132,000+7.8%$92/sqft |
Source: Public Record Report a problem | ||
| 8/7/2002 | Sold | $122,500+29.5%$85/sqft |
Source: Public Record Report a problem | ||
| 1/21/2000 | Sold | $94,620$66/sqft |
Source: Public Record Report a problem | ||
Public tax history
| Year | Property taxes | Tax assessment |
|---|---|---|
| 2025 | $3,082 +10.5% | $228,200 +5.7% |
| 2024 | $2,790 +8.5% | $215,900 +5.3% |
| 2023 | $2,572 +9.6% | $205,000 +10.3% |
| 2022 | $2,346 +3.1% | $185,900 +15.1% |
| 2021 | $2,276 +3.5% | $161,500 +5.3% |
| 2020 | $2,198 | $153,300 +3% |
| 2019 | $2,198 +7.1% | $148,900 +8.5% |
| 2018 | $2,052 +18.5% | $137,200 +16.5% |
| 2017 | $1,732 +15.8% | $117,800 +7.2% |
| 2016 | $1,496 | $109,900 +7.9% |
| 2015 | $1,496 +7% | $101,900 +3.7% |
| 2014 | $1,398 +27.1% | $98,300 |
| 2013 | $1,100 -11.1% | -- |
| 2012 | $1,238 | -- |
| 2011 | $1,238 -1.6% | -- |
| 2010 | $1,258 -0.2% | -- |
| 2009 | $1,260 -11.6% | -- |
| 2008 | $1,426 -7% | -- |
| 2007 | $1,534 +2.1% | -- |
| 2006 | $1,502 +7.1% | -- |
| 2004 | $1,402 +38% | -- |
| 2003 | $1,016 +22.4% | -- |
| 2002 | $830 +11% | -- |
| 2001 | $748 | -- |
Find assessor info on the county website
Monthly payment
Est. payment
Payment breakdown
Explore the cost of this home by adjusting the details. Changes won't be saved.Climate risks
Neighborhood: 55019
Similar homes
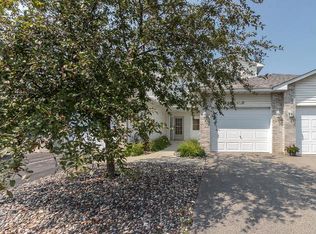
- $235,0002 bd2 ba1.3k sqft520 French Ln, Dundas, MN 55019For Sale
 MLS ID #7134123, Becca Brinkman, Edina Realty, Inc.. NorthstarMLS as distributed by MLS GRID
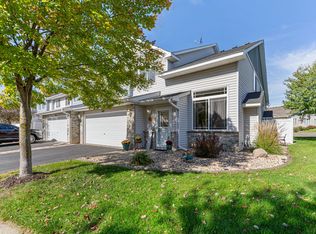
 - $239,9002 bd1 ba1.2k sqft317 Archibald Ln, Dundas, MN 55019For Sale
 MLS ID #7103011, Peter Mergens, Century 21 Atwood. NorthstarMLS as distributed by MLS GRID
 - $229,5002 bd2 ba1.4k sqft543 French Ln, Dundas, MN 55019For Sale
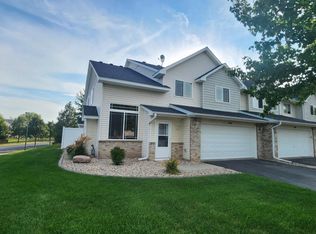 MLS ID #7139890, Robert W. Siebenaler, WEICHERT REALTORS®-Carnel & Co.. NorthstarMLS as distributed by MLS GRID
 - $232,0002 bd2 ba1.4k sqft513 French Ln, Dundas, MN 55019For Sale
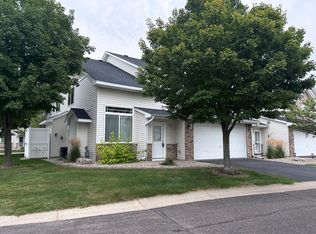 MLS ID #7135008, Sonja K Freeland, Edina Realty, Inc.. NorthstarMLS as distributed by MLS GRID
 - $209,0002 bd2 ba1.4k sqft1232 Woodley St E, Northfield, MN 55057For SaleMLS ID #7122715, Robert Paul, RE/MAX Results. NorthstarMLS as distributed by MLS GRID
- $214,9003 bd2 ba1.4k sqft1024 1st St, Farmington, MN 55024For SaleMLS ID #7147654, Robert A Knutson, Keller Williams Realty Integrity. NorthstarMLS as distributed by MLS GRID
- $229,5002 bd1 ba1k sqft1408 Senate Ln, Northfield, MN 55057For SaleMLS ID #7139891, Robert W. Siebenaler, WEICHERT REALTORS®-Carnel & Co.. NorthstarMLS as distributed by MLS GRID
- $289,9002 bd2 ba1.2k sqft1410 Presidential Dr, Northfield, MN 55057For SaleMLS ID #7136672, Sonja Moore, Ploetz Group LLC. NorthstarMLS as distributed by MLS GRID
- $259,9002 bd1 ba1.1k sqft1800 Jefferson Rd, Northfield, MN 55057For SaleMLS ID #7137842, Robert Schanilec, Century 21 Atwood. NorthstarMLS as distributed by MLS GRID
- $239,9002 bd2 ba1.9k sqft5675 200th St W #703, Farmington, MN 55024For SaleMLS ID #7107878, John A Wedel, Bridge Realty, LLC. NorthstarMLS as distributed by MLS GRID
- $199,9002 bd2 ba1k sqft416 3rd St NE, Faribault, MN 55021For SaleMLS ID #7143542, Gina Connell, Set Apart Realty. NorthstarMLS as distributed by MLS GRID
- $289,9002 bd2 ba1.4k sqft19724 Canary Path #106, Farmington, MN 55024For SaleMLS ID #7157173, Mark Krause, Edina Realty, Inc.. NorthstarMLS as distributed by MLS GRID
- $220,0002 bd2 ba1.1k sqft5405 206th St W #109, Farmington, MN 55024For SaleMLS ID #7139809, Maria Hink, Real Broker, LLC. NorthstarMLS as distributed by MLS GRID
- $269,9002 bd3 ba1.8k sqft1905 Red Maple Ln, Northfield, MN 55057For SaleMLS ID #7111454, Lisa B Atkinson, RE/MAX Results. NorthstarMLS as distributed by MLS GRID
- $189,8182 bd2 ba992 sqft818 9th St, Farmington, MN 55024For SaleMLS ID #7142679, Jeffrey Miles, Associated, REALTORS. NorthstarMLS as distributed by MLS GRID
- $189,9002 bd2 ba1.1k sqft20616 Erin Way #74, Farmington, MN 55024For SaleMLS ID #7127990, Nathan J. Kranz, Midwest Realty Network. NorthstarMLS as distributed by MLS GRID
- $245,0003 bd3 ba1.4k sqft3009 Western Ave NW, Faribault, MN 55021For SaleMLS ID #7093739, Tracy Feran, Pemberton RE. NorthstarMLS as distributed by MLS GRID
- $224,9003 bd2 ba1.3k sqft412 Whispering River Ln, Farmington, MN 55024For SaleMLS ID #7123733, Anthony M Lorence, Jason Mitchell Group. NorthstarMLS as distributed by MLS GRID
- $235,0003 bd2 ba1.5k sqft1229 1st Ave NE, Faribault, MN 55021For SaleMLS ID #7155753, Jenni Schendel, Edina Realty, Inc.. NorthstarMLS as distributed by MLS GRID
- $179,9003 bd1 ba1.5k sqft805 1st St SW, Faribault, MN 55021For SaleMLS ID #7154720, Rebecca Lippert, eXp Realty. NorthstarMLS as distributed by MLS GRID
