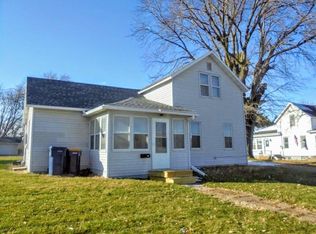
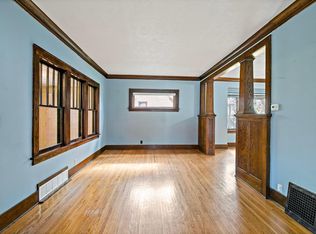
Welcome to 128 Langford Avenue! This charming 3-bedroom, 1-bathroom home offers comfortable living spaces, modern finishes, and mechanical updates throughout. The main floor features the primary bedroom, full bathroom and laundry room, providing convenient one-level living potential. The kitchen includes newer cabinets and appliances, along with a center island for additional space. Upstairs you will find two additional bedrooms. The home also features a new furnace and water softener, both installed in 2026, providing added peace of mind for years to come. The fully finished and heated, oversized two car garage is a standout feature of this property - perfect for vehicles, recreational equipment, a workshop, or additional storage year round. Outside, enjoy the convenience of a fully fenced-in backyard and concrete patio, offering a great space for pets, outdoor activities, gardening, or relaxing. Located in the welcoming community of Kenyon, this property offers a great combination of comfort, updates, storage, and functionality. Don't miss the opportunity to make this home your own!
Active
Price cut: $10K (10/5)
$254,900
128 Langford Ave, Kenyon, MN 55946
3beds
1,558sqft
Single Family
Built in 1900
0.27 Acres Lot
$-- Zestimate®
$164/sqft
$-- HOA
What's special
- 24 days
- 224
- 13
Zillow last checked:
Listing updated:
Listed by:
Carter Danielson 651-380-0986,
Danielson Realty Group, LLC
Source: NorthstarMLS as distributed by MLS GRID,MLS#: 7145099
Facts & features
Interior
Bedrooms & bathrooms
- Bedrooms: 3
- Bathrooms: 1
- Full bathrooms: 1
Bedroom
- Level: Main
- Area: 169 Square Feet
- Dimensions: 13 x 13
Bedroom 2
- Level: Second
Bedroom 3
- Level: Second
Bathroom
- Level: Main
- Area: 77 Square Feet
- Dimensions: 11 x 7
Dining room
- Level: Main
- Area: 105 Square Feet
- Dimensions: 15 x 7
Foyer
- Level: Main
- Area: 88 Square Feet
- Dimensions: 11 x 8
Kitchen
- Level: Main
- Area: 135 Square Feet
- Dimensions: 15 x 9
Living room
- Level: Main
- Area: 91 Square Feet
- Dimensions: 7 x 13
Heating
- Forced Air
Cooling
- Central Air
Appliances
- Included: Dishwasher, Dryer, Microwave, Range, Refrigerator, Stainless Steel Appliance(s), Washer
- Laundry: Main Level
Features
- Basement: Block,Storage Space
- Has fireplace: No
Interior area
- Total structure area: 2,158
- Total interior livable area: 1,558 sqft
- Finished area above ground: 1,558
- Finished area below ground: 0
Property
Parking
- Total spaces: 2
- Parking features: Detached Garage, Gravel, Garage, Garage Door Opener, Heated Garage, Insulated Garage
- Garage spaces: 2
- Has uncovered spaces: Yes
- Details: Garage Dimensions (28 x 24)
Accessibility
- Accessibility features: None
Features
- Levels: One and One Half
- Stories: 1.5
- Patio & porch: Patio
- Fencing: Chain Link,Full
Lot
- Size: 0.27 Acres
- Dimensions: 156 x 75
Details
- Foundation area: 904
- Additional parcels included: 663400070
- Parcel number: 665400490
- Zoning description: Residential-Single Family
Construction
Type & style
- Home type: SingleFamily
- Property subtype: Single Family
Materials
- Block, Frame
- Roof: Asphalt
Condition
- New construction: No
- Year built: 1900
Utilities & green energy
- Electric: Circuit Breakers
- Gas: Natural Gas
- Sewer: City Sewer/Connected
- Water: City Water/Connected
Community & HOA
Community
- Subdivision: Slee & Langfords Ad
HOA
- Has HOA: No
Location
- Region: Kenyon
Financial & listing details
- Price per square foot: $164/sqft
- Tax assessed value: $187,400
- Annual tax amount: $2,506
- Date on market: 9/16/2026
Estimated market value
Not available
Estimated sales range
Not available
$1,456/mo
Price history
| Date | Event | Price |
|---|---|---|
| 10/5/2026 | Price change | $254,900-3.8%$164/sqft |
Source:  NorthstarMLS as distributed by MLS GRID #7145099 Report a problem NorthstarMLS as distributed by MLS GRID #7145099 Report a problem | ||
| 9/18/2026 | Listed for sale | $264,900+32.5%$170/sqft |
Source: NorthstarMLS as distributed by MLS GRID #7145099 Report a problem | ||
| 12/10/2021 | Sold | $200,000+2.6%$128/sqft |
Source: NorthstarMLS as distributed by MLS GRID #6117275 Report a problem | ||
| 10/28/2021 | Pending sale | $195,000$125/sqft |
Source: NorthstarMLS as distributed by MLS GRID #6117275 Report a problem | ||
| 10/23/2021 | Listed for sale | $195,000+30.9%$125/sqft |
Source: NorthstarMLS as distributed by MLS GRID #6117275 Report a problem | ||
| 10/15/2018 | Sold | $149,000-0.6%$96/sqft |
Source: NorthstarMLS as distributed by MLS GRID #4993314 Report a problem | ||
| 10/3/2018 | Pending sale | $149,900$96/sqft |
Source: RE/MAX PRODIGY #4993314 Report a problem | ||
| 8/16/2018 | Listed for sale | $149,900+653.3%$96/sqft |
Source: RE/MAX PRODIGY #4993314 Report a problem | ||
| 4/5/2016 | Listing removed | $19,900$13/sqft |
Source: ERA Gillespie Real Estate #4067973 Report a problem | ||
| 3/29/2016 | Pending sale | $19,900$13/sqft |
Source: ERA Gillespie Real Estate #4067973 Report a problem | ||
| 3/17/2016 | Price change | $19,900-33.4%$13/sqft |
Source: ERA Gillespie Real Estate #4067973 Report a problem | ||
| 2/10/2016 | Price change | $29,900-14.3%$19/sqft |
Source: ERA Gillespie Real Estate #4067973 Report a problem | ||
| 1/9/2016 | Listed for sale | $34,900-76.7%$22/sqft |
Source: ERA Gillespie Real Estate #4067973 Report a problem | ||
| 8/27/2015 | Sold | $149,900$96/sqft |
Source: Agent Provided Report a problem | ||
Public tax history
| Year | Property taxes | Tax assessment |
|---|---|---|
| 2026 | $2,506 +10.6% | $157,779 +5.2% |
| 2025 | $2,266 +2% | $149,922 +3.1% |
| 2024 | $2,222 +9.6% | $145,453 -11.6% |
| 2023 | $2,028 +6.4% | $164,600 +8.3% |
| 2022 | $1,906 +12% | $152,000 +17.8% |
| 2021 | $1,702 -0.4% | $129,000 +3.1% |
| 2020 | $1,708 | $125,100 -0.6% |
| 2019 | $1,708 | $125,900 +46.9% |
| 2018 | $1,708 +15.4% | $85,700 +3% |
| 2017 | $1,480 +82.3% | $83,200 +5.3% |
| 2016 | $812 | $79,000 +10.6% |
| 2015 | $812 | $71,400 -3.8% |
| 2014 | $812 -5.6% | $74,200 -0.9% |
| 2013 | $860 -13.1% | $74,900 -14.4% |
| 2012 | $990 +20.4% | $87,500 +9.8% |
| 2011 | $822 +12% | $79,700 -0.3% |
| 2010 | $734 -25.9% | $79,900 -14.8% |
| 2009 | $990 -2% | $93,800 |
| 2008 | $1,010 +4.8% | $93,800 |
| 2007 | $964 +1.9% | -- |
| 2006 | $946 -42.9% | -- |
| 2005 | $1,658 +24.5% | -- |
| 2004 | $1,332 | -- |
Find assessor info on the county website
Monthly payment
Est. payment
Payment breakdown
Explore the cost of this home by adjusting the details. Changes won't be saved.Climate risks
Neighborhood: 55946
Similar homes
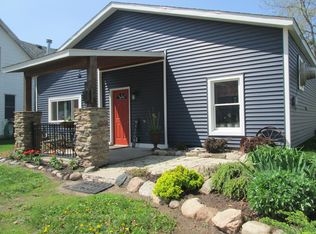
- $290,0003 bd2 ba1.4k sqft1022 2nd St, Kenyon, MN 55946For Sale
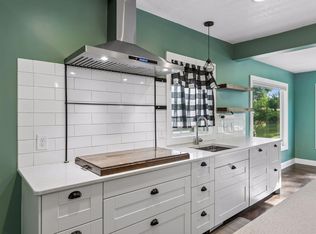
 MLS ID #7136490, Todd K Harrington, eXp Realty. NorthstarMLS as distributed by MLS GRID
 - $--4 bd1 ba1.3k sqft504 4th St, Kenyon, MN 55946AuctionServiceLink Auction
- $259,9003 bd1 ba1.8k sqft717 Forest St, Kenyon, MN 55946For Sale
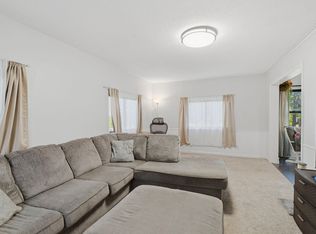 MLS ID #7110409, Chris Mallery, Edina Realty, Inc.. NorthstarMLS as distributed by MLS GRID
 - $259,5004 bd3 ba2.3k sqft615 7th St, Kenyon, MN 55946For Sale
 MLS ID #7118252, Chris Mallery, Edina Realty, Inc.. NorthstarMLS as distributed by MLS GRID
 - $279,9003 bd2 ba1.3k sqft214 Trondheim Rd, Kenyon, MN 55946For SaleMLS ID #7092584, Chris Mallery, Edina Realty, Inc.. NorthstarMLS as distributed by MLS GRID
- $269,9005 bd2 ba1.9k sqft416 1st St, Kenyon, MN 55946For SaleMLS ID #7134897, Jill Warner, Gold Door Realty LLC. NorthstarMLS as distributed by MLS GRID
- $254,9002 bd2 ba1.3k sqft418 Buckshot Ct, Kenyon, MN 55946For SaleMLS ID #7142277, Jenni Schendel, Edina Realty, Inc.. NorthstarMLS as distributed by MLS GRID
- $268,0004 bd2 ba1.7k sqft422 1st St NW, Faribault, MN 55021For SaleMLS ID #7127006, Jenni Schendel, Edina Realty, Inc.. NorthstarMLS as distributed by MLS GRID
- $289,9003 bd1 ba1.5k sqft700 Nevada St, Northfield, MN 55057For SaleMLS ID #7152579, Debbie Graber, Real Broker, LLC. NorthstarMLS as distributed by MLS GRID
- $249,9003 bd1 ba1k sqft418 Prairie Ave, Faribault, MN 55021For SaleMLS ID #7133155, Evan Knutson, Weichert, REALTORS- Heartland. NorthstarMLS as distributed by MLS GRID
- $259,0003 bd2 ba1.5k sqft808 E Vine St, Owatonna, MN 55060For SaleMLS ID #7077233, Jason Young, eXp Realty. NorthstarMLS as distributed by MLS GRID
- $280,0003 bd1 ba1.5k sqft400 Beverly St, Wanamingo, MN 55983For SaleMLS ID #7115419, Ruthie Gilbertson, eXp Realty. NorthstarMLS as distributed by MLS GRID
- $254,9003 bd2 ba1.6k sqft555 15th St NE, Owatonna, MN 55060For SaleMLS ID #7136160, Diane Holland, RE/MAX Venture. NorthstarMLS as distributed by MLS GRID
- $219,9003 bd2 ba1.2k sqft15 14th St NE, Faribault, MN 55021For SaleMLS ID #7138461, Izzy Hernandez, Edina Realty, Inc.. NorthstarMLS as distributed by MLS GRID
- $279,9004 bd2 ba1.5k sqft722 14th St NE, Owatonna, MN 55060For SaleMLS ID #7153175, Todd Mogen, Worth Clark Realty. NorthstarMLS as distributed by MLS GRID
- $259,9002 bd1 ba1.1k sqft1800 Jefferson Rd, Northfield, MN 55057For SaleMLS ID #7137842, Robert Schanilec, Century 21 Atwood. NorthstarMLS as distributed by MLS GRID
- $249,9002 bd2 ba1.5k sqft706 17th St NE, Owatonna, MN 55060For SaleMLS ID #7119148, Carmen Cruz, Weichert, REALTORS- Heartland. NorthstarMLS as distributed by MLS GRID
- $239,9003 bd1 ba1.5k sqft118 Franklin Ave, Owatonna, MN 55060For SaleMLS ID #7152877, Debra L. Schmidt, Help-U-Sell Heritage Real Est.. NorthstarMLS as distributed by MLS GRID
