Skip main navigation
Closed
  • $245,000

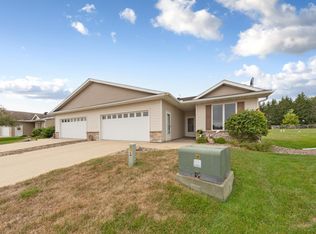
    416 Buckshot Ct, Kenyon, MN 55946

    2beds
    1,278sqft
    (TH) Side x Side
    Built in 2004
    8,407.08 Square Feet Lot
    $244,100 Zestimate®
    $192/sqft
    $1,621 Estimated rent

    Home value

    $244,100

    $225,000 - $266,000

    $1,621/mo

    Zestimate® history
    Loading
    Loading...

    Owner options

    List your home for rent

    $1,621/mo

    Rent Zestimate®

    Find your next renter with Zillow Rental Manager. Plus, with online applications, you can quickly screen prospective tenants – for free.

    Learn more

    $1,621/mo

    Rent Zestimate®

    Refinance and save

    $1,482/mo

    Est. payment

    Refinancing to a lower rate could help reduce your monthly payments and save thousands over the life of the loan.

    See today's rates

    $1,482/mo

    Est. payment

    Explore your selling options

    Work with a Zillow partner agent

    Leverage their expertise and Zillow's premium Showcase listings to get your home seen by more buyers.

    Get started

    List with your own agent

    Get your home in front of millions of buyers by listing it on Zillow.

    Learn how to do it

    Sell it yourself

    Take full control of how buyers see your home on Zillow by listing For Sale by Owner (FSBO).

    List your home

    What's special

    Sun-filled sunroomOverlooking serene countryside viewsExpansive backyard sceneryOpen-concept layoutPrivate patioRecent fresh paint throughout
    Freshly updated & move-in ready—this one-level townhouse in Kenyon is ready for its next owner! Featuring 2 generously sized bedrooms, 2 bathrooms, & a 2-car attached garage, this home offers easy, comfortable living all on one level. The open-concept layout creates a bright, inviting flow between the living, dining, and kitchen spaces—perfect for everyday living or entertaining guests. Recent fresh paint throughout gives the home a crisp, welcoming feel. One of the standout features is the sun-filled sunroom, the ideal spot to relax year-round, which opens to a private patio overlooking serene countryside views. The expansive backyard scenery provides a peaceful, scenic backdrop you’ll appreciate every day. Bonus: The seller is offering an appliance package up to $2,500, adding even more value for the next buyer. If you’ve been waiting for low-maintenance living with space, views, and comfort—this is it. Schedule your showing today and take another look—you’ll be glad you did.

    Zillow last checked:

    Listing updated:

    Bought with:

    5

    Source: NorthstarMLS as distributed by MLS GRID,MLS#: 7007469MLS Logo

    Facts & features

    Interior

    Bedrooms & bathrooms
    • Bedrooms: 2
    • Bathrooms: 2
    • Full bathrooms: 2
    Bedroom
    • Level: Main
    • Area: 203.06 Square Feet
    • Dimensions: 14.2x14.3
    Bedroom 2
    • Level: Main
    • Area: 136.08 Square Feet
    • Dimensions: 10.8x12.6
    Bathroom
    • Level: Main
    • Area: 41.6 Square Feet
    • Dimensions: 8x5.2
    Bathroom
    • Level: Main
    • Area: 45.58 Square Feet
    • Dimensions: 8.6x5.3
    Dining room
    • Level: Main
    • Area: 121.1 Square Feet
    • Dimensions: 10.9x11.11
    Kitchen
    • Level: Main
    • Area: 105.56 Square Feet
    • Dimensions: 11.6x9.10
    Laundry
    • Level: Main
    • Area: 45.58 Square Feet
    • Dimensions: 8.6x5.3
    Living room
    • Level: Main
    • Area: 236.15 Square Feet
    • Dimensions: 12.11x19.5
    Sun room
    • Level: Main
    • Area: 127.53 Square Feet
    • Dimensions: 10.9x11.7
    Heating
    • Forced Air
    Cooling
    • Central Air
    Appliances
    • Included: Dishwasher, Disposal, Dryer, Gas Water Heater, Microwave, Range, Refrigerator, Washer
    • Laundry: Laundry Room, Main Level
    Features
    • Basement: None
    • Has fireplace: No
    Interior area
    • Total structure area: 1,278
    • Total interior livable area: 1,278 sqft
    • Finished area above ground: 1,278
    • Finished area below ground: 0

    Property

    Parking
    • Total spaces: 2
    • Parking features: Attached
    • Attached garage spaces: 2
    • Details: Garage Dimensions (21.7x23.8)
    Accessibility
    • Accessibility features: No Stairs External, No Stairs Internal
    Features
    • Levels: One
    • Stories: 1
    • Patio & porch: Patio
    • Pool features: None
    • Fencing: None
    Lot
    • Size: 8,407 sqft
    • Features: Irregular Lot
    Details
    • Foundation area: 1278
    • Parcel number: 666320190
    • Zoning description: Residential-Single Family

    Construction

    Type & style
    • Home type: Townhouse
    • Property subtype: (TH) Side x Side
    • Attached to another structure: Yes
    Materials
    • Frame
    • Roof: Age 8 Years or Less
    Condition
    • New construction: No
    • Year built: 2004

    Utilities & green energy

    • Electric: Circuit Breakers
    • Gas: Natural Gas
    • Sewer: City Sewer/Connected
    • Water: City Water/Connected

    Community & neighborhood

    Location
    • Region: Kenyon
    • Subdivision: Whitetail Twnhms

    HOA & financial

    HOA
    • Has HOA: Yes
    • HOA fee: $230 monthly
    • Amenities included: Common Garden, Other
    • Services included: Hazard Insurance, Lawn Care, Maintenance Grounds, Sanitation, Snow Removal
    • Association name: Whitetail Association
    • Association phone: 612-968-3314

    Price history

    DateEventPrice
    4/24/2026Sold$245,000-3.5%$192/sqft
    Source: NorthstarMLS as distributed by MLS GRID #7007469 Report a problem
    3/24/2026Pending sale$254,000$199/sqft
    Source: NorthstarMLS as distributed by MLS GRID #7007469 Report a problem
    2/20/2026Listed for sale$254,000-1.9%$199/sqft
    Source: NorthstarMLS as distributed by MLS GRID #7007469 Report a problem
    12/20/2025Listing removed$259,000$203/sqft
    Source: NorthstarMLS as distributed by MLS GRID #6737608 Report a problem
    9/29/2025Price change$259,000-2.2%$203/sqft
    Source: NorthstarMLS as distributed by MLS GRID #6737608 Report a problem
    6/13/2025Listed for sale$264,900+65.7%$207/sqft
    Source: NorthstarMLS as distributed by MLS GRID #6737608 Report a problem
    6/1/2004Sold$159,900$125/sqft
    Source: Agent Provided Report a problem

    Public tax history

    YearProperty taxesTax assessment
    2024$3,110 +1%$207,965 -4.8%
    2023$3,078 +2.3%$218,400 +1.4%
    2022$3,010 +37.2%$215,300 +14.9%
    2021$2,194 +0.3%$187,400 +23%
    2020$2,188 $152,400 -0.1%
    2019$2,188 $152,600 +16.3%
    2018$2,188 +15.8%$131,200 +1.5%
    2017$1,890 +25.2%$129,300 +6.5%
    2016$1,510 $121,400 +10.8%
    2015$1,510 $109,600 +2.6%
    2014$1,510 -8.4%$106,800 -8.5%
    2013$1,648 -9.7%$116,700 -14.4%
    2012$1,826 +18.7%$136,400 +7%
    2011$1,538 -12.7%$127,500 -17.4%
    2010$1,762 -5.7%$154,300
    2009$1,868 -1.7%$154,300
    2008$1,900 -0.6%$154,300
    2007$1,912 -8.2%--
    2006$2,082 +4857.1%--
    2005$42 --

    Find assessor info on the county website

    Neighborhood: 55946

    Nearby schools

    GreatSchools rating
    Get a cash offer in 3 minutes
    Find out how much your home could sell for in as little as 3 minutes with a no-obligation cash offer.
    Estimated market value
    $244,100
    Get a cash offer in 3 minutes
    Find out how much your home could sell for in as little as 3 minutes with a no-obligation cash offer.
    Estimated market value
    $244,100