Just what you’ve been looking for! This impressive 5-bedroom, 3-bath home offers plenty of space, beautiful updates, and an unbeatable location. The main level features a stunning kitchen with custom cabinetry and hard-surface countertops, beautiful hardwood floors, and a spacious primary suite with a walk-in closet. With three bedrooms upstairs and two additional bedrooms downstairs, there’s room for everyone!
The lower level offers a huge family room, an updated bathroom, new carpet, and fresh paint throughout. Outside, you’ll love the oversized three-stall garage, freshly sealed driveway, maintenance-free siding, large deck, patio, and generous corner lot.
Conveniently located near schools, Shattuck-St. Mary’s, parks, highways, shopping, and everyday amenities, this home truly has it all. Don’t miss your opportunity—schedule your showing today!
Active
Price cut: $19.9K (9/15)
$460,000
2401 Foxtail Ln, Faribault, MN 55021
5beds
2,788sqft
Single Family
Built in 2015
0.33 Acres Lot
$456,000 Zestimate®
$165/sqft
$-- HOA
What's special
Beautiful hardwood floorsOversized three-stall garageMaintenance-free sidingHard-surface countertopsNew carpetLarge deckFresh paint throughout
- 48 days
- 139
- 3
Zillow last checked:
Listing updated:
Listed by:
Evan Knutson 507-210-9140,
Weichert, REALTORS- Heartland
Source: NorthstarMLS as distributed by MLS GRID,MLS#: 7128444
Facts & features
Interior
Bedrooms & bathrooms
- Bedrooms: 5
- Bathrooms: 3
- Full bathrooms: 2
- 3/4 bathrooms: 1
Bedroom
- Level: Main
Bedroom 2
- Level: Main
Bedroom 3
- Level: Main
Bedroom 4
- Level: Lower
Bedroom 5
- Level: Lower
Deck
- Level: Main
Dining room
- Level: Main
Family room
- Level: Lower
Kitchen
- Level: Main
Living room
- Level: Main
Heating
- Forced Air
Cooling
- Central Air
Appliances
- Included: Dishwasher, Dryer, Microwave, Range, Refrigerator, Washer
- Laundry: Lower Level
Features
- Basement: Block
- Has fireplace: No
Interior area
- Total structure area: 2,788
- Total interior livable area: 2,788 sqft
- Finished area above ground: 1,394
- Finished area below ground: 1,394
Property
Parking
- Total spaces: 3
- Parking features: Attached
- Attached garage spaces: 3
Accessibility
- Accessibility features: None
Features
- Levels: Multi/Split
- Patio & porch: Deck, Patio
- Fencing: Invisible
Lot
- Size: 0.33 Acres
- Dimensions: 140 x 127
- Features: Corner Lot
Details
- Foundation area: 1394
- Parcel number: 1820426027
- Zoning description: Residential-Single Family
Construction
Type & style
- Home type: SingleFamily
- Property subtype: Single Family
Materials
- Block
Condition
- New construction: No
- Year built: 2015
Utilities & green energy
- Electric: Circuit Breakers
- Gas: Natural Gas
- Sewer: City Sewer/Connected
- Water: City Water/Connected
Community & HOA
Community
- Subdivision: The Meadows 2nd Add
HOA
- Has HOA: No
Location
- Region: Faribault
Financial & listing details
- Price per square foot: $165/sqft
- Tax assessed value: $350,800
- Annual tax amount: $4,094
- Date on market: 8/17/2026
- Cumulative days on market: 27 days
Estimated market value
$456,000
$433,000 - $479,000
$2,739/mo
Price history
| Date | Event | Price |
|---|---|---|
| 9/15/2026 | Price change | $460,000-4.1%$165/sqft |
Source:  NorthstarMLS as distributed by MLS GRID #7128444 Report a problem NorthstarMLS as distributed by MLS GRID #7128444 Report a problem | ||
| 8/17/2026 | Listed for sale | $479,900-3.8%$172/sqft |
Source: NorthstarMLS as distributed by MLS GRID #7128444 Report a problem | ||
| 8/14/2026 | Listing removed | $499,000$179/sqft |
Source: NorthstarMLS as distributed by MLS GRID #7112893 Report a problem | ||
| 7/23/2026 | Listed for sale | $499,000+34.9%$179/sqft |
Source: NorthstarMLS as distributed by MLS GRID #7112893 Report a problem | ||
| 4/21/2025 | Sold | $370,000+44.4%$133/sqft |
Source: Public Record Report a problem | ||
| 6/16/2015 | Sold | $256,266+835.3%$92/sqft |
Source: NorthstarMLS as distributed by MLS GRID #4620364 Report a problem | ||
| 3/31/2015 | Sold | $27,400-8.4%$10/sqft |
Source: NorthstarMLS as distributed by MLS GRID #4383214 Report a problem | ||
| 7/16/2014 | Listing removed | $29,900$11/sqft |
Source: Faribault - WEICHERT, REALTORS - Heartland #4383214 Report a problem | ||
| 6/25/2013 | Listed for sale | $29,900$11/sqft |
Source: Weichert Realtors Heartland #4383214 Report a problem | ||
Public tax history
| Year | Property taxes | Tax assessment |
|---|---|---|
| 2025 | $3,990 +6.6% | $350,800 +3.9% |
| 2024 | $3,742 +7.6% | $337,600 +4% |
| 2023 | $3,478 +11.4% | $324,600 +10.5% |
| 2022 | $3,122 +10.8% | $293,800 +17.2% |
| 2021 | $2,818 +9.1% | $250,700 +10.1% |
| 2020 | $2,584 | $227,700 +6.2% |
| 2019 | $2,584 +4.9% | $214,500 +5.4% |
| 2018 | $2,464 +2.2% | $203,600 +4.2% |
| 2017 | $2,410 +1105% | $195,300 +10.2% |
| 2016 | $200 | $177,300 +924.9% |
| 2015 | $200 -27.5% | $17,300 +1.8% |
| 2014 | $276 -35.2% | $17,000 |
| 2013 | $426 +11.5% | -- |
| 2012 | $382 | -- |
| 2011 | $382 +9.8% | -- |
| 2010 | $348 +29.9% | -- |
| 2009 | $268 +31.4% | -- |
| 2008 | $204 +41.7% | -- |
| 2007 | $144 | -- |
Find assessor info on the county website
Monthly payment
Est. payment
Payment breakdown
Explore the cost of this home by adjusting the details. Changes won't be saved.Climate risks
Neighborhood: 55021
Similar homes
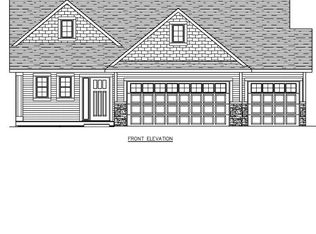
- $484,8504 bd3 ba2.8k sqft1135 Ivy Way, Faribault, MN 55021New Construction

 MLS ID #7143180, Tyrone Stenzel, Fieldstone Real Estate Specialists. NorthstarMLS as distributed by MLS GRID
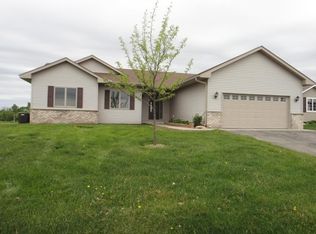
 - $379,9004 bd2 ba2.6k sqft1320 11th Ave NE, Faribault, MN 55021For Sale
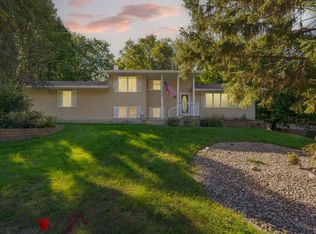 MLS ID #7152842, Michelle L. Jasinski, Weichert, REALTORS- Heartland. NorthstarMLS as distributed by MLS GRID
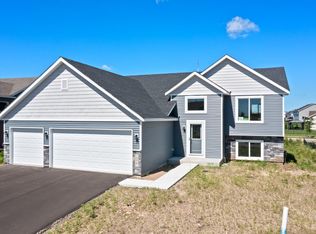
 - $428,4905 bd3 ba2.4k sqft2145 Violet Ln, Faribault, MN 55021New Construction
 MLS ID #7132058, Tyrone Stenzel, Fieldstone Real Estate Specialists. NorthstarMLS as distributed by MLS GRID
 - $427,4256 bd3 ba2.3k sqft2021 Legacy Dr, Faribault, MN 55021New Construction
 MLS ID #7126645, Tyrone Stenzel, Fieldstone Real Estate Specialists. NorthstarMLS as distributed by MLS GRID
 - $499,9005 bd3 ba2.7k sqft18352 Cannon City Blvd, Faribault, MN 55021For SaleMLS ID #7048560, Michelle L. Jasinski, Weichert, REALTORS- Heartland. NorthstarMLS as distributed by MLS GRID
- $494,9005 bd3 ba3.6k sqft1242 Aldrich Way, Faribault, MN 55021For SaleMLS ID #7134885, Mallory Fuchs, eXp Realty. NorthstarMLS as distributed by MLS GRID
- $499,9005 bd3 ba2.4k sqft13850 Fox Lake Trl, Faribault, MN 55021For SaleMLS ID #7136037, Cindy Yerington, eXp Realty. NorthstarMLS as distributed by MLS GRID
- $410,0003 bd3 ba2.4k sqft2007 14th St NE, Faribault, MN 55021For SaleMLS ID #7112760, Tracy Feran, Pemberton RE. NorthstarMLS as distributed by MLS GRID
- $399,0004 bd4 ba2.6k sqft1417 Fairway Dr, Faribault, MN 55021For SaleMLS ID #7089552, David C. Campbell, Weichert, REALTORS- Heartland. NorthstarMLS as distributed by MLS GRID
- $369,9004 bd2 ba2k sqft1474 Aldrich Ct, Faribault, MN 55021For SaleMLS ID #7147146, Ruthie Gilbertson, eXp Realty. NorthstarMLS as distributed by MLS GRID
- $469,5003 bd3 ba2.6k sqft4820 Echo Ct, Faribault, MN 55021For SaleMLS ID #7067397, Daryl Bauer, Re/Max Advantage Plus. NorthstarMLS as distributed by MLS GRID
- $319,9004 bd2 ba1.7k sqft410 Littleford Ln, Faribault, MN 55021For SaleMLS ID #7115464, Rick Tonjum, Edina Realty, Inc.. NorthstarMLS as distributed by MLS GRID
- $314,9004 bd2 ba1.8k sqft424 Littleford Ln, Faribault, MN 55021For SaleMLS ID #7134139, Evan Knutson, Weichert, REALTORS- Heartland. NorthstarMLS as distributed by MLS GRID
- $429,0004 bd3 ba2k sqft1312 Robinwood Ln, Faribault, MN 55021New ConstructionMLS ID #7099614, Daryl Bauer, Re/Max Advantage Plus. NorthstarMLS as distributed by MLS GRID
- $380,0003 bd3 ba2.5k sqft1612 Trailwood Ln, Faribault, MN 55021For SaleMLS ID #7136052, Michelle L. Jasinski, Weichert, REALTORS- Heartland. NorthstarMLS as distributed by MLS GRID
- $544,5004 bd2 ba3.1k sqft17834 Hunt Lake Trl, Faribault, MN 55021For SaleMLS ID #7099735, Hailey M. Warner, eXp Realty. NorthstarMLS as distributed by MLS GRID
- $309,0005 bd3 ba2.3k sqft716 Conliffe Ave SW, Faribault, MN 55021For SaleMLS ID #7136009, Debbie Graber, Real Broker, LLC. NorthstarMLS as distributed by MLS GRID
- $499,0004 bd3 ba2.1k sqft2125 13th St NW, Faribault, MN 55021New ConstructionMLS ID #7090389, David C. Campbell, Weichert, REALTORS- Heartland. NorthstarMLS as distributed by MLS GRID
- $590,0004 bd3 ba2.6k sqft25990 Gates Ave, Faribault, MN 55021For SaleMLS ID #7125943, Ben Mains, Keller Williams Select Realty. NorthstarMLS as distributed by MLS GRID
- $459,9005 bd4 ba3k sqft26814 Meadow Ridge Dr, Elko New Market, MN 55020For SaleMLS ID #7128744, Lisa Skluzacek, RE/MAX Advantage Plus. NorthstarMLS as distributed by MLS GRID
