Welcome home to this beautifully crafted 2025 new build, where thoughtful design and premium finishes come together in perfect harmony. Located in a developed neighborhood surrounded by mature trees, this home offers the comfort of an established community with all the benefits of brand-new construction. Step inside to find 9-foot ceilings that create a sense of openness and light throughout. The kitchen is a true showstopper—featuring granite countertops, a tiled backsplash, and high-end finishes that blend elegance with everyday functionality. Retreat to the stunning master suite, where you’ll find what a stunner the walk-in closet truly is—spacious, beautifully designed, and perfectly suited for both style and organization. The spa-inspired master bathroom is equally impressive, complete with custom tile work and premium fixtures. Every detail has been designed for comfort and style, from the solid panel doors to the seamless flow of living spaces. And truly, this entire home is absolutely gorgeous from top to bottom. Enjoy ultimate year-round comfort with Wirsbo in-floor heat complemented by central heating and cooling. The home’s ICF foundation ensures exceptional energy efficiency and durability for decades to come. Outside, you’ll find a stamped concrete patio and sidewalk—perfect for entertaining or relaxing—and seamless gutters for low-maintenance living. The three-car garage is insulated and sheetrocked, offering plenty of space for vehicles, storage, or a workshop. Built with care and quality in every corner, this home also includes 30-year architectural shingles and 200-amp electrical service, ensuring reliability and peace of mind. Experience the best of new construction in a neighborhood that already feels like home. Schedule your private showing today and fall in love with every detail of this 2025 masterpiece!
Active
Price cut: $10K (9/8)
$389,900
2702 Park Ave NW, Faribault, MN 55021
3beds
1,617sqft
Single Family
Built in 2025
0.26 Acres Lot
$389,400 Zestimate®
$241/sqft
$-- HOA
What's special
High-end finishesSolid panel doorsSpa-inspired master bathroomStunning master suiteTiled backsplashWirsbo in-floor heatGranite countertops
- 80 days
- 150
- 18
Zillow last checked:
Listing updated:
Listed by:
Lacie Nelson 952-873-9333,
eXp Realty
Source: NorthstarMLS as distributed by MLS GRID,MLS#: 7120047
Facts & features
Interior
Bedrooms & bathrooms
- Bedrooms: 3
- Bathrooms: 2
- Full bathrooms: 2
Bathroom
- Description: Full Primary,Main Floor Full Bath
Dining room
- Description: Kitchen/Dining Room
Heating
- Forced Air, In-Floor Heating
Cooling
- Central Air
Appliances
- Included: Dishwasher, Range, Refrigerator, Stainless Steel Appliance(s)
- Laundry: Main Level, In Unit
Features
- Basement: None
- Number of fireplaces: 1
- Fireplace features: Electric, Family Room
Interior area
- Total structure area: 1,617
- Total interior livable area: 1,617 sqft
- Finished area above ground: 1,617
- Finished area below ground: 0
Property
Parking
- Total spaces: 3
- Parking features: Attached, Concrete
- Attached garage spaces: 3
- Details: Garage Door Height (7)
Accessibility
- Accessibility features: None
Features
- Levels: One
- Stories: 1
- Patio & porch: Patio
- Pool features: None
- Fencing: None
Lot
- Size: 0.26 Acres
- Dimensions: 94.87 x 94.87 x 134.92 x 107.01
Details
- Additional structures: Storage Shed
- Foundation area: 1617
- Parcel number: 1824279003
- Zoning description: Residential-Single Family
Construction
Type & style
- Home type: SingleFamily
- Property subtype: Single Family
Materials
- Concrete
- Roof: Age 8 Years or Less,Architectural Shingle
Condition
- New construction: Yes
- Year built: 2025
Details
- Builder name: CHRISTOPHER TODD BAKKEN
Utilities & green energy
- Electric: 200+ Amp Service
- Gas: Natural Gas
- Sewer: City Sewer/Connected
- Water: City Water/Connected
Community & HOA
Community
- Subdivision: Conrade 1st Add
HOA
- Has HOA: No
Location
- Region: Faribault
Financial & listing details
- Price per square foot: $241/sqft
- Tax assessed value: $60,500
- Annual tax amount: $642
- Date on market: 8/1/2026
- Cumulative days on market: 200 days
- Date available: 12/01/2025
Estimated market value
$389,400
$370,000 - $409,000
$2,305/mo
Price history
| Date | Event | Price |
|---|---|---|
| 9/8/2026 | Price change | $389,900-2.5%$241/sqft |
Source:  NorthstarMLS as distributed by MLS GRID #7120047 Report a problem NorthstarMLS as distributed by MLS GRID #7120047 Report a problem | ||
| 8/1/2026 | Listed for sale | $399,900$247/sqft |
Source: NorthstarMLS as distributed by MLS GRID #7120047 Report a problem | ||
| 8/1/2026 | Listing removed | $399,900$247/sqft |
Source: eXp Realty #6816056 Report a problem | ||
| 7/8/2026 | Price change | $399,900-2.4%$247/sqft |
Source: NorthstarMLS as distributed by MLS GRID #6816056 Report a problem | ||
| 6/8/2026 | Price change | $409,900-1.2%$253/sqft |
Source: NorthstarMLS as distributed by MLS GRID #6816056 Report a problem | ||
| 4/27/2026 | Price change | $414,900-1.2%$257/sqft |
Source: NorthstarMLS as distributed by MLS GRID #6816056 Report a problem | ||
| 2/24/2026 | Listed for sale | $419,900+1099.7%$260/sqft |
Source: NorthstarMLS as distributed by MLS GRID #6816056 Report a problem | ||
| 6/7/2022 | Sold | $35,000-12.3%$22/sqft |
Source: NorthstarMLS as distributed by MLS GRID #6073254 Report a problem | ||
| 4/26/2022 | Pending sale | $39,900$25/sqft |
Source: NorthstarMLS as distributed by MLS GRID #6073254 Report a problem | ||
| 3/16/2022 | Price change | $39,900-15.1%$25/sqft |
Source: NorthstarMLS as distributed by MLS GRID #6073254 Report a problem | ||
| 2/25/2022 | Pending sale | $47,000$29/sqft |
Source: NorthstarMLS as distributed by MLS GRID #6073254 Report a problem | ||
| 8/1/2021 | Listed for sale | $47,000+34.7%$29/sqft |
Source: NorthstarMLS as distributed by MLS GRID #6073254 Report a problem | ||
| 6/20/2019 | Listing removed | $34,900+16.3%$22/sqft |
Source: Faribault - WEICHERT, REALTORS - Heartland #4962551 Report a problem | ||
| 6/14/2019 | Sold | $30,000-14%$19/sqft |
Source: NorthstarMLS as distributed by MLS GRID #4962551 Report a problem | ||
| 10/1/2018 | Price change | $34,900-12.5%$22/sqft |
Source: Faribault - WEICHERT, REALTORS - Heartland #4962551 Report a problem | ||
| 6/4/2018 | Listed for sale | $39,900+99.5%$25/sqft |
Source: Faribault - WEICHERT, REALTORS - Heartland #4962551 Report a problem | ||
| 9/20/2016 | Sold | $20,000-55.6%$12/sqft |
Source: Public Record Report a problem | ||
| 7/15/2014 | Sold | $45,000$28/sqft |
Source: Public Record Report a problem | ||
| 10/24/2000 | Sold | $45,000$28/sqft |
Source: Public Record Report a problem | ||
Public tax history
| Year | Property taxes | Tax assessment |
|---|---|---|
| 2025 | $642 +9.9% | $60,500 +72.9% |
| 2024 | $584 +32.7% | $35,000 +8% |
| 2023 | $440 -2.2% | $32,400 +17.8% |
| 2022 | $450 -8.9% | $27,500 +5% |
| 2021 | $494 -38.4% | $26,200 -9% |
| 2020 | $802 | $28,800 -51.8% |
| 2019 | $802 +7.8% | $59,700 +9.9% |
| 2018 | $744 +9.7% | $54,300 +13.4% |
| 2017 | $678 -39.2% | $47,900 +2.4% |
| 2016 | $1,116 | $46,800 +1.1% |
| 2015 | $1,116 +71.2% | $46,300 +1.1% |
| 2014 | $652 -49.8% | $45,800 |
| 2013 | $1,298 -1.2% | -- |
| 2012 | $1,314 | -- |
| 2011 | $1,314 -6.9% | -- |
| 2010 | $1,412 +143.4% | -- |
| 2009 | $580 -0.7% | -- |
| 2008 | $584 +1% | -- |
| 2007 | $578 +3.6% | -- |
| 2006 | $558 +7.3% | -- |
| 2004 | $520 +6.6% | -- |
| 2003 | $488 +1.2% | -- |
| 2002 | $482 +4.8% | -- |
| 2001 | $460 | -- |
Find assessor info on the county website
Monthly payment
Est. payment
Payment breakdown
Explore the cost of this home by adjusting the details. Changes won't be saved.Climate risks
Neighborhood: 55021
Similar homes
- $428,4905 bd3 ba2.4k sqft2145 Violet Ln, Faribault, MN 55021New Construction
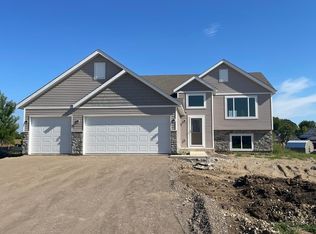
 MLS ID #7132058, Tyrone Stenzel, Fieldstone Real Estate Specialists. NorthstarMLS as distributed by MLS GRID
 - $320,0003 bd3 ba1.4k sqft412 Prairie Ave, Faribault, MN 55021For Sale
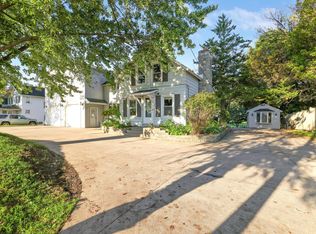 MLS ID #7049708, Rodney D. Tietz, True Life Real Estate Solution. NorthstarMLS as distributed by MLS GRID
 - $427,4256 bd3 ba2.3k sqft2021 Legacy Dr, Faribault, MN 55021New Construction
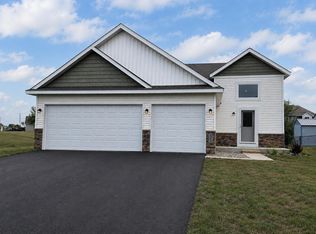 MLS ID #7126645, Tyrone Stenzel, Fieldstone Real Estate Specialists. NorthstarMLS as distributed by MLS GRID
 - $445,0002 bd2 ba1.6k sqft2050 13th St NW, Faribault, MN 55021New ConstructionMLS ID #7079811, David C. Campbell, Weichert, REALTORS- Heartland. NorthstarMLS as distributed by MLS GRID
- $324,9004 bd2 ba1.9k sqft1100 Mitchell Dr, Faribault, MN 55021For SaleMLS ID #7144771, Rick Tonjum, Edina Realty, Inc.. NorthstarMLS as distributed by MLS GRID
- $429,0004 bd3 ba2k sqft1312 Robinwood Ln, Faribault, MN 55021New ConstructionMLS ID #7099614, Daryl Bauer, Re/Max Advantage Plus. NorthstarMLS as distributed by MLS GRID
- $314,9004 bd2 ba1.8k sqft424 Littleford Ln, Faribault, MN 55021For SaleMLS ID #7134139, Evan Knutson, Weichert, REALTORS- Heartland. NorthstarMLS as distributed by MLS GRID
- $325,0005 bd2 ba1.4k sqft227 3rd Ave SW, Faribault, MN 55021For SaleMLS ID #7139237, Michelle L. Jasinski, Weichert, REALTORS- Heartland. NorthstarMLS as distributed by MLS GRID
- $309,0005 bd3 ba2.3k sqft716 Conliffe Ave SW, Faribault, MN 55021For SaleMLS ID #7136009, Debbie Graber, Real Broker, LLC. NorthstarMLS as distributed by MLS GRID
- $355,9002 bd2 ba1.2k sqft1005 2nd St SE, Faribault, MN 55021New ConstructionMLS ID #7094079, David Bauer, Re/Max Advantage Plus. NorthstarMLS as distributed by MLS GRID
- $219,9003 bd2 ba1.2k sqft15 14th St NE, Faribault, MN 55021For SaleMLS ID #7138461, Izzy Hernandez, Edina Realty, Inc.. NorthstarMLS as distributed by MLS GRID
- $414,9002 bd2 ba2.2k sqft5414 Elkton Trl, Faribault, MN 55021For SaleMLS ID #7085603, Rebecca Lippert, eXp Realty. NorthstarMLS as distributed by MLS GRID
- $235,0003 bd2 ba1.5k sqft1229 1st Ave NE, Faribault, MN 55021For SaleMLS ID #7155753, Jenni Schendel, Edina Realty, Inc.. NorthstarMLS as distributed by MLS GRID
- $499,0004 bd3 ba2.1k sqft2125 13th St NW, Faribault, MN 55021New ConstructionMLS ID #7090389, David C. Campbell, Weichert, REALTORS- Heartland. NorthstarMLS as distributed by MLS GRID
- $528,8442 bd2 ba1.4k sqft2605 Hanson Ave, Faribault, MN 55021For SaleMLS ID #7028132, Jaren Fitzke, Fitzke Real Estate. NorthstarMLS as distributed by MLS GRID
- $249,9003 bd1 ba1k sqft418 Prairie Ave, Faribault, MN 55021For SaleMLS ID #7133155, Evan Knutson, Weichert, REALTORS- Heartland. NorthstarMLS as distributed by MLS GRID
- $350,0003 bd2 ba1.3k sqft1304 Mulberry Ave NE, Montgomery, MN 56069For SaleMLS ID #7152195, Jessica Nehring, Keller Williams Premier Realty. NorthstarMLS as distributed by MLS GRID
- $556,7962 bd2 ba1.5k sqft3230 Graham St, Faribault, MN 55021For SaleMLS ID #7028131, Jaren Fitzke, Fitzke Real Estate. NorthstarMLS as distributed by MLS GRID
- $299,9002 bd2 ba1.5k sqft423 Tischler Ave, Faribault, MN 55021For SaleMLS ID #7136284, David Bauer, Re/Max Advantage Plus. NorthstarMLS as distributed by MLS GRID
- $414,9003 bd2 ba1.3k sqft9719 Lydia Lane Elko, New Market, MN 55020New ConstructionMLS ID #7156655, Daniel K Schmitt, Keller Williams Realty Integrity Lakes. NorthstarMLS as distributed by MLS GRID
