Care-free one level living to be built by award winning Fitzke Custom Homes! Everything you need on one level, no steps! Large open great room/kitchen/dining room. Kitchen comes with a large island, granite countertops and stainless steel appliances. Primary Bathroom features a barrier free shower entrance. This home also includes energy testing to ensure superior energy efficiency. Fully customizable slab on grade single family home as no association dues, but may opt in for lawn care and snow removal. Rural feeling community in Faribault. easy access to town and highway. Choose your plan, choose your lot, choose your own finishes. It's your dream home, not someone else's. Build it the way you want. Pictures are of a similar home. Some pictures / video / virtual tour might show options or upgrades.
Active
$556,796
3230 Graham St, Faribault, MN 55021
2beds
1,500sqft
Single Family
Built in 2026
6,969 Square Feet Lot
$-- Zestimate®
$371/sqft
$-- HOA
What's special
- 205 days
- 13
- 0
Zillow last checked:
Listing updated:
Listed by:
Jaren Fitzke 612-424-2569,
Fitzke Real Estate
Source: NorthstarMLS as distributed by MLS GRID,MLS#: 7028131
Facts & features
Interior
Bedrooms & bathrooms
- Bedrooms: 2
- Bathrooms: 2
- Full bathrooms: 1
- 3/4 bathrooms: 1
Bedroom
- Level: Main
- Area: 196 Square Feet
- Dimensions: 14x14
Bedroom 2
- Level: Main
- Area: 100 Square Feet
- Dimensions: 10x10
Dining room
- Level: Main
- Area: 120 Square Feet
- Dimensions: 10x12
Family room
- Level: Main
- Area: 256 Square Feet
- Dimensions: 16x16
Kitchen
- Level: Main
- Area: 121 Square Feet
- Dimensions: 11x11
Laundry
- Level: Main
Mud room
- Level: Main
Office
- Level: Main
- Area: 120 Square Feet
- Dimensions: 10x12
Heating
- Forced Air
Cooling
- Central Air
Appliances
- Included: Air-To-Air Exchanger, Dishwasher, Disposal, Freezer, Humidifier, Gas Water Heater, Microwave, Range, Refrigerator
Features
- Basement: Concrete
- Number of fireplaces: 1
- Fireplace features: Family Room, Gas
Interior area
- Total structure area: 1,500
- Total interior livable area: 1,500 sqft
- Finished area above ground: 1,500
- Finished area below ground: 0
Property
Parking
- Total spaces: 2
- Parking features: Asphalt, Garage Door Opener, Storage
- Garage spaces: 2
- Has uncovered spaces: Yes
- Details: Garage Dimensions (22x22), Garage Door Height (7), Garage Door Width (16)
Accessibility
- Accessibility features: Hallways 42"+, Door Lever Handles, No Stairs External, No Stairs Internal, Partially Wheelchair, Roll-In Shower
Features
- Levels: One
- Stories: 1
Lot
- Size: 6,969 Square Feet
- Dimensions: 70 x 100
- Features: Sod Included in Price
Details
- Foundation area: 1520
- Parcel number: 1823152036
- Zoning description: Residential-Single Family
Construction
Type & style
- Home type: SingleFamily
- Property subtype: Single Family
Materials
- Roof: Asphalt
Condition
- New construction: No
- Year built: 2026
Details
- Builder name: FITZKE CONSTRUCTION LLC
Utilities & green energy
- Electric: Circuit Breakers, 200+ Amp Service
- Gas: Natural Gas
- Sewer: City Sewer/Connected
- Water: City Water/Connected
Community & HOA
Community
- Subdivision: Parkland Village 2nd Add
HOA
- Has HOA: No
- HOA name: Parkland Village LLC
- HOA phone: 612-371-0874
Location
- Region: Faribault
Financial & listing details
- Price per square foot: $371/sqft
- Tax assessed value: $34,100
- Annual tax amount: $496
- Date on market: 3/14/2026
- Cumulative days on market: 236 days
Estimated market value
Not available
Estimated sales range
Not available
Not available
Price history
| Date | Event | Price |
|---|---|---|
| 3/14/2026 | Listed for sale | $556,796+8.2%$371/sqft |
Source:  NorthstarMLS as distributed by MLS GRID #7028131 Report a problem NorthstarMLS as distributed by MLS GRID #7028131 Report a problem | ||
| 2/28/2026 | Listing removed | $514,622$343/sqft |
Source: NorthstarMLS as distributed by MLS GRID #6788703 Report a problem | ||
| 9/14/2025 | Listed for sale | $514,622+9.9%$343/sqft |
Source: NorthstarMLS as distributed by MLS GRID #6788703 Report a problem | ||
| 12/6/2024 | Listing removed | $468,280$312/sqft |
Source: NorthstarMLS as distributed by MLS GRID #6612834 Report a problem | ||
| 10/3/2024 | Listed for sale | $468,280+2.2%$312/sqft |
Source: NorthstarMLS as distributed by MLS GRID #6612834 Report a problem | ||
| 7/1/2024 | Listing removed | $458,280$306/sqft |
Source: BHHS broker feed #6501946 Report a problem | ||
| 5/28/2024 | Price change | $458,280+3%$306/sqft |
Source: NorthstarMLS as distributed by MLS GRID #6501946 Report a problem | ||
| 3/11/2024 | Listed for sale | $445,000+2.2%$297/sqft |
Source: NorthstarMLS as distributed by MLS GRID #6501946 Report a problem | ||
| 2/24/2024 | Listing removed | -- |
Source: NorthstarMLS as distributed by MLS GRID #6353125 Report a problem | ||
| 4/10/2023 | Price change | $435,234+7.4%$290/sqft |
Source: NorthstarMLS as distributed by MLS GRID #6353125 Report a problem | ||
| 3/30/2022 | Price change | $405,307+1.2%$270/sqft |
Source: NorthstarMLS as distributed by MLS GRID #6159882 Report a problem | ||
| 1/12/2022 | Price change | $400,307+3%$267/sqft |
Source: NorthstarMLS as distributed by MLS GRID #6100511 Report a problem | ||
| 9/15/2021 | Listed for sale | $388,648+22.1%$259/sqft |
Source: NorthstarMLS as distributed by MLS GRID #6100511 Report a problem | ||
| 4/28/2021 | Listing removed | -- |
Source:  Berkshire Hathaway HomeServices Report a problem Berkshire Hathaway HomeServices Report a problem | ||
| 3/19/2021 | Price change | $318,268+3.5%$212/sqft |
Source: NorthstarMLS as distributed by MLS GRID #5723041 Report a problem | ||
| 3/10/2021 | Listed for sale | $307,360$205/sqft |
Source: NorthstarMLS as distributed by MLS GRID #5723041 Report a problem | ||
Public tax history
| Year | Property taxes | Tax assessment |
|---|---|---|
| 2025 | $496 +7.4% | $34,100 +1.8% |
| 2024 | $462 +0.4% | $33,500 +2.1% |
| 2023 | $460 -5.7% | $32,800 +4.1% |
| 2022 | $488 +17.3% | $31,500 +1% |
| 2021 | $416 +2% | $31,200 +18.6% |
| 2020 | $408 | $26,300 |
| 2019 | $408 +15.3% | $26,300 +16.9% |
| 2018 | $354 +19.6% | $22,500 +23% |
| 2017 | $296 +21.3% | $18,300 |
| 2016 | $244 | $18,300 +28% |
| 2015 | $244 +5.2% | $14,300 |
| 2014 | $232 -38.9% | $14,300 |
| 2013 | $380 +27.5% | -- |
| 2012 | $298 | -- |
| 2011 | $298 +129.2% | -- |
| 2010 | $130 +47.7% | -- |
| 2009 | $88 +69.2% | -- |
| 2008 | $52 | -- |
Find assessor info on the county website
Monthly payment
Est. payment
Payment breakdown
Explore the cost of this home by adjusting the details. Changes won't be saved.Climate risks
Neighborhood: 55021
Similar homes
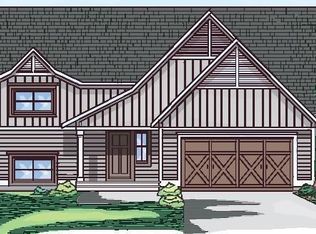
- $528,8442 bd2 ba1.4k sqft2605 Hanson Ave, Faribault, MN 55021For Sale
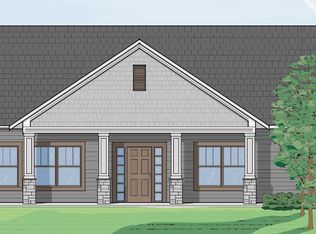
 MLS ID #7028132, Jaren Fitzke, Fitzke Real Estate. NorthstarMLS as distributed by MLS GRID
 - $498,0002 bd2 ba1.6k sqft2213 Hiersche Rd, Faribault, MN 55021For Sale
 MLS ID #7106636, David Bauer, Re/Max Advantage Plus. NorthstarMLS as distributed by MLS GRID
 - $499,0004 bd3 ba2.1k sqft2125 13th St NW, Faribault, MN 55021New Construction
 MLS ID #7090389, David C. Campbell, Weichert, REALTORS- Heartland. NorthstarMLS as distributed by MLS GRID
 - $445,0002 bd2 ba1.6k sqft2050 13th St NW, Faribault, MN 55021New ConstructionMLS ID #7079811, David C. Campbell, Weichert, REALTORS- Heartland. NorthstarMLS as distributed by MLS GRID
- $389,9003 bd2 ba1.6k sqft2702 Park Ave NW, Faribault, MN 55021New ConstructionMLS ID #7120047, Lacie Nelson, eXp Realty. NorthstarMLS as distributed by MLS GRID
- $299,0002 bd2 ba1.5k sqft2703 Village Dr, Faribault, MN 55021For SaleMLS ID #7128390, David C. Campbell, Weichert, REALTORS- Heartland. NorthstarMLS as distributed by MLS GRID
- $419,9002 bd2 ba2.2k sqft5414 Elkton Trl, Faribault, MN 55021For SaleMLS ID #7085603, Rebecca Lippert, eXp Realty. NorthstarMLS as distributed by MLS GRID
- $369,9004 bd2 ba2k sqft1474 Aldrich Ct, Faribault, MN 55021For SaleMLS ID #7147146, Ruthie Gilbertson, eXp Realty. NorthstarMLS as distributed by MLS GRID
- $429,0004 bd3 ba2k sqft1312 Robinwood Ln, Faribault, MN 55021New ConstructionMLS ID #7099614, Daryl Bauer, Re/Max Advantage Plus. NorthstarMLS as distributed by MLS GRID
- $320,0003 bd3 ba1.4k sqft412 Prairie Ave, Faribault, MN 55021For SaleMLS ID #7049708, Rodney D. Tietz, True Life Real Estate Solution. NorthstarMLS as distributed by MLS GRID
- $314,9004 bd2 ba1.8k sqft424 Littleford Ln, Faribault, MN 55021For SaleMLS ID #7134139, Evan Knutson, Weichert, REALTORS- Heartland. NorthstarMLS as distributed by MLS GRID
- $319,9004 bd2 ba1.7k sqft410 Littleford Ln, Faribault, MN 55021For SaleMLS ID #7115464, Rick Tonjum, Edina Realty, Inc.. NorthstarMLS as distributed by MLS GRID
- $325,0005 bd2 ba1.4k sqft227 3rd Ave SW, Faribault, MN 55021For SaleMLS ID #7139237, Michelle L. Jasinski, Weichert, REALTORS- Heartland. NorthstarMLS as distributed by MLS GRID
- $365,9002 bd2 ba1.2k sqft1005 2nd St SE, Faribault, MN 55021New ConstructionMLS ID #7094079, David Bauer, Re/Max Advantage Plus. NorthstarMLS as distributed by MLS GRID
- $550,0003 bd2 ba2.1k sqft11100 Dupont Ct, Elko, MN 55020For SaleMLS ID #7124447, Corey Tutewohl, Keller Williams Preferred Rlty. NorthstarMLS as distributed by MLS GRID
- $579,8993 bd2 ba1.8k sqft27221 Petes Hill Trl, Elko New Market, MN 55020New ConstructionMLS ID #7138438, Clarissa A Lobo, Coldwell Banker Realty - Southwest Regional. NorthstarMLS as distributed by MLS GRID
- $639,9003 bd2 ba1.9k sqft510 River Valley Ln, Dundas, MN 55019For SaleMLS ID #7151520, Carrie Hopkins, Weichert, REALTORS- Heartland. NorthstarMLS as distributed by MLS GRID
- $489,9003 bd2 ba1.6k sqft25115 Lamb Ave, Kenyon, MN 55946For SaleMLS ID #7138314, Evan Knutson, Weichert, REALTORS- Heartland. NorthstarMLS as distributed by MLS GRID
