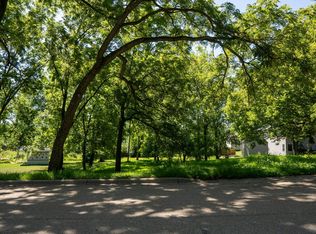
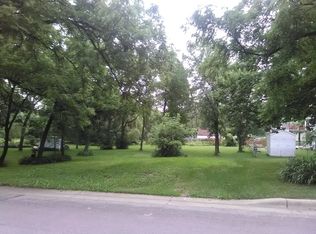
TO BE BUILT – Build your dream home on this beautiful walkout lot in one of Faribault's desirable neighborhoods. Choose this thoughtfully designed floor plan or work with the builder to customize the layout or select from a variety of available plans to create a home that fits your lifestyle. This plan features an open-concept design with LVP flooring, granite countertops, a gas fireplace, and convenient one-level living highlighted by a spacious primary suite. The walkout lot provides the opportunity for additional finished living space, extra natural light, and a backyard designed for entertaining or relaxing. Enjoy the benefits of brand-new construction while being conveniently located near parks, schools, shopping, and historic Downtown Faribault. Whether you're ready to build this plan or create something completely custom, this is an excellent opportunity to bring your vision to life. Some listing photos are of previously completed models; actual finishes, layout, and design may vary.
Active
$498,000
2213 Hiersche Rd, Faribault, MN 55021
2beds
1,698sqft
Single Family
Built in 2026
0.44 Acres Lot
$-- Zestimate®
$293/sqft
$-- HOA
What's special
Convenient one-level livingGas fireplaceOpen-concept designSpacious primary suiteLvp flooringExtra natural lightWalkout lot
- 92 days
- 53
- 0
Zillow last checked:
Listing updated:
Listed by:
David Bauer 952-607-9367,
Re/Max Advantage Plus,
Daryl Bauer 952-240-5773
Source: NorthstarMLS as distributed by MLS GRID,MLS#: 7106636
Facts & features
Interior
Bedrooms & bathrooms
- Bedrooms: 2
- Bathrooms: 2
- Full bathrooms: 1
- 3/4 bathrooms: 1
Bedroom
- Level: Main
- Area: 196 Square Feet
- Dimensions: 14x14
Bedroom 2
- Level: Main
- Area: 110 Square Feet
- Dimensions: 11x10
Dining room
- Level: Main
- Area: 168 Square Feet
- Dimensions: 14x12
Kitchen
- Level: Main
- Area: 221 Square Feet
- Dimensions: 13x17
Heating
- Forced Air
Cooling
- Central Air
Appliances
- Included: Dishwasher, Gas Water Heater, Microwave, Range, Refrigerator, Stainless Steel Appliance(s)
- Laundry: Main Level
Features
- Basement: Egress Window(s)
- Number of fireplaces: 1
- Fireplace features: Gas, Living Room
Interior area
- Total structure area: 3,396
- Total interior livable area: 1,698 sqft
- Finished area above ground: 1,698
- Finished area below ground: 0
Property
Parking
- Total spaces: 3
- Parking features: Attached, Asphalt, Electric, Garage Door Opener
- Attached garage spaces: 3
- Has uncovered spaces: Yes
- Details: Garage Dimensions (30x24)
Accessibility
- Accessibility features: None
Features
- Levels: One
- Stories: 1
- Patio & porch: Front Porch, Patio
Lot
- Size: 0.44 Acres
- Dimensions: 97 x 198
- Features: Tree Coverage - Medium
Details
- Foundation area: 1698
- Parcel number: 1825351001
- Zoning description: Residential-Single Family
Construction
Type & style
- Home type: SingleFamily
- Property subtype: Single Family
Materials
- Frame
- Roof: Architectural Shingle
Condition
- New construction: No
- Year built: 2026
Utilities & green energy
- Electric: Circuit Breakers, Power Company: Xcel Energy
- Gas: Natural Gas
- Sewer: City Sewer - In Street
- Water: City Water - In Street
Community & HOA
Community
- Subdivision: Larish Add
HOA
- Has HOA: No
Location
- Region: Faribault
Financial & listing details
- Price per square foot: $293/sqft
- Annual tax amount: $632
- Date on market: 7/9/2026
- Cumulative days on market: 46 days
- Road surface type: Paved
Estimated market value
Not available
Estimated sales range
Not available
Not available
Price history
| Date | Event | Price |
|---|---|---|
| 7/9/2026 | Listed for sale | $498,000$293/sqft |
Source:  NorthstarMLS as distributed by MLS GRID #7106636 Report a problem NorthstarMLS as distributed by MLS GRID #7106636 Report a problem | ||
Public tax history
Tax history is unavailable.
Monthly payment
Est. payment
Payment breakdown
Explore the cost of this home by adjusting the details. Changes won't be saved.Climate risks
Neighborhood: 55021

Similar homes
- $499,0004 bd3 ba2.1k sqft2125 13th St NW, Faribault, MN 55021New Construction

 MLS ID #7090389, David C. Campbell, Weichert, REALTORS- Heartland. NorthstarMLS as distributed by MLS GRID
 - $360,0004 bd2 ba2.1k sqft2130 198th St W, Faribault, MN 55021For Sale
 MLS ID #7153521, The Huerkamp Home Group, Keller Williams Preferred Rlty. NorthstarMLS as distributed by MLS GRID
 - $445,0002 bd2 ba1.6k sqft2050 13th St NW, Faribault, MN 55021New ConstructionMLS ID #7079811, David C. Campbell, Weichert, REALTORS- Heartland. NorthstarMLS as distributed by MLS GRID
- $528,8442 bd2 ba1.4k sqft2605 Hanson Ave, Faribault, MN 55021For Sale
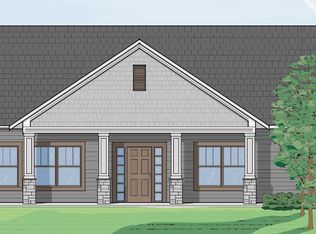 MLS ID #7028132, Jaren Fitzke, Fitzke Real Estate. NorthstarMLS as distributed by MLS GRID
 - $395,0003 bd3 ba2.4k sqft2007 14th St NE, Faribault, MN 55021For SaleMLS ID #7157844, Tracy Feran, Pemberton RE. NorthstarMLS as distributed by MLS GRID
- $429,0004 bd3 ba2k sqft1312 Robinwood Ln, Faribault, MN 55021New ConstructionMLS ID #7099614, Daryl Bauer, Re/Max Advantage Plus. NorthstarMLS as distributed by MLS GRID
- $556,7962 bd2 ba1.5k sqft3230 Graham St, Faribault, MN 55021For SaleMLS ID #7028131, Jaren Fitzke, Fitzke Real Estate. NorthstarMLS as distributed by MLS GRID
- $419,9002 bd2 ba2.2k sqft5414 Elkton Trl, Faribault, MN 55021For SaleMLS ID #7085603, Rebecca Lippert, eXp Realty. NorthstarMLS as distributed by MLS GRID
- $428,4905 bd3 ba2.4k sqft2145 Violet Ln, Faribault, MN 55021New ConstructionMLS ID #7132058, Tyrone Stenzel, Fieldstone Real Estate Specialists. NorthstarMLS as distributed by MLS GRID
- $389,9003 bd2 ba1.6k sqft2702 Park Ave NW, Faribault, MN 55021New ConstructionMLS ID #7120047, Lacie Nelson, eXp Realty. NorthstarMLS as distributed by MLS GRID
- $380,0003 bd3 ba2.5k sqft1612 Trailwood Ln, Faribault, MN 55021For SaleMLS ID #7136052, Michelle L. Jasinski, Weichert, REALTORS- Heartland. NorthstarMLS as distributed by MLS GRID
- $320,0003 bd3 ba1.4k sqft412 Prairie Ave, Faribault, MN 55021For SaleMLS ID #7049708, Rodney D. Tietz, True Life Real Estate Solution. NorthstarMLS as distributed by MLS GRID
- $325,0004 bd3 ba2.2k sqft924 Ravine St, Faribault, MN 55021For SaleMLS ID #7141651, Michael Varner, Re/Max Advantage Plus. NorthstarMLS as distributed by MLS GRID
- $325,0004 bd2 ba2.4k sqft2533 Woodland Dr, Faribault, MN 55021For SaleMLS ID #7138966, Kati Kor, AXEN Realty. NorthstarMLS as distributed by MLS GRID
- $309,0005 bd3 ba2.3k sqft716 Conliffe Ave SW, Faribault, MN 55021For SaleMLS ID #7136009, Debbie Graber, Real Broker, LLC. NorthstarMLS as distributed by MLS GRID
- $314,9004 bd2 ba1.8k sqft424 Littleford Ln, Faribault, MN 55021For SaleMLS ID #7134139, Evan Knutson, Weichert, REALTORS- Heartland. NorthstarMLS as distributed by MLS GRID
- $249,9003 bd1 ba1k sqft418 Prairie Ave, Faribault, MN 55021For SaleMLS ID #7133155, Evan Knutson, Weichert, REALTORS- Heartland. NorthstarMLS as distributed by MLS GRID
- $355,9002 bd2 ba1.2k sqft1005 2nd St SE, Faribault, MN 55021New ConstructionMLS ID #7094079, David Bauer, Re/Max Advantage Plus. NorthstarMLS as distributed by MLS GRID
- $489,9003 bd2 ba1.6k sqft25115 Lamb Ave, Kenyon, MN 55946For SaleMLS ID #7138314, Evan Knutson, Weichert, REALTORS- Heartland. NorthstarMLS as distributed by MLS GRID
